Main Content

Home » Search

Search

Save
Ask
Tour
Hide
Share
$2,600,000
184 Days On Site

4855 SW HEWETT BLVD
Portland, OR 97221

For Sale|Single Family Residence|Active
5
Beds
5
Total Baths
4
Full Baths
1
Partial Bath
5,229
SqFt
$497
/SqFt
1949
Built
Subdivision:
SOUTHWEST HILLS
County:
Multnomah
Listing courtesy of Patrick Clark of Christie's International Real Estate Evergreen (503) 789-1699
Call Now: 503-308-9050
Is this the listing for you? We can help make it yours.
503-308-9050
Upcoming Open Houses
Sun, Oct 4, 11:00 AM - 1:00 PM
4855 SW HEWETT BLVD4855 SW HEWETT BLVD4855 SW HEWETT BLVD4855 SW HEWETT BLVD
Save
Ask
Tour
Hide
Share

Mortgage Calculator

Monthly Payment (Est.)

Enter an interest rate to see your estimated monthly payment.
Calculator powered by Showcase IDX, a Constellation1 Company. Copyright ©2026 Information is deemed reliable but not guaranteed.

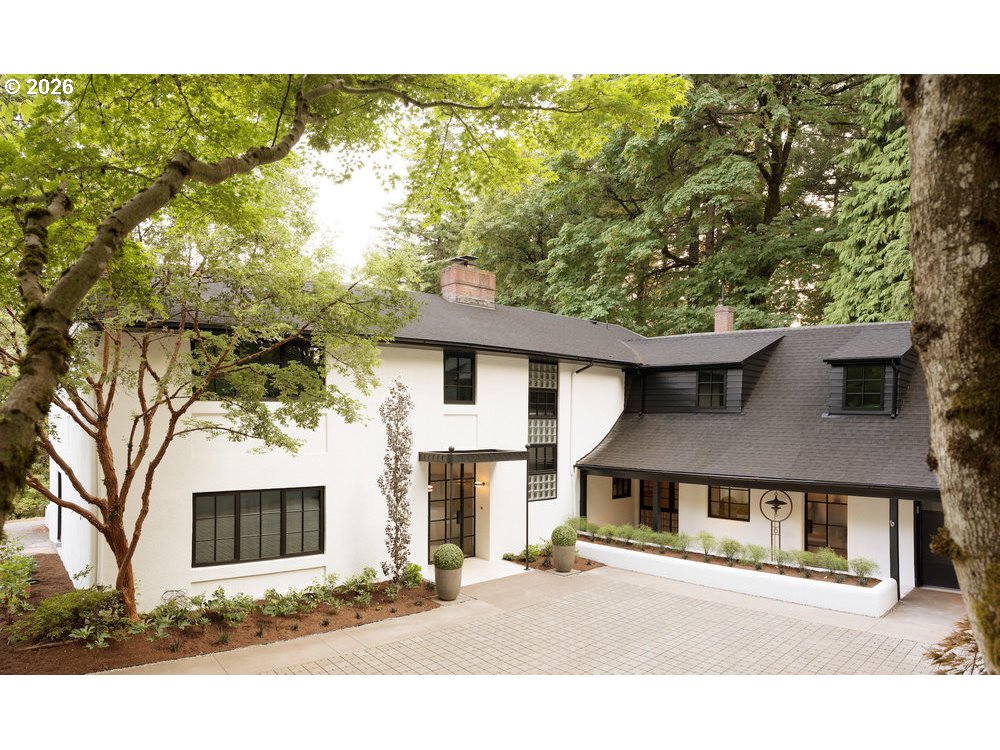
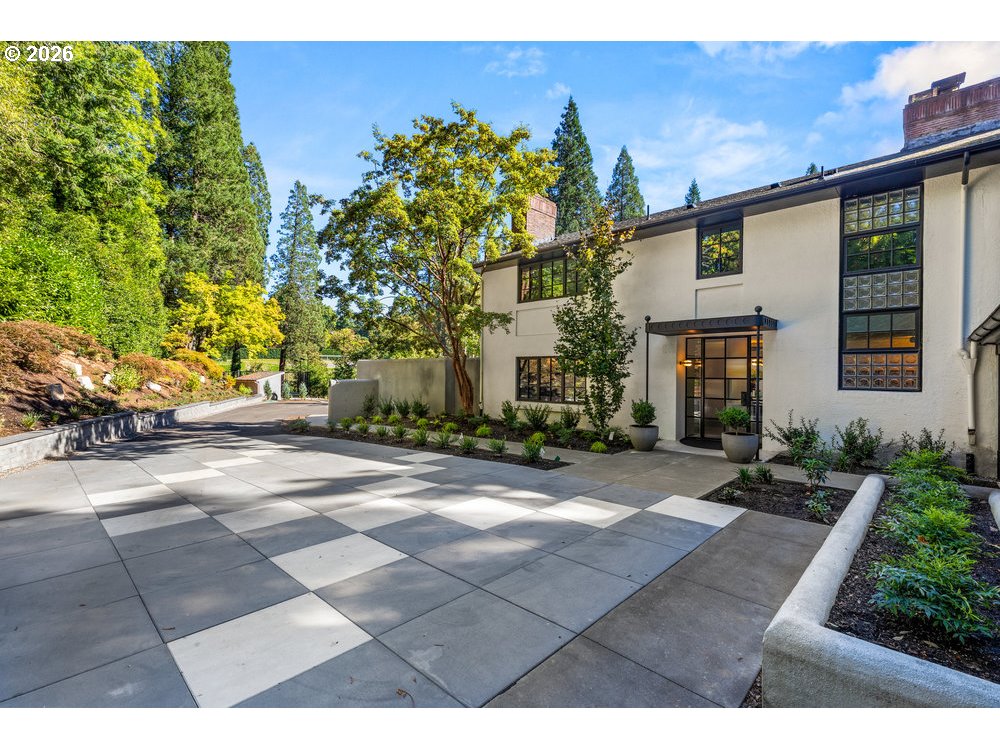
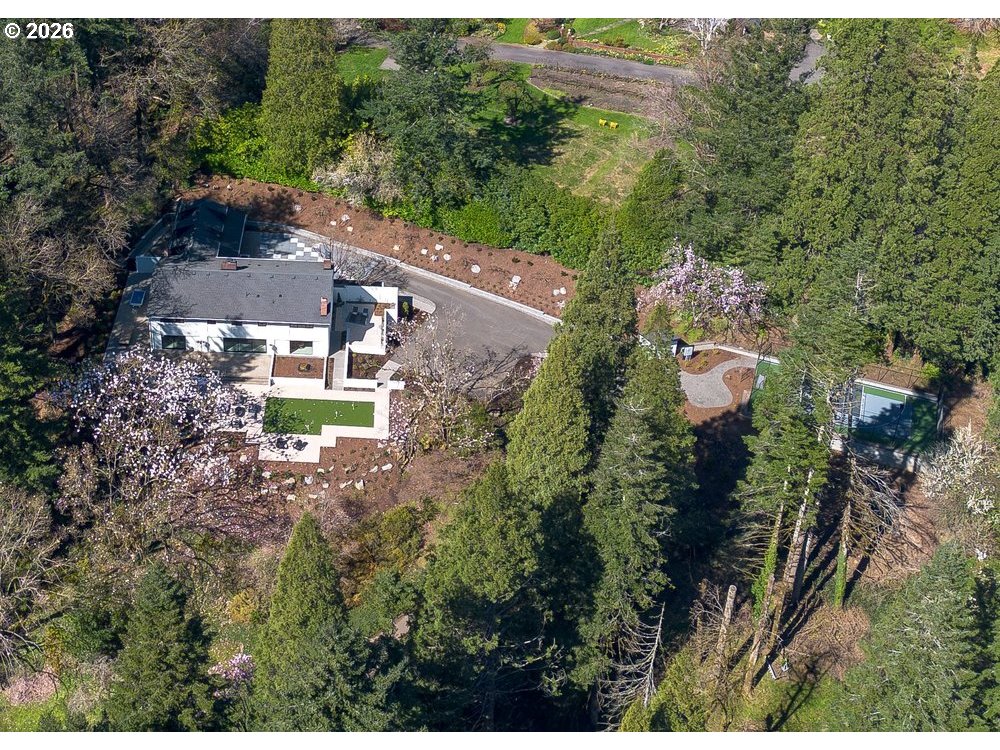
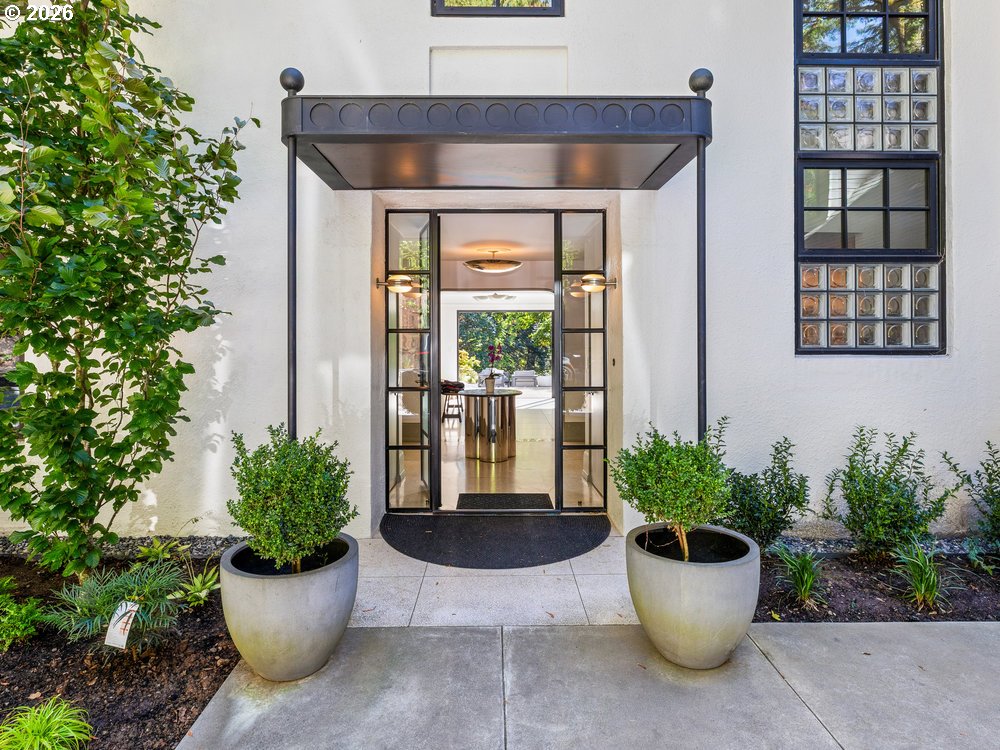
Architectural distinction, privacy, and an exceptional West Hills location converge in this fully remodeled residence. Set on beautifully curated grounds, the home offers rare seclusion with effortless access to downtown Portland, OHSU, Beaverton, and Hwy 26. Designed by internationally acclaimed designer Andee Hess of Osmose Design, the interiors thoughtfully blend Mediterranean, French, and Mid-Century influences with a contemporary focus on light, flow, and connection to the landscape. Expansive Fleetwood windows bring natural light deep into the home—an uncommon feature in this serene, forested setting. The main level is equally suited to everyday living and sophisticated entertaining, with terrazzo floors, multiple fireplaces, generous formal spaces, and a beautifully appointed chef’s kitchen featuring quartz and marble surfaces, Wolf and Sub-Zero appliances, and an intuitive layout. A richly layered lounge wrapped in warm wood paneling and custom millwork includes integrated sound, creating an inviting retreat for work, music, or intimate gatherings. Upstairs, the private quarters offer exceptional flexibility. The primary suite features a fireplace, tranquil outlooks, and a spa-like bath with custom Ann Sacks tile and soaking tub. A separate guest wing with its own living area and full bath provides an ideal setting for extended guests or multigenerational living. Outside, mature landscaping originally designed by renowned Japanese landscape designer Nagao Sakurai creates a sense of serenity and structure throughout the grounds. An L-shaped wraparound patio extends the living spaces outdoors, offering effortless indoor-outdoor living within a private, Japanese-influenced setting. Situated in one of Portland’s most tightly held West Hills neighborhoods, this distinctive property offers architectural integrity, exceptional privacy, natural beauty. A rare opportunity to own a thoughtfully re-designed residence in one of Portland’s enduring premier locations. [Home Energy Score = 1. HES Report at https://rpt.greenbuildingregistry.com/hes/OR10242289]

Save
Ask
Tour
Hide
Share
Listing Snapshot
Price 
$2,600,000
Days On Site 
184 Days
Bedrooms 
5
Inside Area (SqFt) 
5,229 sqft
Total Baths 
5
Full Baths 
4
Partial Baths 
1
Lot Size 
2.51 Acres
Year Built 
1949
MLS® Number 
538555918
Status 
Active
Property Tax 
$30,313.6
HOA/Condo/Coop Fees 
N/A
Sq Ft Source 
N/A
Friends & Family
Recent Activity
22 hours agoListing updated with changes from the MLS®
yesterdayStatus changed to Active
a month agoPrice changed to $2,600,000
6 months agoListing first seen on site
General Features
Acres 
2.51
Attached Garage 
Yes
Disclosures 
Disclosure
Foundation 
Concrete Perimeter
Garage 
Yes
Garage Spaces 
2
Land Lease 
No
Parking 
Garage Door OpenerCoveredParking PadAttachedGarage
Parking Spaces 
2
Property Sub Type 
Single Family Residence
Security 
Security Lights
Sewer 
Public Sewer
SqFt Total 
5229
Style 
MediterraneanMissionSpanishMidCenturyModern
Water Source 
WellPublic
Zoning 
R20
Interior Features
Appliances 
OvenGas Water HeaterWasherDryerBuilt-In RangeBuilt-In RefrigeratorConvection OvenDishwasherDisposalInstant Hot WaterMicrowaveRange HoodWine Cooler
Basement 
None
Cooling 
Central Air
Fireplace 
Yes
Fireplace Features 
GasWood Burning
Fireplaces 
5
Flooring 
HardwoodMarbleTileWoodCarpetCork
Heating 
DuctlessRadiant
Interior 
Kitchen IslandPantrySoaking Tub
Window Features 
Double Pane Windows
Bedroom 1 
Dimensions - 11x11Level - UpperDescription - _4thBedroom
Bedroom 2 
Dimensions - 12x17Level - UpperDescription - _5thBedroom
Bedroom 3 
Dimensions - 15x12Level - UpperDescription - _2ndBedroom
Bedroom 4 
Dimensions - 16x12Level - UpperDescription - _3rdBedroom
Dining Room 
Dimensions - 19x18Level - MainDescription - DiningRoom
Family Room 
Dimensions - 16x15Level - UpperDescription - FamilyRoom
Great Room 
Description - GreatRoom
Kitchen 
Dimensions - 15x21Level - MainDescription - Kitchen
Living Room 
Dimensions - 27x18Level - MainDescription - LivingRoom
Master Bedroom 
Dimensions - 16x19Level - UpperDescription - PrimaryBedroom
Office 
Dimensions - 18x12Level - MainDescription - Office
Save
Ask
Tour
Hide
Share
Exterior Features
Construction Details 
Stucco
Exterior 
Tennis Court(s)Basketball CourtGarden
Lot Features 
SlopedGentle SlopingPrivateSecludedWooded
Patio And Porch 
DeckPatioPorch
Roof 
Shingle
Windows/Doors 
Double Pane Windows
Community Features
Accessibility Features 
Accessible EntranceAccessible Approach with Ramp
MLS Area 
_148
Financing Terms Available 
CashConventional
Roads 
ConcretePaved
Schools
School District
Unknown
Elementary School
Bridlemile
Middle School
West Sylvan
High School
Lincoln
Listing courtesy of Patrick Clark of Christie's International Real Estate Evergreen (503) 789-1699


The content relating to real estate for sale on this website comes in part from the IDX program of the RMLS™ of Portland, Oregon. Real estate listings held by brokerage firms other than Christie's International Real Estate Evergreen are marked with the RMLS™ logo, and detailed information about these properties includes the names of the listing brokers. Listing content is Copyright © 2026 RMLS™, Portland, Oregon. Some properties which appear for sale on this website may subsequently have sold or may no longer be available.

Last checked 2026-10-01 01:40 PM PDT.

All information provided is deemed reliable but is not guaranteed and should be independently verified

Neighborhood & Commute
Source: Walkscore
Disclosure: Community information and market data powered by Constellation Data Labs. Information is deemed reliable but not guaranteed.
Save
Ask
Tour
Hide
Share

Got Any Questions? Get In Touch

    Skip to content