
23 E AVELake Oswego, OR 97034
Mortgage Calculator
Monthly Payment (Est.)
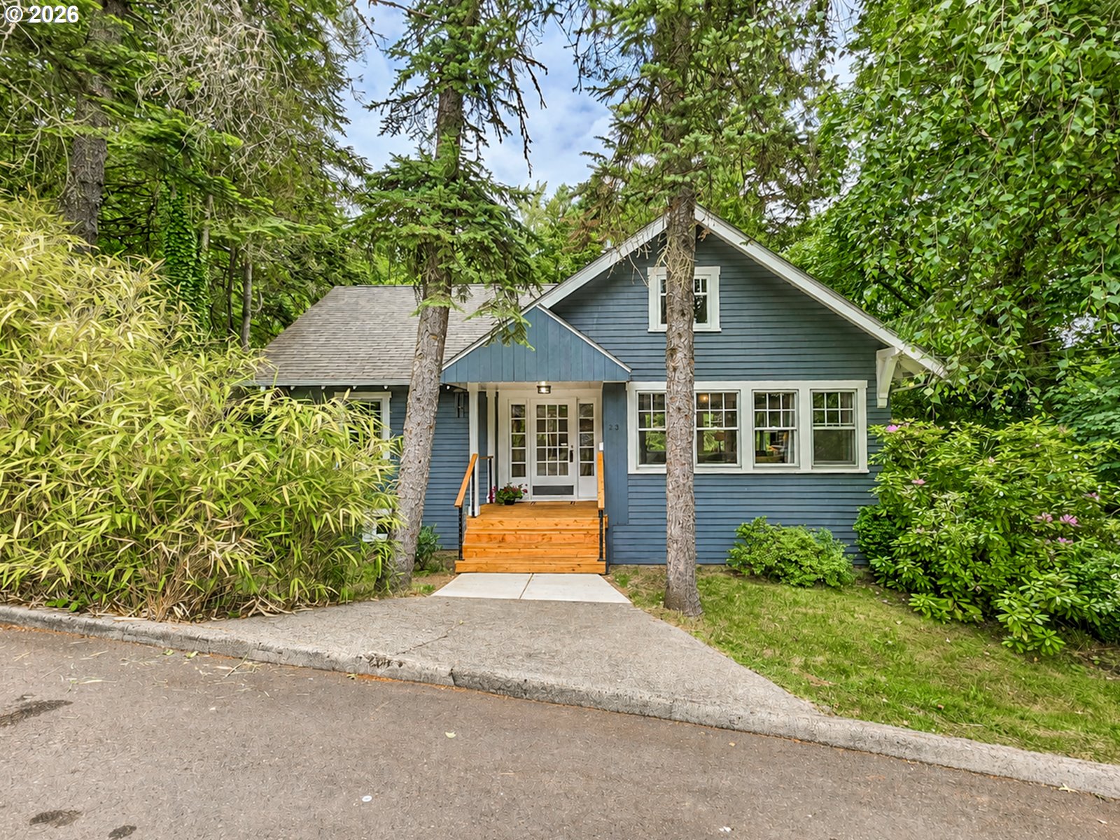
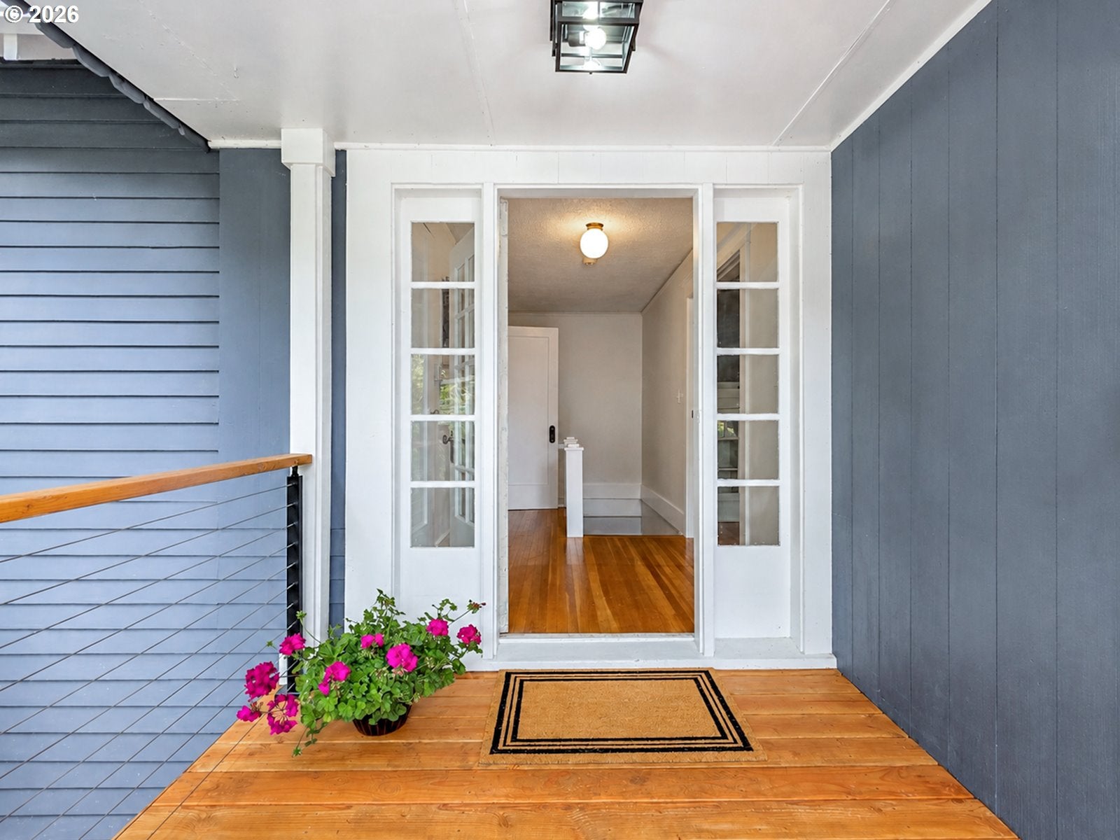
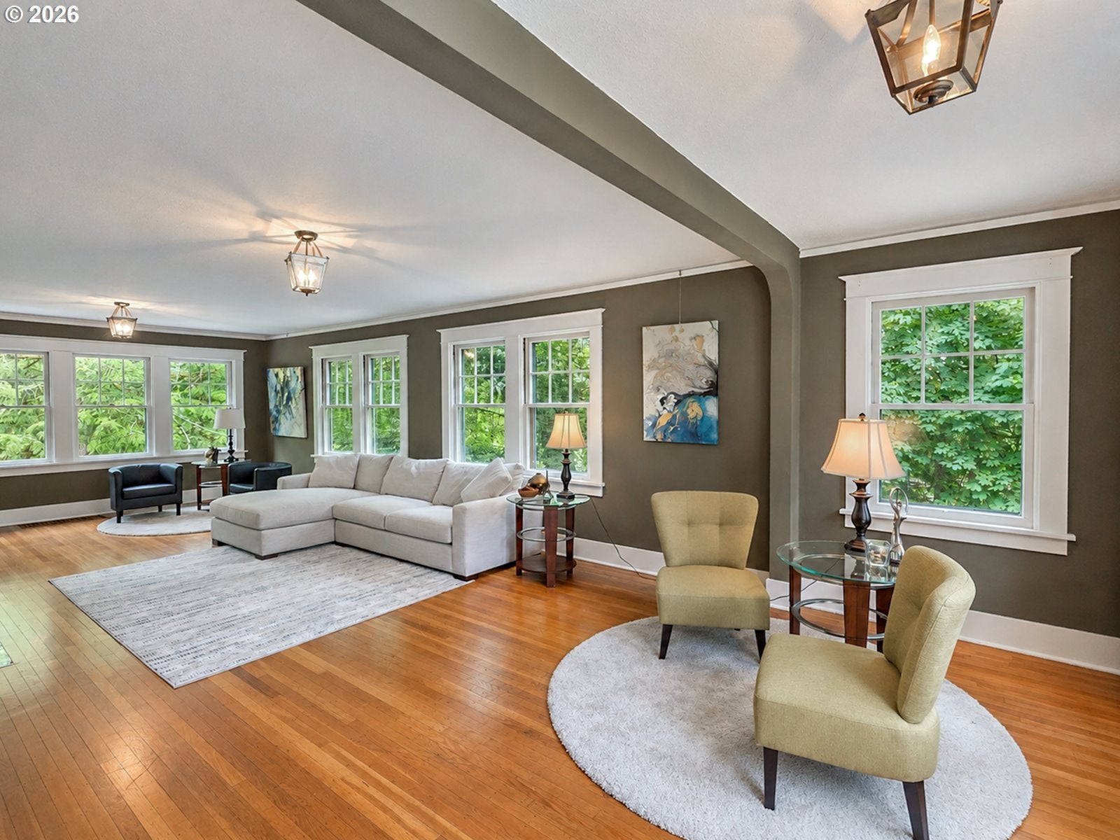
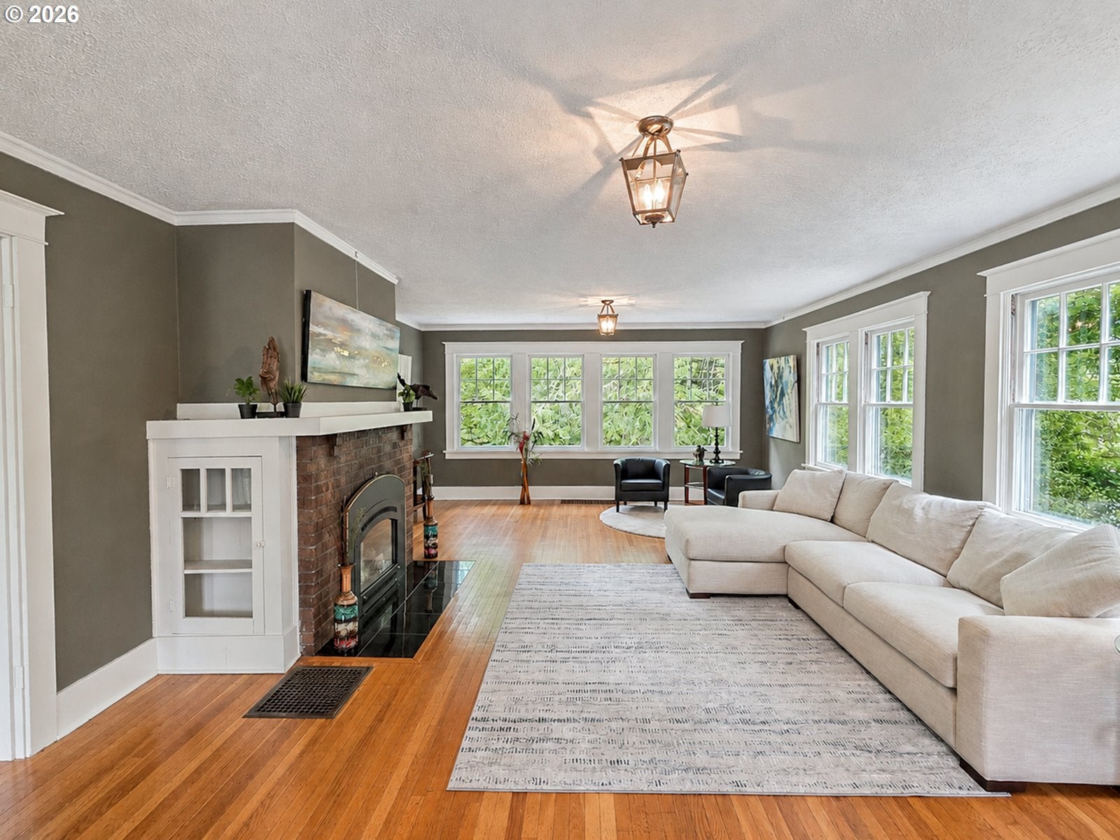
Enter an interest rate to see your estimated monthly payment.This SWEET 4 bedroom house is like a treehouse once you get inside!! Three and 1/2 levels of cool historic Craftsman style building that gives you a rare opportunity to enjoy and back up to Tryon creek Park at a reasonable price!! Craftsman homes are from a time when building was a craft. FIRST ADDITION IN LO--LIVE IN A PARK & ENJOY ALL IT'S AMENITIES! A HUGE living room is not only filled with natural light from an abundance of windows but gives you "3 living areas". The gas fireplace gives warmth and serves as one of the focal points. Two generously sized bedrooms feature beautiful hard-wood floors and large windows that surround you in it's forest environment. An updated main bathroom offers both modern comfort and style. The spacious kitchen opens to a large dining room featuring charming built-ins and lots of windows that allow stunning views of Tryon Creek Park. Check out the separate staircase leading to the upper level, where you'll find versatile rooms that can serve as bedrooms, game rooms, home offices, hobby rooms, or craft rooms. The expansive deck is ideal for entertaining and enjoying the peaceful natural setting. A private office offers a quiet retreat for working from home. TONS OF STORAGE. Nearby, an exceptionally finished bonus room provides flexibility and can be used as a media room, TV room, game room, or he/she retreat. The large laundry room offers abundant storage. A very dependable TRANE furnace & HVAC keeps the home comfortable year-round. The basement has a new water heater & additional storage. A covered carport provides protection from the elements. When outside, this property welcomes you into the park. It bustles with life as birds of all kinds can be seen, and squirrels play in the trees. Vibrant humming birds delight you, deer traverse the safe yard; a blue heron may seek food in the ever-flowing creek down the hill. Darkness brings out owls who may fascinate you with their calls. Seller concessions & buy-down available.
| 21 hours ago | Listing updated with changes from the MLS® | |
| a month ago | Price changed to $949,000 | |
| 4 months ago | Listing first seen on site |

The content relating to real estate for sale on this website comes in part from the IDX program of the RMLS™ of Portland, Oregon. Real estate listings held by brokerage firms other than Premiere Property Group, LLC are marked with the RMLS™ logo, and detailed information about these properties includes the names of the listing brokers. Listing content is Copyright © 2026 RMLS™, Portland, Oregon. Some properties which appear for sale on this website may subsequently have sold or may no longer be available.
Last checked 2026-10-01 01:40 PM PDT.
All information provided is deemed reliable but is not guaranteed and should be independently verified

Did you know? You can invite friends and family to your search. They can join your search, rate and discuss listings with you.