
16493 NE MAJOR LNYamhill, OR 97148
Mortgage Calculator
Monthly Payment (Est.)
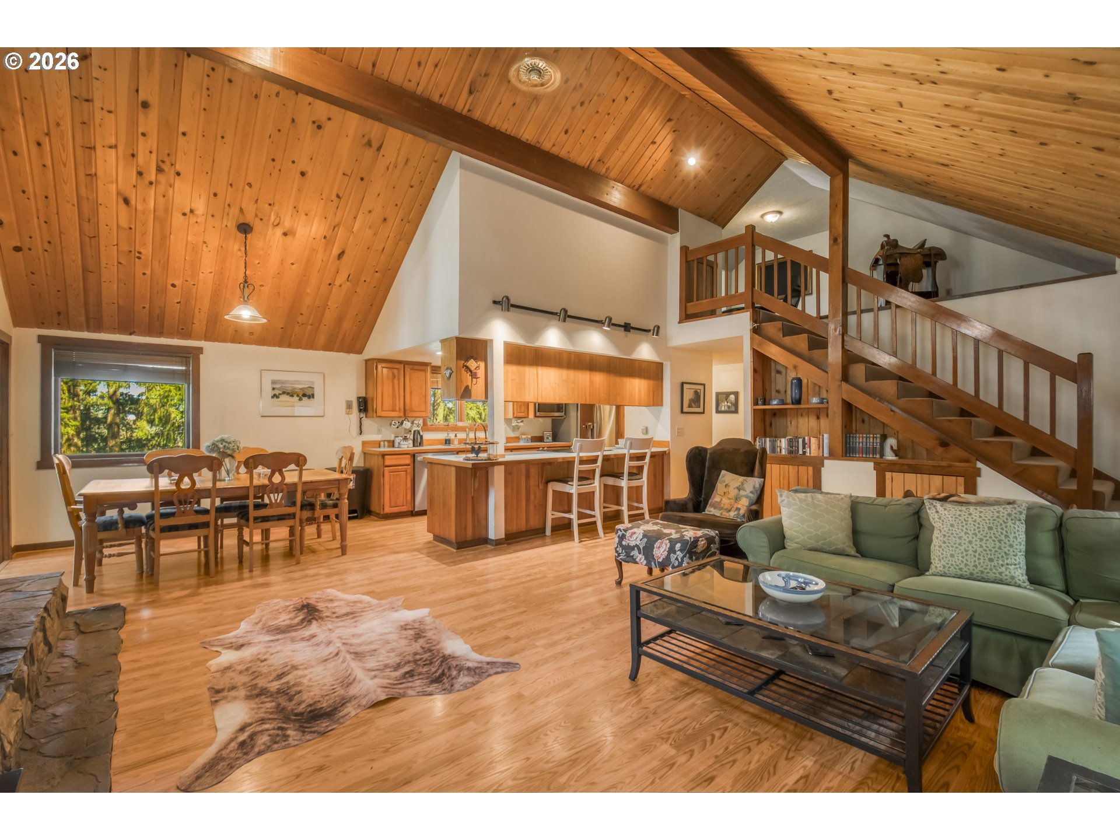
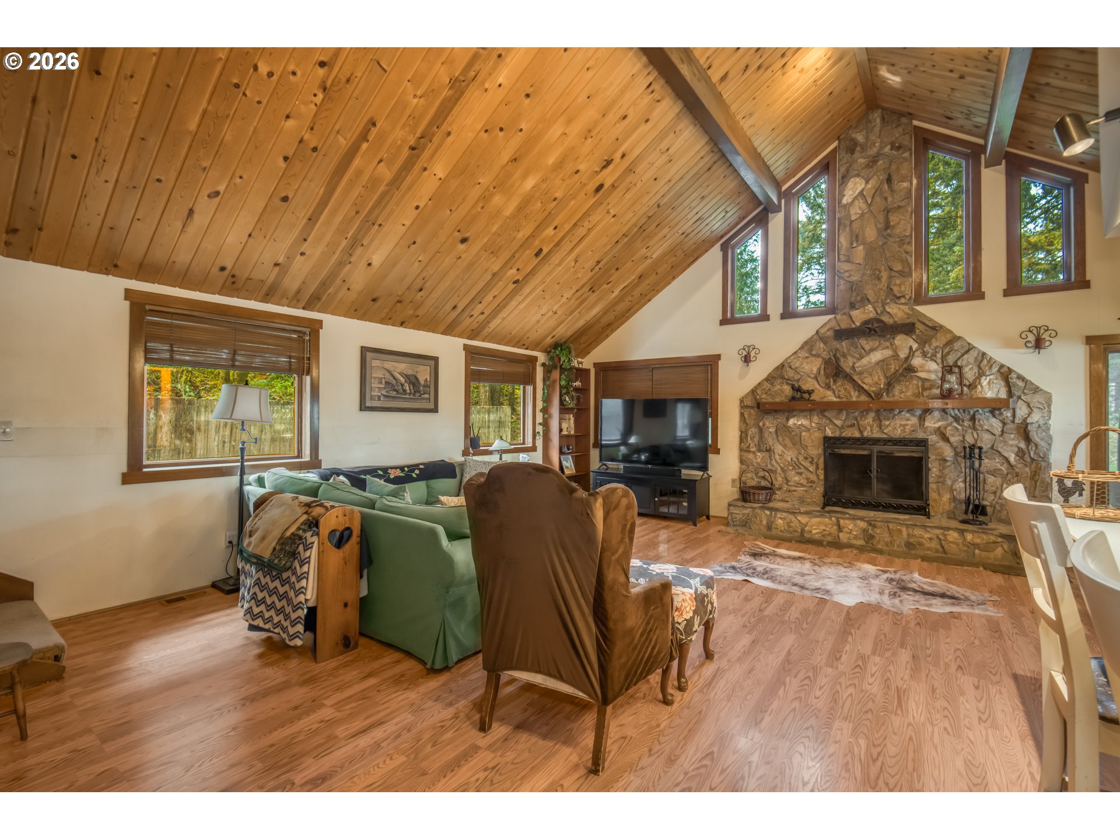
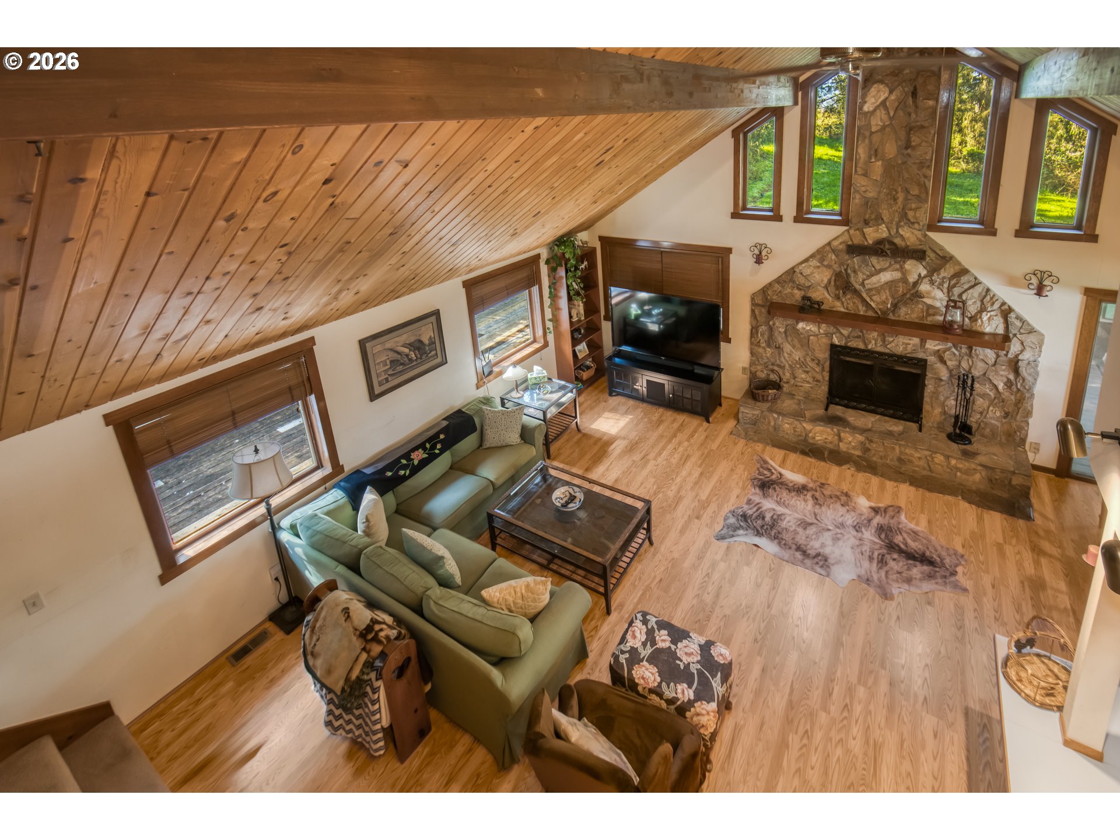
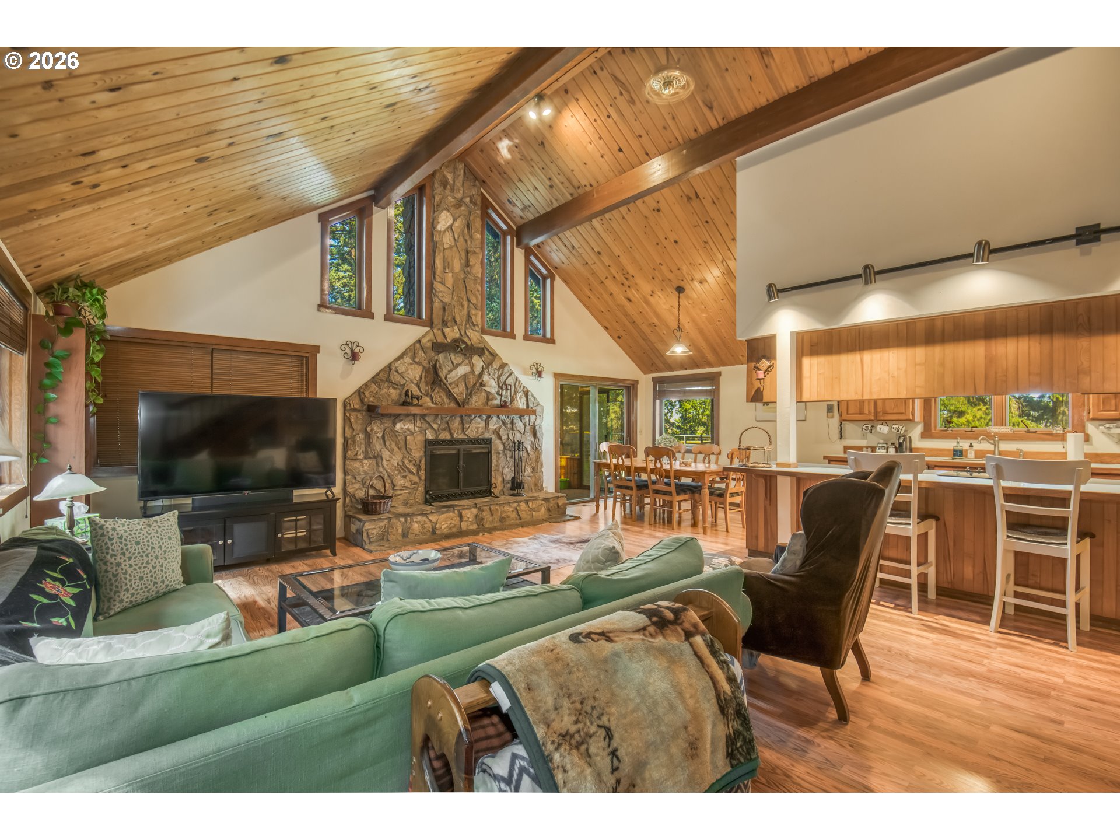
Enter an interest rate to see your estimated monthly payment.Welcome to a premier 20-acre equestrian estate in the heart of wine country—a property that has operated as a successful lesson & training barn for over a decade, the Fiddlestix Ranch, with the infrastructure and reputation to support a business or private use at the highest level. The equestrian facilities are exceptional and purpose-built for both serious competition and income-generating operations. A 60x120 covered indoor arena and an 80x120 outdoor arena provide year-round training capability for riders of all levels. An established trail training course on the property takes students from beginner fundamentals to advanced horsemanship — a rare feature that sets this operation apart from standard boarding facilities. The 7-stall barn features individual covered runs, a dedicated tack room, fly spray system, auto waterers, and a wash rack with hot water and sink. Solar panels—fully owned—power both barn structures, keeping operating costs low. The entire 20 acres is cross-fenced into 6 pastures with water access throughout; approximately 90% is flat and usable. Quality vinyl fencing frames the property, which borders a Nature Conservancy parcel for lasting privacy. Dual gated entrances — one for the private homestead, one for the business and boarding facility — keep operations clean and professional for clients and guests alike. A dedicated camping area with fire pit near the back barn adds versatility for clinics, overnight guests, or rider events. Gorgeous valley views greet you throughout the property and from within the home. The 2,664 sq ft lodge-style cedar residence offers 4 bedrooms, 3 full baths, vaulted ceilings, a stone fireplace, central heat, and stainless steel appliances. A 3-car garage, RV/trailer carport, and dedicated hay storage round out an offering that is truly unique—whether you're running a business or simply living the dream. This is a rare opportunity to own an established equestrian property. Ask your agent for the full feature doc.
| 3 months ago | Listing updated with changes from the MLS® | |
| 3 months ago | Price changed to $1,199,999 | |
| 4 months ago | Status changed to Active | |
| 6 months ago | Listing first seen on site |

The content relating to real estate for sale on this website comes in part from the IDX program of the RMLS™ of Portland, Oregon. Real estate listings held by brokerage firms other than John L. Scott Portland Central are marked with the RMLS™ logo, and detailed information about these properties includes the names of the listing brokers. Listing content is Copyright © 2026 RMLS™, Portland, Oregon. Some properties which appear for sale on this website may subsequently have sold or may no longer be available.
Last checked 2026-10-01 01:45 PM PDT.
All information provided is deemed reliable but is not guaranteed and should be independently verified
