Main Content

Home » Search

Search

Save
Ask
Tour
Hide
Share
$949,900
New Listing

20367 SW Tremont WAY
Beaverton, OR 97007

For Sale|Single Family Residence|Active
4
Beds
4
Total Baths
2
Full Baths
2
Partial Baths
3,715
SqFt
$256
/SqFt
1997
Built
Subdivision:
Conifer Ridge
County:
Washington
Listing courtesy of Robert Doble of MORE Realty (503) 750-7997
Call Now: 503-308-9050
Is this the listing for you? We can help make it yours.
503-308-9050
20367 SW Tremont WAY20367 SW Tremont WAY20367 SW Tremont WAY20367 SW Tremont WAY
Save
Ask
Tour
Hide
Share

Mortgage Calculator

Monthly Payment (Est.)

Enter an interest rate to see your estimated monthly payment.
Calculator powered by Showcase IDX, a Constellation1 Company. Copyright ©2026 Information is deemed reliable but not guaranteed.

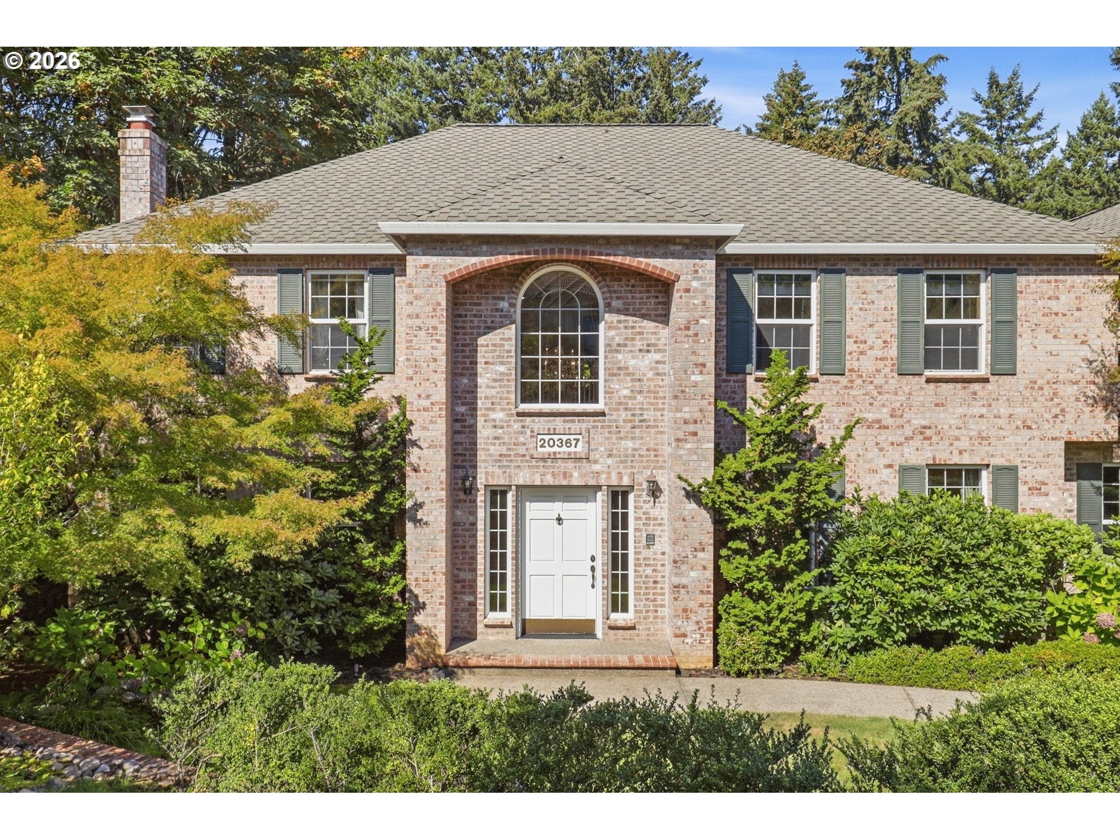
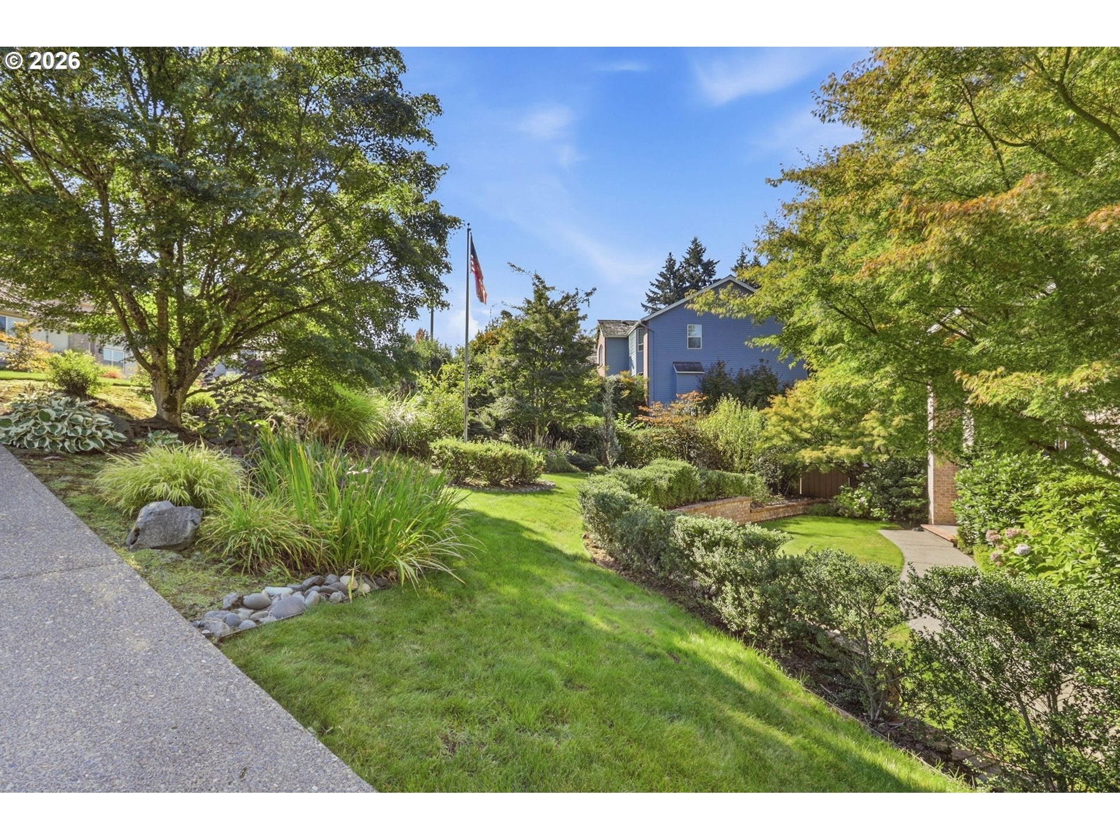
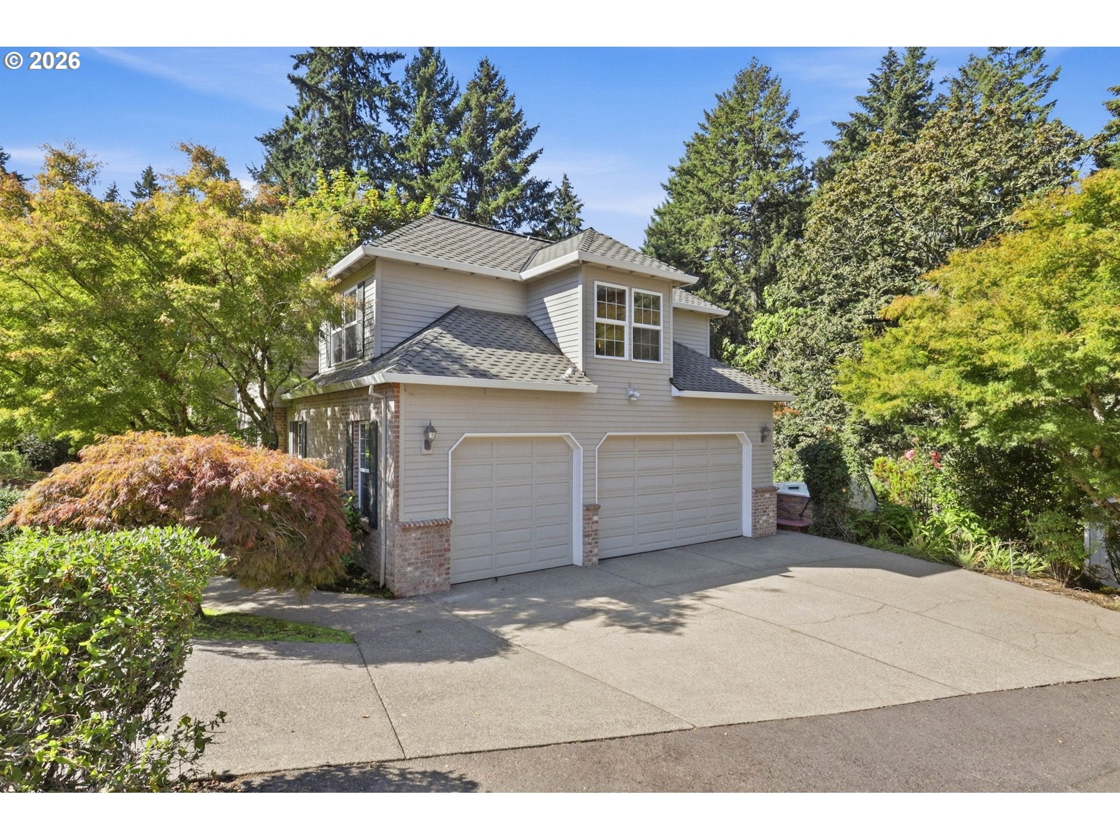
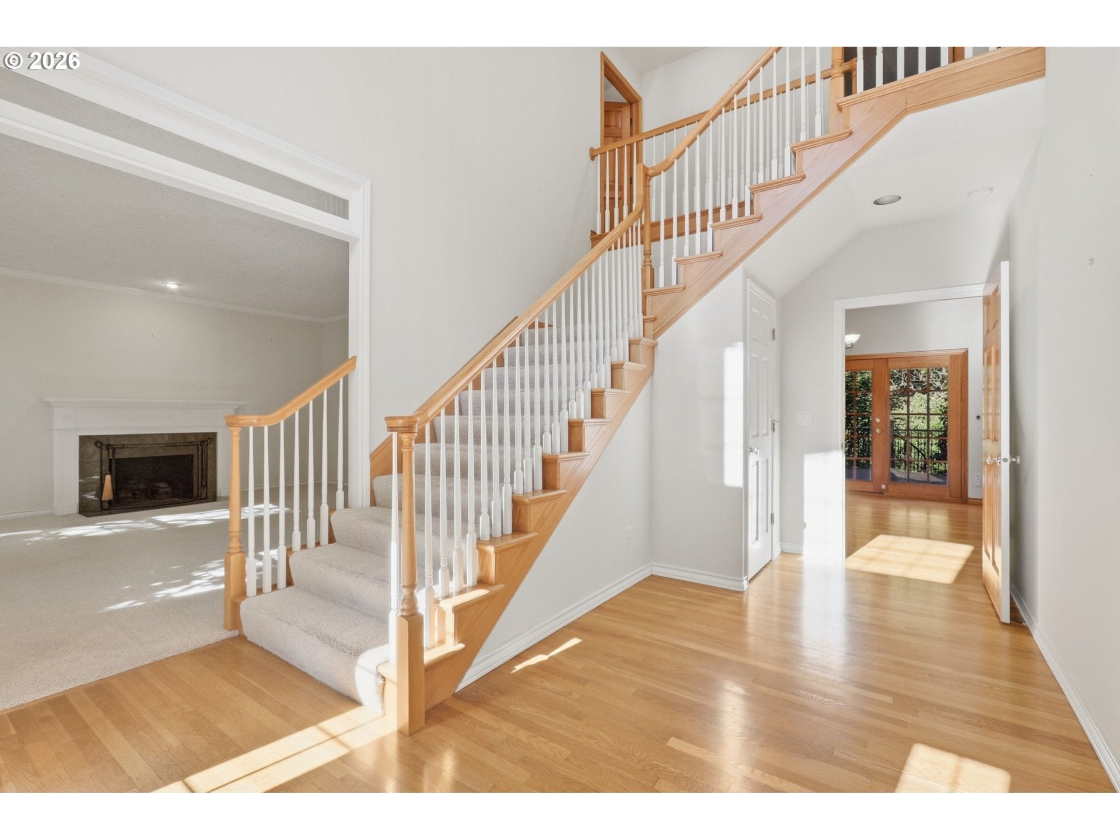
Spacious Cooper Mountain home offering privacy with a truly distinctive setting. Situated on approximately 1.31 acres, this approximately 3,715 sq ft home offers an exceptional combination of space, privacy and natural surroundings. The versatile floor plan features generous living areas, a spacious primary suite, multiple bedrooms, dedicated den/office/bedroom on the main, formal and casual dining spaces, and an expansive bonus room with home theater and additional space for games, recreation and entertaining. Professionally landscaped, terraced grounds enhance the wooded setting, while a ravine along the rear of the property creates a peaceful natural backdrop and exceptional privacy. The back deck provides an inviting space for outdoor living and entertaining, complete with a hot tub and a distinctive circular staircase leading to a wine cellar with an Old-World European feel—a memorable space designed for wine storage, tasting and enjoyment. Major improvements include a newer 50-year roof, gas furnace, heat pump and water heater. The home offers an excellent opportunity to update and personalize while enjoying its spacious and functional layout. Located on Cooper Mountain and just moments from the 68-acre Jenkins Estate, with trails, gardens, playground and recreation nearby, yet convenient to Beaverton amenities. A special property offering room to live, entertain and unwind in a setting that feels remarkably private.

Save
Ask
Tour
Hide
Share
Listing Snapshot
Price 
$949,900
Days On Site 
0 Days
Bedrooms 
4
Inside Area (SqFt) 
3,715 sqft
Total Baths 
4
Full Baths 
2
Partial Baths 
2
Lot Size 
1.31 Acres
Year Built 
1997
MLS® Number 
567474655
Status 
Active
Property Tax 
$13,106
HOA/Condo/Coop Fees 
$16.67 monthly
Sq Ft Source 
N/A
Friends & Family
Recent Activity
3 hours agoListing updated with changes from the MLS®
7 hours agoListing first seen on site
General Features
Acres 
1.31
Attached Garage 
Yes
Disclosures 
Disclosure
Foundation 
Concrete Perimeter
Garage 
Yes
Garage Spaces 
3
Land Lease 
No
Parking 
Garage Door OpenerDrivewayOn StreetAttachedGarage
Parking Spaces 
3
Property Sub Type 
Single Family Residence
Security 
Security System
Sewer 
Public Sewer
SqFt Total 
3715
Style 
Stories2Traditional
Water Source 
Public
Zoning 
R-6
Interior Features
Appliances 
OvenGas Water HeaterWasherDryerCooktopDishwasherDisposalDown DraftFree-Standing RefrigeratorMicrowavePlumbed For Ice MakerWater Purifier
Basement 
Crawl Space
Cooling 
Central AirHeat Pump
Fireplace 
Yes
Fireplace Features 
Gas
Fireplaces 
2
Flooring 
ConcreteHardwoodWoodCarpet
Heating 
Forced Air
Interior 
Kitchen IslandPantryCentral VacuumHigh CeilingsHigh Speed InternetSound System
Window Features 
Double Pane Windows
Bedroom 1 
Dimensions - 10x12Level - UpperDescription - _4thBedroom
Bedroom 2 
Dimensions - 17x16Level - UpperDescription - _2ndBedroom
Bedroom 3 
Dimensions - 10x13Level - UpperDescription - _3rdBedroom
Den 
Dimensions - 13x14Level - MainDescription - Den
Dining Room 
Dimensions - 20x11Level - MainDescription - DiningRoom
Family Room 
Dimensions - 17x14Level - MainDescription - FamilyRoom
Great Room 
Dimensions - 24x28Level - UpperDescription - GreatRoom
Kitchen 
Dimensions - 11x15Level - MainDescription - Kitchen
Living Room 
Dimensions - 17x16Level - MainDescription - LivingRoom
Master Bedroom 
Dimensions - 16x19Level - UpperDescription - PrimaryBedroom
WineCellar 
Dimensions - 10x10Level - LowerDescription - WineCellar
Save
Ask
Tour
Hide
Share
Exterior Features
Construction Details 
BrickCedar
Lot Features 
PrivateSlopedWooded
Patio And Porch 
DeckPatioPorch
Roof 
CompositionShingle
Windows/Doors 
Double Pane Windows
Community Features
Accessibility Features 
Therapeutic Whirlpool
Association Fee 
$200.0
Association Fee Frequency 
Annually
MLS Area 
_150
Financing Terms Available 
CashConventionalFHAVA Loan
Roads 
Paved
Schools
School District
Unknown
Elementary School
Hazeldale
Middle School
Mountain View
High School
Aloha
Listing courtesy of Robert Doble of MORE Realty (503) 750-7997


The content relating to real estate for sale on this website comes in part from the IDX program of the RMLS™ of Portland, Oregon. Real estate listings held by brokerage firms other than MORE Realty are marked with the RMLS™ logo, and detailed information about these properties includes the names of the listing brokers. Listing content is Copyright © 2026 RMLS™, Portland, Oregon. Some properties which appear for sale on this website may subsequently have sold or may no longer be available.

Last checked 2026-09-22 03:17 PM PDT.

All information provided is deemed reliable but is not guaranteed and should be independently verified

Neighborhood & Commute
Source: Walkscore
Disclosure: Community information and market data powered by Constellation Data Labs. Information is deemed reliable but not guaranteed.
Save
Ask
Tour
Hide
Share

Got Any Questions? Get In Touch

    Skip to content