Main Content

Home » Search

Search

Save
Ask
Tour
Hide
Share
$725,000
72 Days On Site

1400 N HADLEY RD
Newberg, OR 97132

Single Family Residence|Pending
5
Beds
3
Total Baths
3
Full Baths
2,125
SqFt
$341
/SqFt
1963
Built
County:
Yamhill
Listing courtesy of Jamie Girvin of Coldwell Banker Bain (503) 858-8394
Call Now: 503-308-9050
Is this the listing for you? We can help make it yours.
503-308-9050
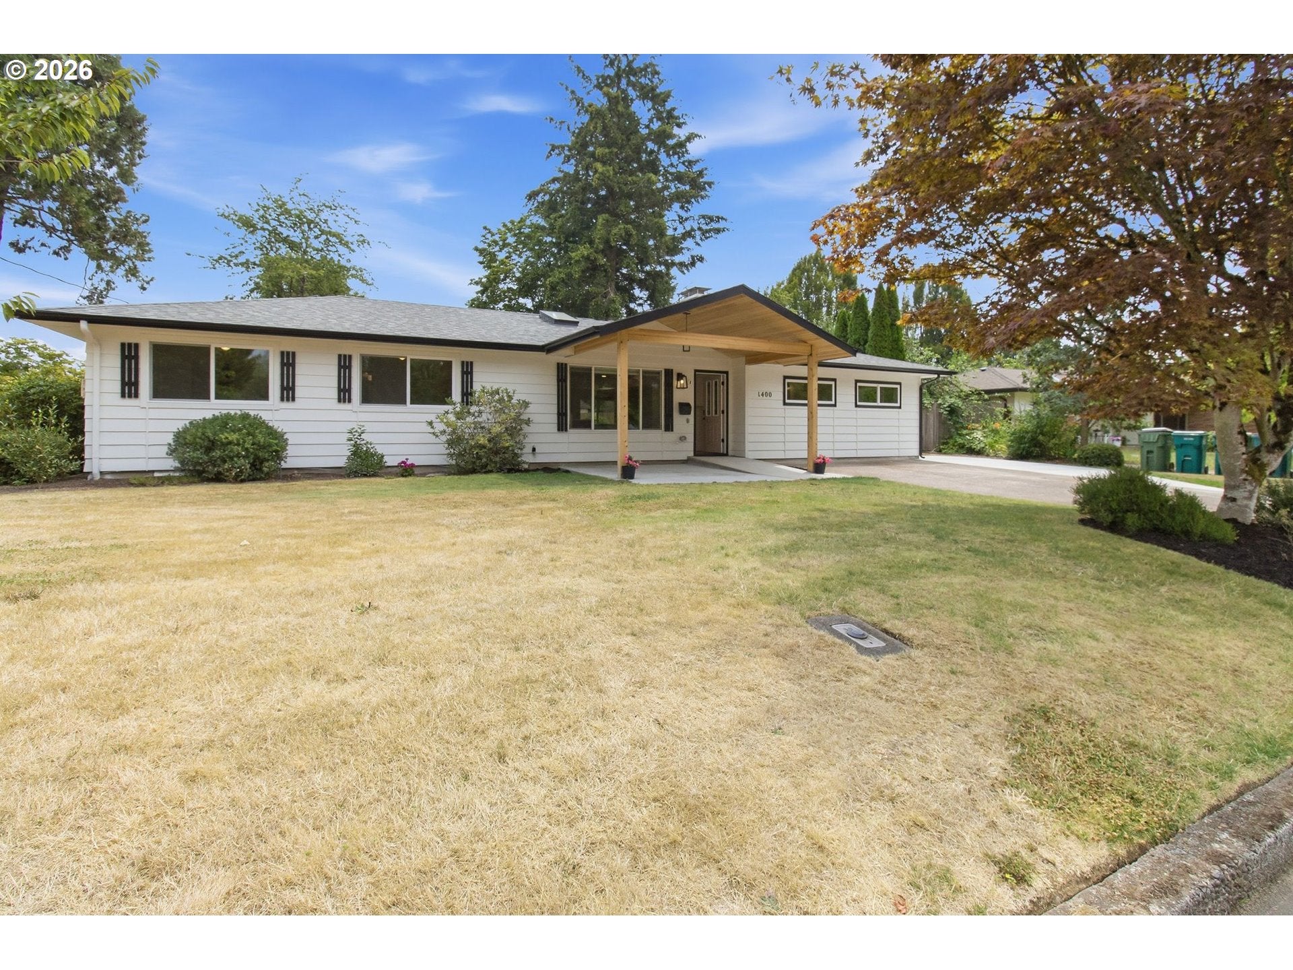
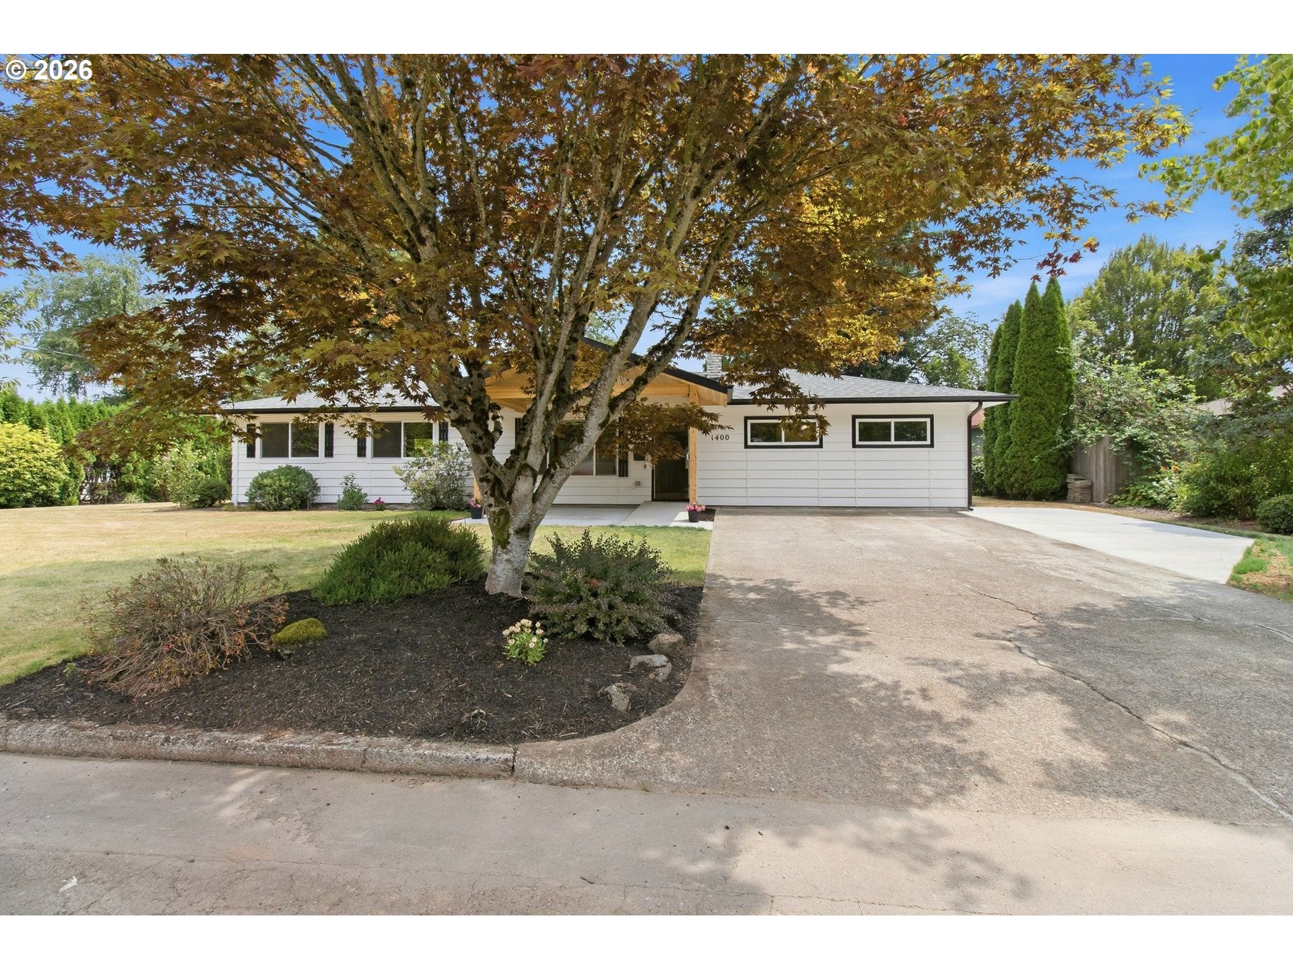
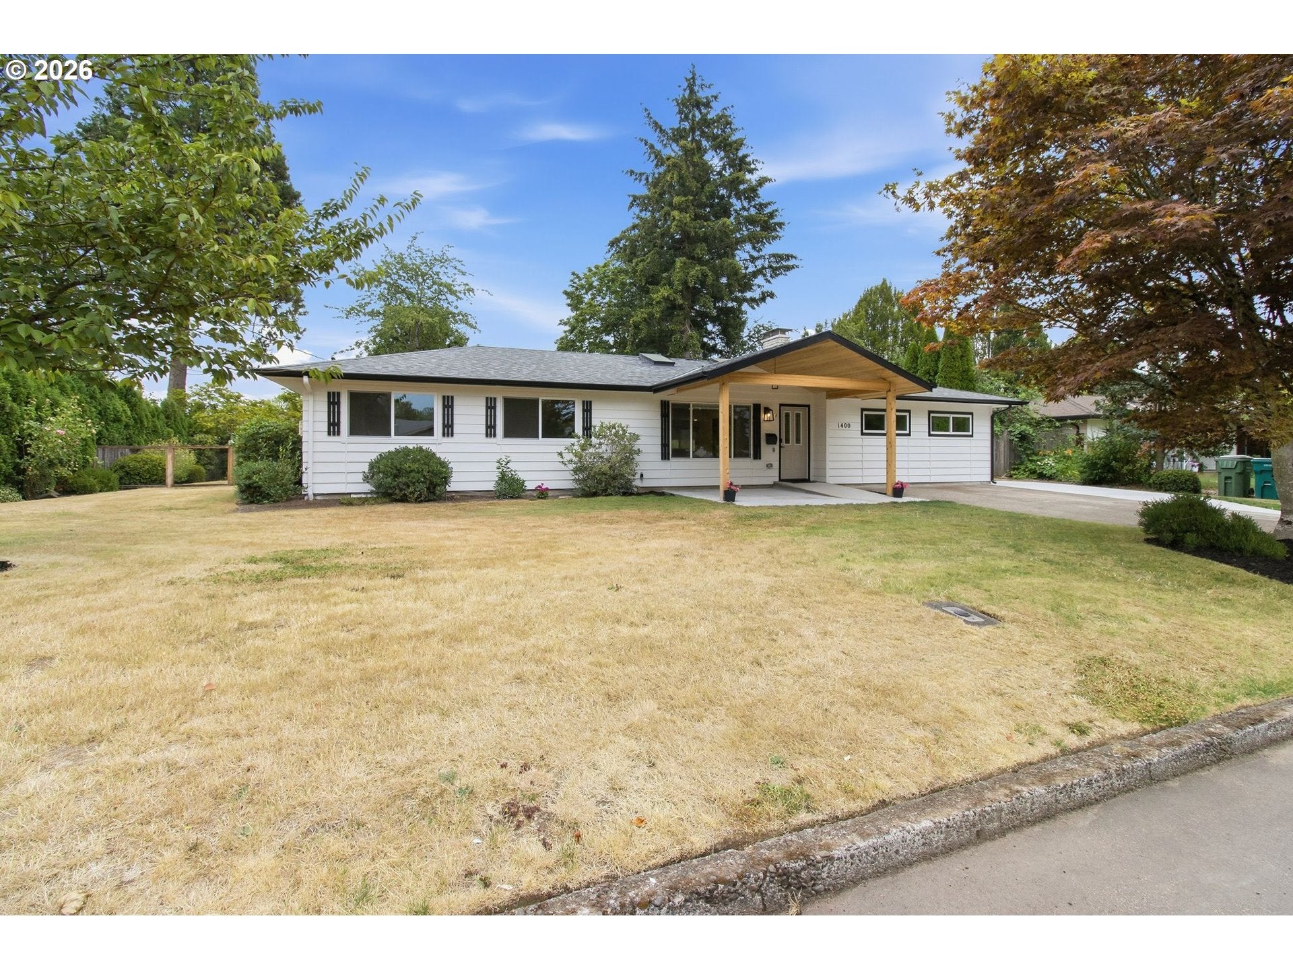
1400 N HADLEY RD1400 N HADLEY RD1400 N HADLEY RD1400 N HADLEY RD
Save
Ask
Tour
Hide
Share

Mortgage Calculator

Monthly Payment (Est.)

Enter an interest rate to see your estimated monthly payment.
Calculator powered by Showcase IDX, a Constellation1 Company. Copyright ©2026 Information is deemed reliable but not guaranteed.

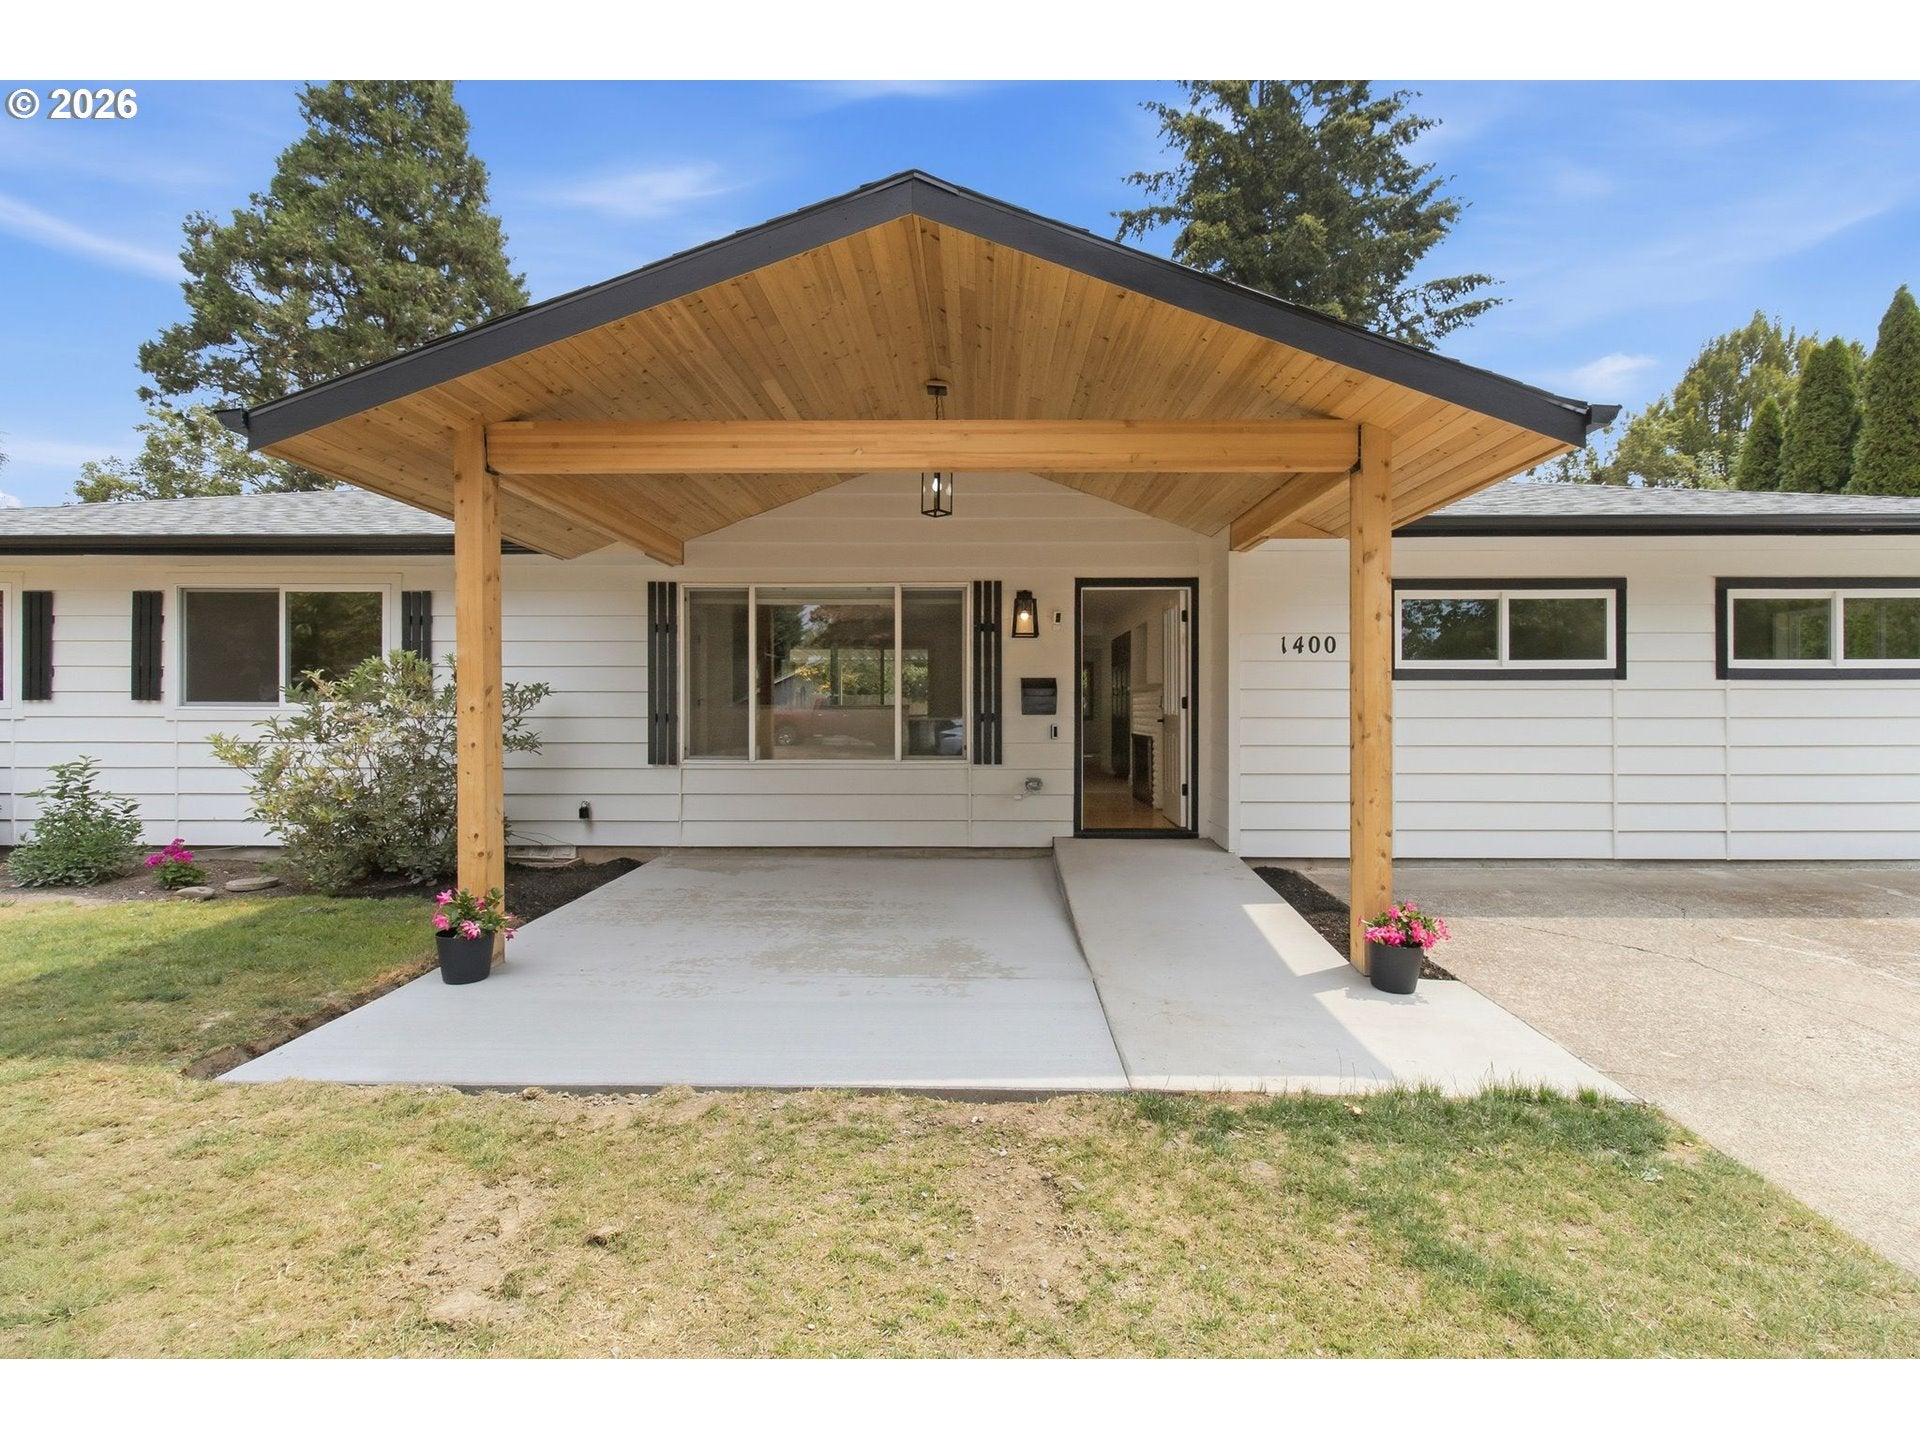
Elevated, purpose built living awaits in this beautifully transformed 2,125 sq ft residence in Newberg. Originally reimagined through professionally drafted renovation plans, the home has been meticulously redesigned to support the refined functionality required of an adult care home facility, blending sophistication with seamless accessibility.Every detail of the remodel reflects exceptional craftsmanship. The former garage has been converted into two elegant additional bedrooms and an expansive, spa inspired bathroom complete with heating flooring, creating a harmonious extension of the home’s footprint. The result is a five bedroom, three bath layout that feels both spacious and thoughtfully curated.Throughout the interior, ADA compliant enhancements have been integrated with a designer’s eye—widened pathways, smooth transitions, and accessible bathroom features that elevate both comfort and ease of movement. These upgrades were executed with a commitment to luxury, ensuring the home’s specialized functionality is matched by its aesthetic appeal.With its intentional design, elevated finishes, and purpose driven accessibility, this residence offers a rare opportunity: a beautifully upgraded property crafted to meet the high standards of an adult care home environment while maintaining a refined, modern presence.

Save
Ask
Tour
Hide
Share
Listing Snapshot
Price 
$725,000
Days On Site 
72 Days
Bedrooms 
5
Inside Area (SqFt) 
2,125 sqft
Total Baths 
3
Full Baths 
3
Partial Baths 
N/A
Lot Size 
0.27 Acres
Year Built 
1963
MLS® Number 
575391270
Status 
Pending
Property Tax 
$4,251.77
HOA/Condo/Coop Fees 
N/A
Sq Ft Source 
N/A
Friends & Family
Recent Activity
3 weeks agoListing updated with changes from the MLS®
3 weeks agoStatus changed to Pending
4 weeks agoPrice changed to $725,000
2 months agoListing first seen on site
General Features
Acres 
0.27
Disclosures 
Disclosure
Foundation 
Concrete Perimeter
Land Lease 
No
Parking 
DrivewayOn Street
Property Condition 
Updated/Remodeled
Property Sub Type 
Single Family Residence
Sewer 
Public Sewer
SqFt Total 
2125
Style 
Stories1Ranch
Water Source 
Public
Zoning 
R-1
Interior Features
Appliances 
WasherDryerDishwasherDisposalFree-Standing RangeFree-Standing RefrigeratorRange HoodWine Cooler
Basement 
Crawl Space
Cooling 
Ceiling Fan(s)Heat Pump
Fireplace 
Yes
Fireplace Features 
Wood Burning
Fireplaces 
1
Flooring 
HardwoodWood
Heating 
Heat Pump
Window Features 
Double Pane WindowsSkylight(s)
Bedroom 1 
Dimensions - 10x13Level - MainDescription - _5thBedroom
Bedroom 2 
Dimensions - 10x15Level - MainDescription - _4thBedroom
Bedroom 3 
Dimensions - 9x11Level - MainDescription - _2ndBedroom
Bedroom 4 
Dimensions - 9x11Level - MainDescription - _3rdBedroom
Bonus Room 
Level - MainDescription - BonusRoom
Dining Room 
Level - MainDescription - DiningRoom
Family Room 
Description - FamilyRoom
Great Room 
Level - MainDescription - GreatRoom
Kitchen 
Level - MainDescription - Kitchen
Living Room 
Dimensions - 17x24Level - MainDescription - LivingRoom
Master Bedroom 
Dimensions - 10x13Level - MainDescription - PrimaryBedroom
Save
Ask
Tour
Hide
Share
Exterior Features
Construction Details 
Cedar
Fencing 
Fenced
Lot Features 
LevelWooded
Patio And Porch 
Deck
Roof 
Composition
Windows/Doors 
Double Pane WindowsSkylight(s)
Community Features
Accessibility Features 
Accessible EntranceAccessible Full BathAccessible Doors
MLS Area 
_156
Financing Terms Available 
CashConventionalFHAVA Loan
Roads 
Paved
Schools
School District
Unknown
Elementary School
Mabel Rush
Middle School
Mountain View
High School
Newberg
Listing courtesy of Jamie Girvin of Coldwell Banker Bain (503) 858-8394


The content relating to real estate for sale on this website comes in part from the IDX program of the RMLS™ of Portland, Oregon. Real estate listings held by brokerage firms other than Coldwell Banker Bain are marked with the RMLS™ logo, and detailed information about these properties includes the names of the listing brokers. Listing content is Copyright © 2026 RMLS™, Portland, Oregon. Some properties which appear for sale on this website may subsequently have sold or may no longer be available.

Last checked 2026-10-01 05:00 PM PDT.

All information provided is deemed reliable but is not guaranteed and should be independently verified

Neighborhood & Commute
Source: Walkscore
Disclosure: Community information and market data powered by Constellation Data Labs. Information is deemed reliable but not guaranteed.
Save
Ask
Tour
Hide
Share

Got Any Questions? Get In Touch

    Skip to content