Main Content

Home » Search

Search

Save
Ask
Tour
Hide
Share
$3,325,000
2 Days On Site

34160 SW PEAKS VIEW DR
Hillsboro, OR 97123

For Sale|Single Family Residence|Active
5
Beds
7
Total Baths
5
Full Baths
2
Partial Baths
8,415
SqFt
$395
/SqFt
1999
Built
County:
Washington
Listing courtesy of Jacob Goldberg of Innovate Real Estate LLC (503) 892-2976
Call Now: 503-308-9050
Is this the listing for you? We can help make it yours.
503-308-9050
34160 SW PEAKS VIEW DR34160 SW PEAKS VIEW DR34160 SW PEAKS VIEW DR34160 SW PEAKS VIEW DR
Save
Ask
Tour
Hide
Share

Mortgage Calculator

Monthly Payment (Est.)

Enter an interest rate to see your estimated monthly payment.
Calculator powered by Showcase IDX, a Constellation1 Company. Copyright ©2026 Information is deemed reliable but not guaranteed.

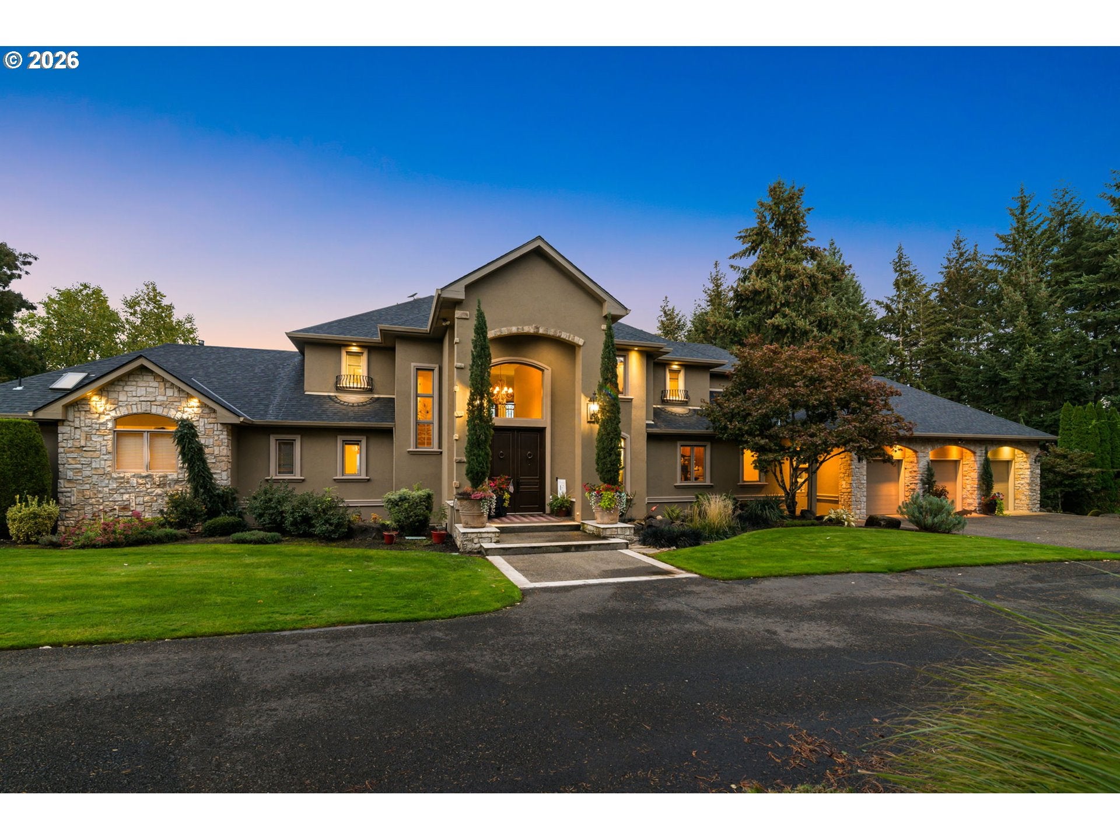
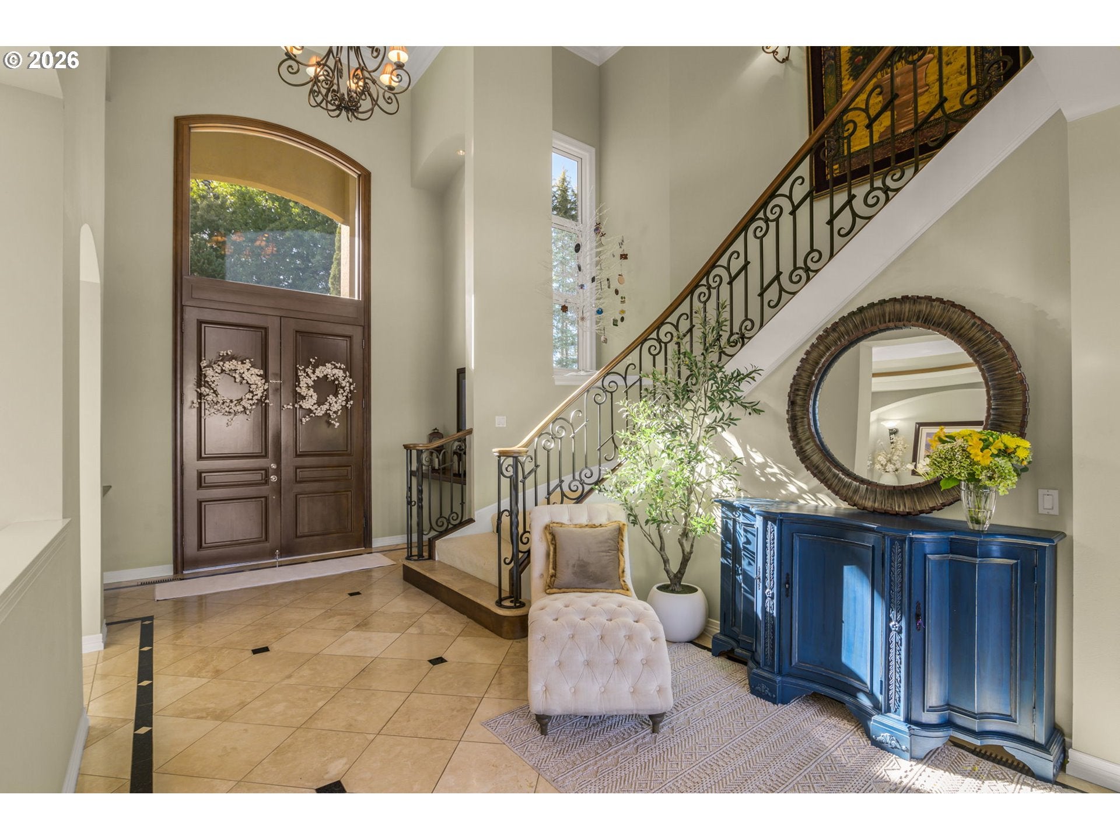
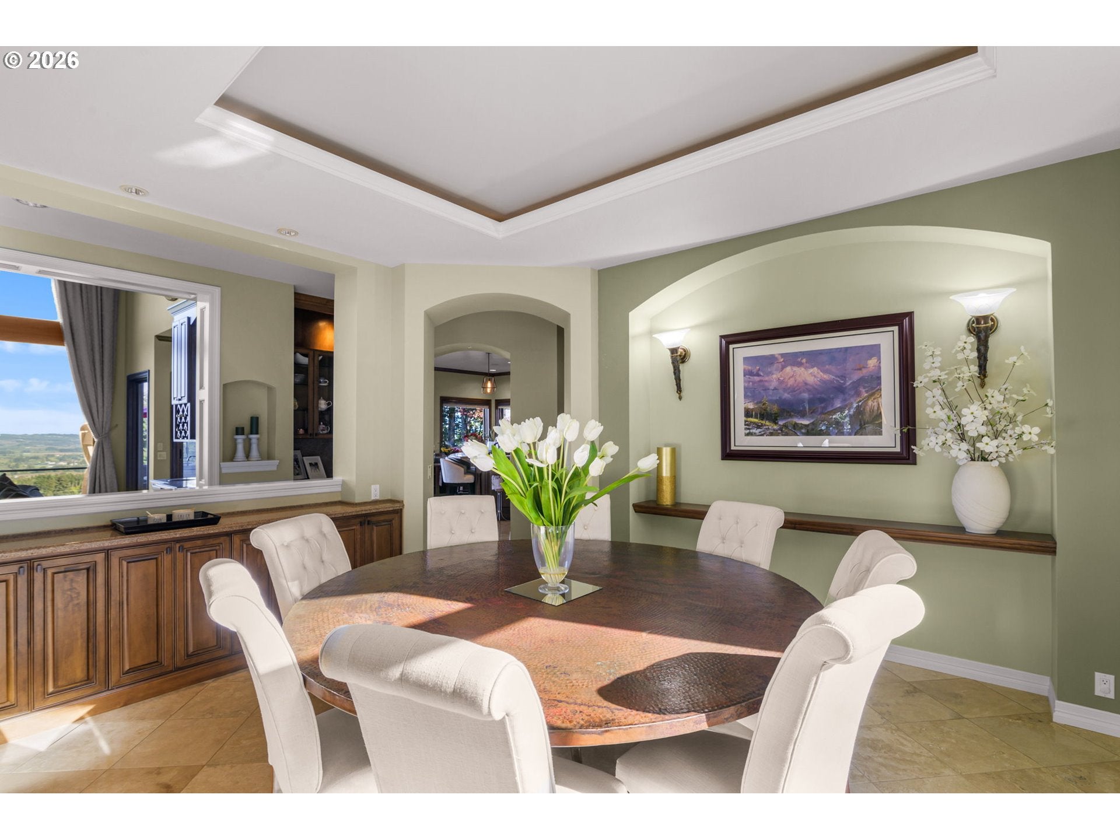
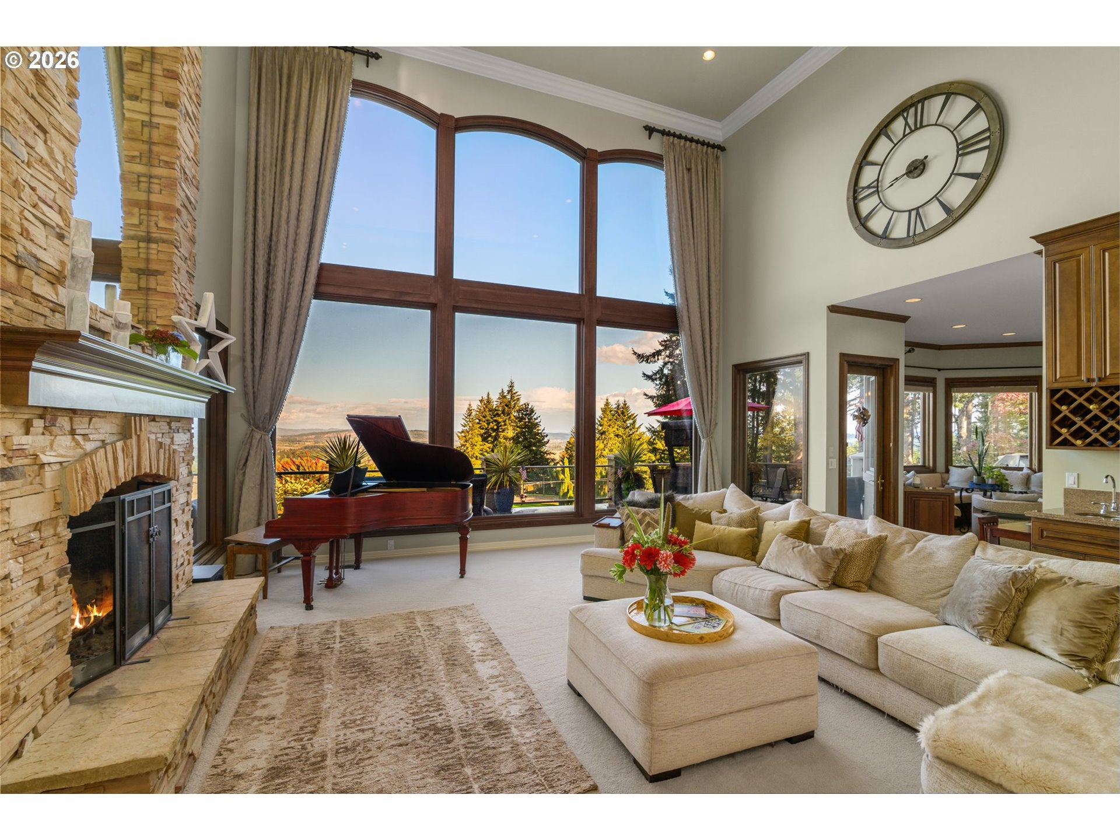
Commanding spectacular, panoramic five-mountain and valley views, this unparalleled 10-acre luxury sanctuary offers an elite sense of privacy and serenity. A gated entry and scenic private drive lead past a pond and waterfall to an entertainer's masterpiece. Inside, floor-to-ceiling windows flood the great room with light, framing the breathtaking mountain vistas. The main floor features a gourmet Dacor kitchen, executive office, and a luxurious primary suite with a steam shower, jetted tub, fireplace, huge walk-in closet and private patio. Upstairs hosts three large en-suite bedrooms and a cozy bonus room.The lower level takes hosting to another dimension, offering a massive family/party room with a full wet bar, walk-in cooler, wine cellar, and secondary kitchen—making it ideal for multi-generational living. Outside, a sprawling covered patio features a fully equipped outdoor kitchen, wood-burning fireplace, and an independent service driveway for catering access. The grounds serve as a private playground oasis with walking trails, sand volleyball, basketball, putt-putt golf, basketball and pickleball court and a canoeing pond. Maximizing storage and guest flexibility, the estate features a massive detached shop with two large RV bays, two full RV hookups, a workshop, and a separate, nicely appointed two-bedroom, 1.5-bath guest apartment. Ensuring absolute peace of mind for the future, the property boasts significant recent capital improvements, including brand-new premium stucco, a new roof, and a 2025 transformation of the exterior featuring 1,300 sq. ft. of new premium decking, integrated outdoor speakers, lighting, and custom irrigation. Perfectly positioned for an easy commute to Intel, Nike, and the Hillsboro Airport, this extraordinary estate is more than a place to live—it is a world-class lifestyle destination and a generational haven of comfort.

Save
Ask
Tour
Hide
Share
Listing Snapshot
Price 
$3,325,000
Days On Site 
2 Days
Bedrooms 
5
Inside Area (SqFt) 
8,415 sqft
Total Baths 
7
Full Baths 
5
Partial Baths 
2
Lot Size 
10.6 Acres
Year Built 
1999
MLS® Number 
579576403
Status 
Active
Property Tax 
$19,274.89
HOA/Condo/Coop Fees 
N/A
Sq Ft Source 
N/A
Friends & Family
Recent Activity
yesterdayListing updated with changes from the MLS®
3 days agoListing first seen on site
General Features
Acres 
10.6
Attached Garage 
Yes
Disclosures 
Disclosure
Foundation 
Pillar/Post/Pier
Garage 
Yes
Garage Spaces 
3
Land Lease 
No
Parking 
Garage Door OpenerDrivewayRV Access/ParkingAttachedGarage
Parking Spaces 
3
Property Condition 
Updated/Remodeled
Property Sub Type 
Single Family Residence
Security 
Security Lights
Sewer 
Septic Tank
SqFt Total 
8415
Style 
CustomStyleTriLevel
Utilities 
Propane
Water Source 
Well
Zoning 
res
Interior Features
Appliances 
OvenBuilt-In RangeBuilt-In RefrigeratorDishwasherDisposalDouble OvenDown DraftFree-Standing RangeFree-Standing RefrigeratorPlumbed For Ice MakerRange Hood
Basement 
FullDaylightStorage Space
Cooling 
Ceiling Fan(s)Heat Pump
Fireplace 
Yes
Fireplace Features 
ElectricPropaneWood Burning
Fireplaces 
3
Flooring 
HardwoodTileWoodCarpet
Heating 
Forced Air
Interior 
Kitchen IslandPantryHigh Ceilings
Bedroom 1 
Dimensions - 15x14Level - UpperDescription - _4thBedroom
Bedroom 2 
Dimensions - 21x15Level - UpperDescription - _2ndBedroom
Bedroom 3 
Dimensions - 17x14Level - UpperDescription - _3rdBedroom
Dining Room 
Dimensions - 15x13Level - MainDescription - DiningRoom
Family Room 
Level - LowerDescription - FamilyRoom
Great Room 
Description - GreatRoom
GuestQuarters 
Level - LowerDescription - GuestQuarters
Kitchen 
Dimensions - 19x18Level - MainDescription - Kitchen
Living Room 
Dimensions - 21x19Level - MainDescription - LivingRoom
Master Bedroom 
Dimensions - 23x19Level - MainDescription - PrimaryBedroom
Office 
Level - MainDescription - Office
Save
Ask
Tour
Hide
Share
Exterior Features
Construction Details 
StoneStucco
Exterior 
Basketball CourtBuilt-in BarbecueGardenRV Hookup
Lot Features 
SlopedGentle SlopingLevelPrivateWooded
Other Structures 
OutbuildingWorkshop
Patio And Porch 
CoveredDeckPatio
Roof 
Composition
View 
CityMountain(s)
Waterfront Features 
Pond
Waterview 
CityMountain(s)
Community Features
Accessibility Features 
Therapeutic WhirlpoolAccessible DoorsAccessible Full Bath
MLS Area 
_152
Financing Terms Available 
CashContractConventionalOwner Will Carry
Roads 
Paved
Schools
School District
Unknown
Elementary School
Farmington View
Middle School
South Meadows
High School
Hillsboro
Listing courtesy of Jacob Goldberg of Innovate Real Estate LLC (503) 892-2976


The content relating to real estate for sale on this website comes in part from the IDX program of the RMLS™ of Portland, Oregon. Real estate listings held by brokerage firms other than Innovate Real Estate LLC are marked with the RMLS™ logo, and detailed information about these properties includes the names of the listing brokers. Listing content is Copyright © 2026 RMLS™, Portland, Oregon. Some properties which appear for sale on this website may subsequently have sold or may no longer be available.

Last checked 2026-10-05 03:09 PM PDT.

All information provided is deemed reliable but is not guaranteed and should be independently verified

Neighborhood & Commute
Source: Walkscore
Disclosure: Community information and market data powered by Constellation Data Labs. Information is deemed reliable but not guaranteed.
Save
Ask
Tour
Hide
Share

Got Any Questions? Get In Touch

    Skip to content