Main Content

Home » Search

Search

Save
Ask
Tour
Hide
Share
$995,000
8 Days On Site

23827 SW ROBSON TER
Sherwood, OR 97140

For Sale|Single Family Residence|Active
3
Beds
3
Total Baths
2
Full Baths
1
Partial Bath
3,212
SqFt
$310
/SqFt
2007
Built
County:
Washington
Listing courtesy of Marie Boatsman of Berkshire Hathaway HomeServices NW Real Estate (503) 550-8477
Call Now: 503-308-9050
Is this the listing for you? We can help make it yours.
503-308-9050
23827 SW ROBSON TER23827 SW ROBSON TER23827 SW ROBSON TER23827 SW ROBSON TER
Save
Ask
Tour
Hide
Share

Mortgage Calculator

Monthly Payment (Est.)

Enter an interest rate to see your estimated monthly payment.
Calculator powered by Showcase IDX, a Constellation1 Company. Copyright ©2026 Information is deemed reliable but not guaranteed.

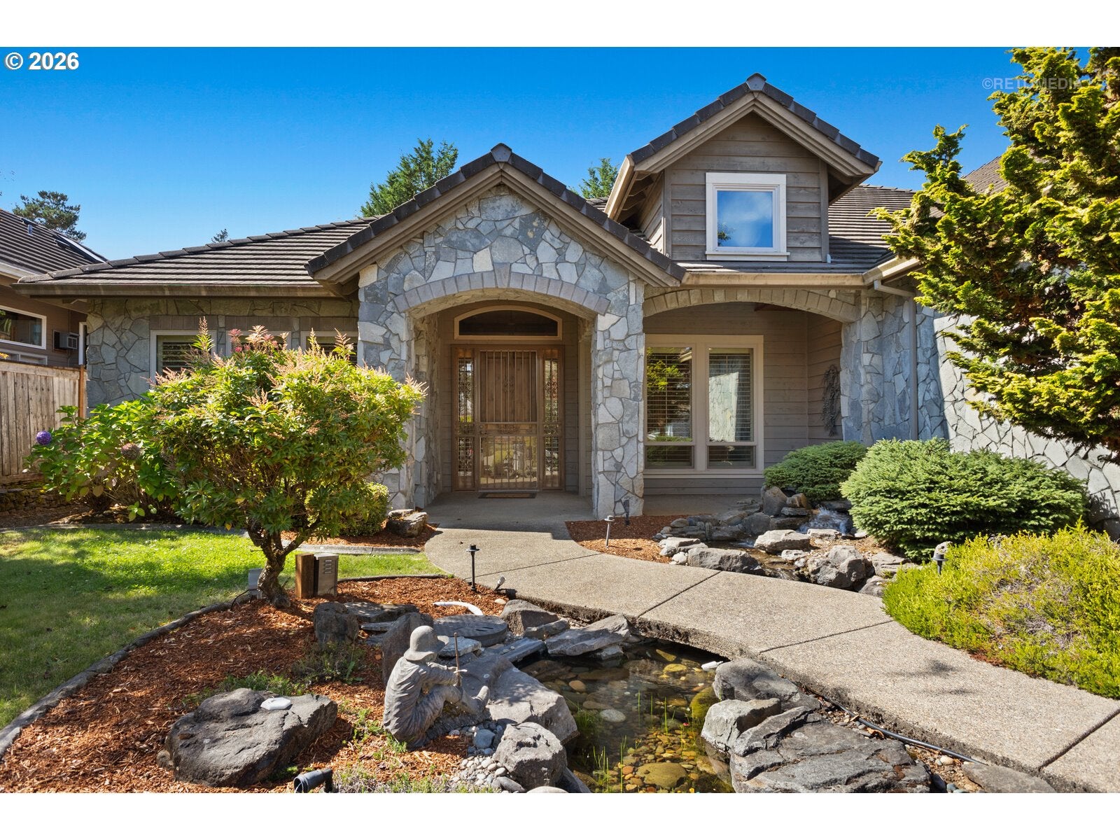
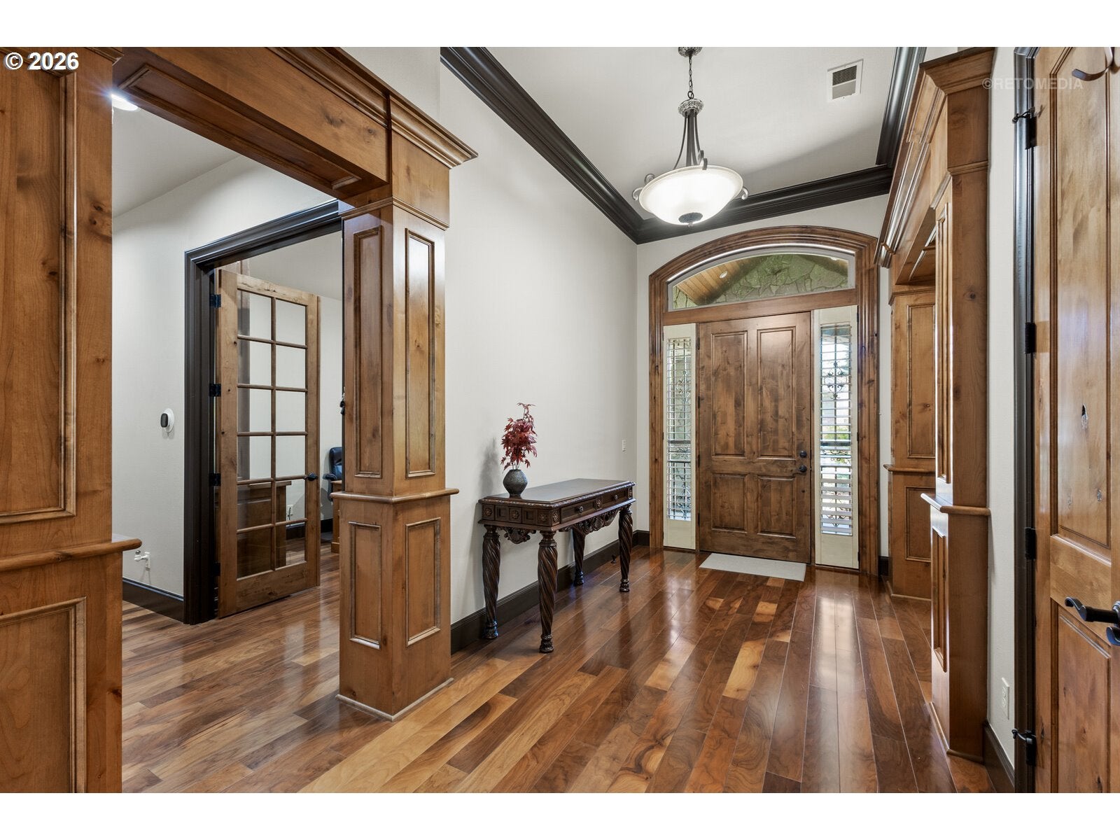
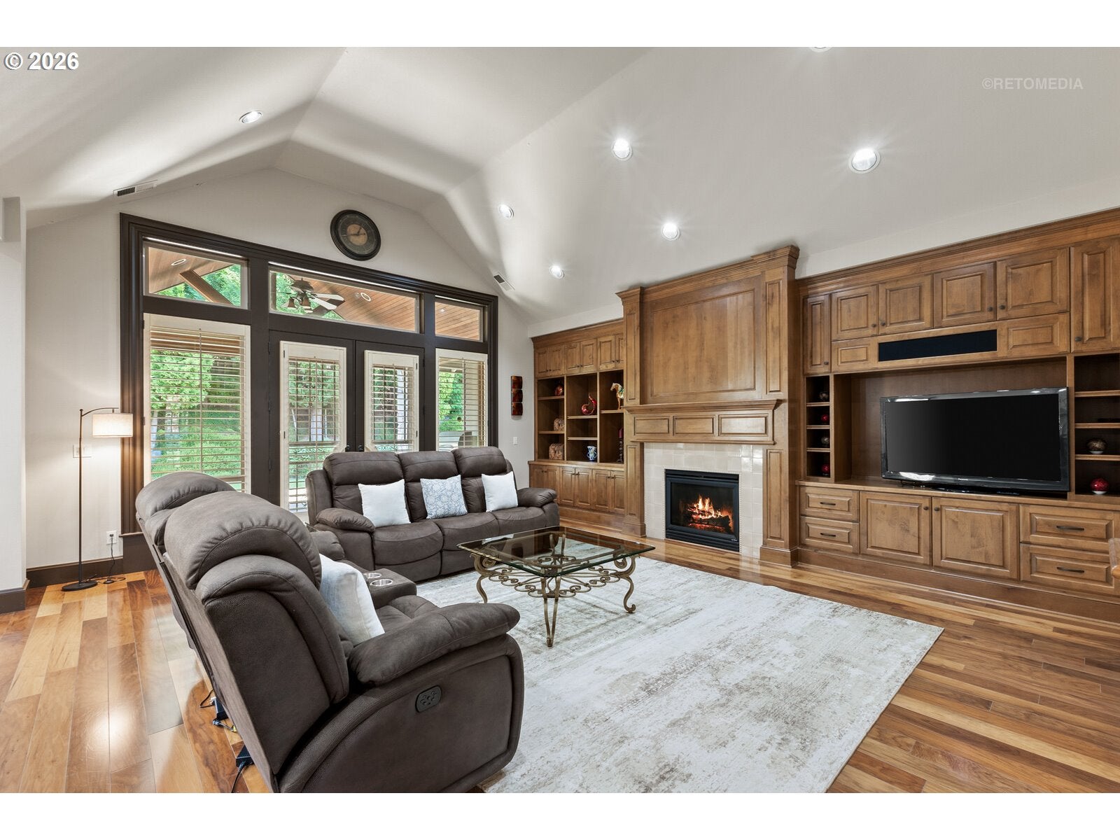
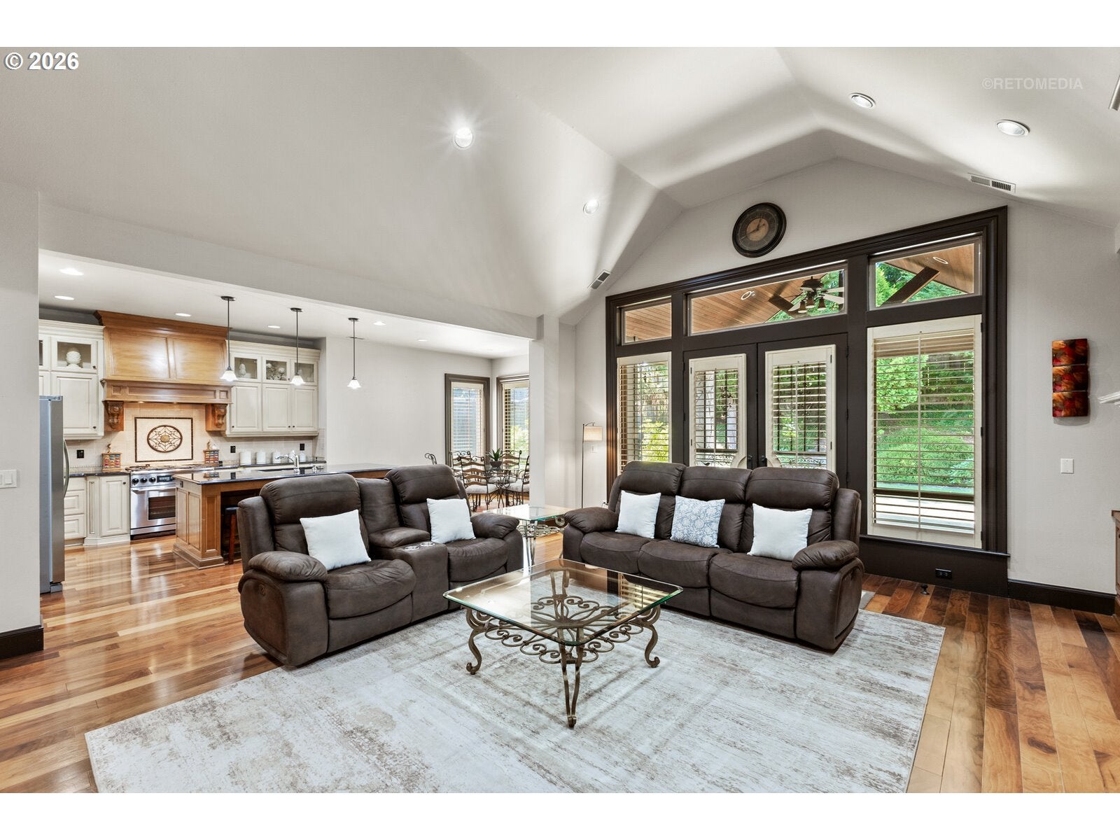
A rare opportunity to have the space you want without giving up the ease of true one-level living. Set within Sherwood View Estates, this custom-built home offers more than 3,200 square feet entirely on one level, a three-car garage, and generous indoor and outdoor living. Known for its larger homesites, enduring quality, and tucked-away feel just minutes from Old Town Sherwood, the neighborhood offers a combination of privacy, convenience, and character that’s increasingly hard to find. Rich millwork, vaulted ceilings, custom built-ins, and expansive windows bring warmth, character, and craftsmanship throughout. The spacious kitchen is centered around a substantial granite island and features double ovens, abundant storage, a breakfast nook, and a butler’s pass-through. The vaulted great room with fireplace creates a natural gathering place, while the formal dining room offers additional space for entertaining. The private primary suite features its own fireplace, patio access, walk-in closet, soaking tub, walk-in shower, and dual vanities. Two additional bedrooms offer comfortable accommodations, while a dedicated office with French doors, vaulted ceiling, and custom built-ins creates an ideal work-from-home space. A generous laundry room adds even more storage and everyday functionality. Outside, the vaulted covered patio with built-in BBQ creates a true four-season extension of the home, with plenty of room to gather, dine, and unwind while overlooking the private, maturely landscaped backyard. Recent interior updates add a fresh, polished feel throughout. True one-level homes of this size, with this much garage and outdoor space, are increasingly difficult to find, especially in Sherwood View Estates.

Save
Ask
Tour
Hide
Share
Listing Snapshot
Price 
$995,000
Days On Site 
8 Days
Bedrooms 
3
Inside Area (SqFt) 
3,212 sqft
Total Baths 
3
Full Baths 
2
Partial Baths 
1
Lot Size 
0.27 Acres
Year Built 
2007
MLS® Number 
583172286
Status 
Active
Property Tax 
$15,714.49
HOA/Condo/Coop Fees 
N/A
Sq Ft Source 
N/A
Friends & Family
Recent Activity
a week agoListing updated with changes from the MLS®
a week agoListing first seen on site
General Features
Acres 
0.27
Attached Garage 
Yes
Disclosures 
Disclosure
Garage 
Yes
Garage Spaces 
3
Land Lease 
No
Parking 
Garage Door OpenerDrivewayOff StreetAttachedGarage
Parking Spaces 
3
Property Sub Type 
Single Family Residence
Sewer 
Public Sewer
SqFt Total 
3212
Style 
Stories1CustomStyle
Water Source 
Public
Interior Features
Appliances 
Gas Water HeaterWasherDryerBuilt-In RangeDishwasherDisposalDouble OvenFree-Standing Gas RangeFree-Standing RefrigeratorMicrowavePlumbed For Ice MakerRange Hood
Cooling 
Ceiling Fan(s)Central Air
Fireplace 
Yes
Fireplace Features 
Gas
Fireplaces 
2
Flooring 
HardwoodTileWoodCarpet
Heating 
Forced Air
Interior 
Kitchen IslandPantryVaulted Ceiling(s)Soaking Tub
Bedroom 1 
Dimensions - 17x11Level - MainDescription - _2ndBedroom
Bedroom 2 
Dimensions - 17x11Level - MainDescription - _3rdBedroom
Dining Room 
Dimensions - 15x16Level - MainDescription - DiningRoom
Family Room 
Description - FamilyRoom
Great Room 
Description - GreatRoom
Kitchen 
Dimensions - 15x14Level - MainDescription - Kitchen
Laundry 
Dimensions - 15x14Level - MainDescription - Laundry
Living Room 
Dimensions - 20x21Level - MainDescription - LivingRoom
Master Bedroom 
Dimensions - 18x24Level - MainDescription - PrimaryBedroom
Nook 
Dimensions - 12x12Level - MainDescription - Nook
Office 
Dimensions - 12x14Level - MainDescription - Office
Save
Ask
Tour
Hide
Share
Exterior Features
Construction Details 
CedarStone
Fencing 
Fenced
Lot Features 
Level
Patio And Porch 
CoveredPatio
Roof 
Composition
Community Features
Accessibility Features 
Therapeutic Whirlpool
MLS Area 
_151
Financing Terms Available 
CashConventionalFHAVA Loan
Roads 
Paved
Schools
School District
Unknown
Elementary School
Hawks View
Middle School
Sherwood
High School
Sherwood
Listing courtesy of Marie Boatsman of Berkshire Hathaway HomeServices NW Real Estate (503) 550-8477


The content relating to real estate for sale on this website comes in part from the IDX program of the RMLS™ of Portland, Oregon. Real estate listings held by brokerage firms other than Berkshire Hathaway HomeServices NW Real Estate are marked with the RMLS™ logo, and detailed information about these properties includes the names of the listing brokers. Listing content is Copyright © 2026 RMLS™, Portland, Oregon. Some properties which appear for sale on this website may subsequently have sold or may no longer be available.

Last checked 2026-10-01 02:55 PM PDT.

All information provided is deemed reliable but is not guaranteed and should be independently verified

Neighborhood & Commute
Source: Walkscore
Disclosure: Community information and market data powered by Constellation Data Labs. Information is deemed reliable but not guaranteed.
Save
Ask
Tour
Hide
Share

Got Any Questions? Get In Touch

    Skip to content