Main Content

Home » Search

Search

Save
Ask
Tour
Hide
Share
$985,000
1 Day On Site

13970 SW BONNIE BRAE CT
Beaverton, OR 97005

For Sale|Single Family Residence|Active
4
Beds
2
Total Baths
2
Full Baths
1,695
SqFt
$581
/SqFt
1967
Built
County:
Washington
Listing courtesy of Marisa Swenson of Modern Homes Collective (971) 285-7955
Call Now: 503-308-9050
Is this the listing for you? We can help make it yours.
503-308-9050
Upcoming Open Houses
Sat, Nov 7, 2:00 PM - 4:00 PM
Sun, Nov 8, 11:00 AM - 1:00 PM
13970 SW BONNIE BRAE CT13970 SW BONNIE BRAE CT13970 SW BONNIE BRAE CT13970 SW BONNIE BRAE CT
Save
Ask
Tour
Hide
Share

Mortgage Calculator

Monthly Payment (Est.)

Enter an interest rate to see your estimated monthly payment.
Calculator powered by Showcase IDX, a Constellation1 Company. Copyright ©2026 Information is deemed reliable but not guaranteed.

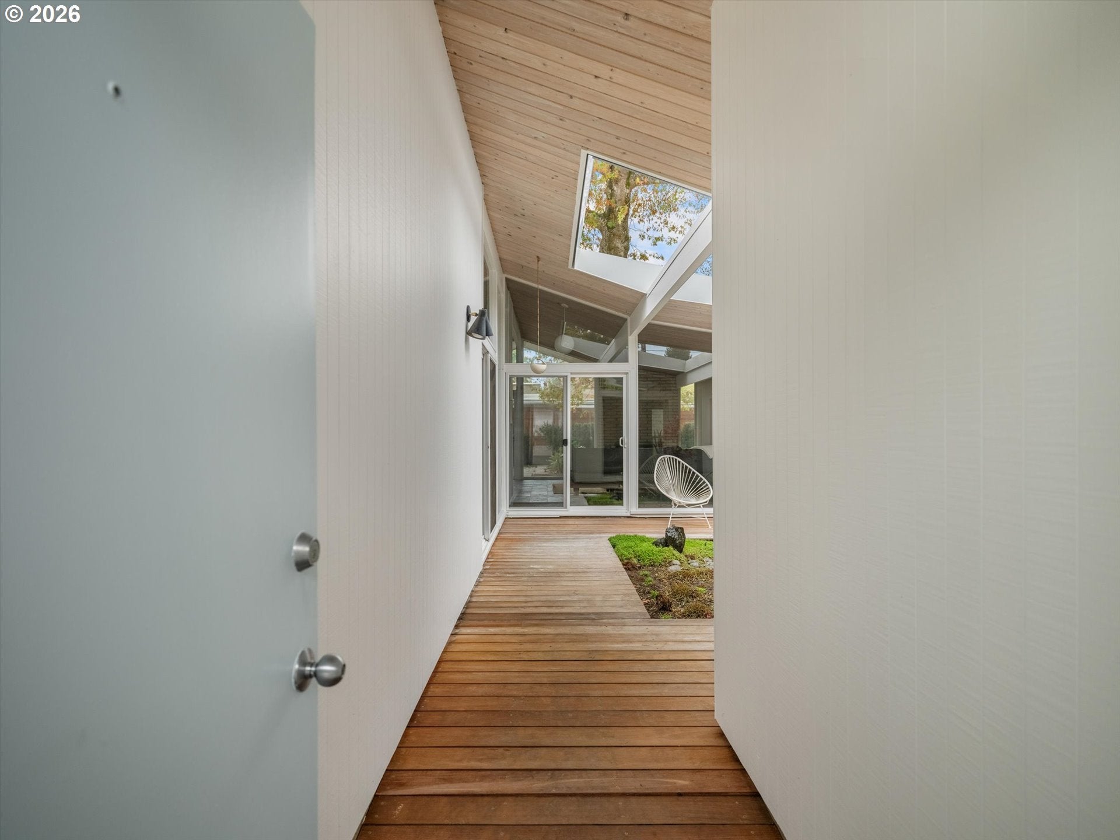
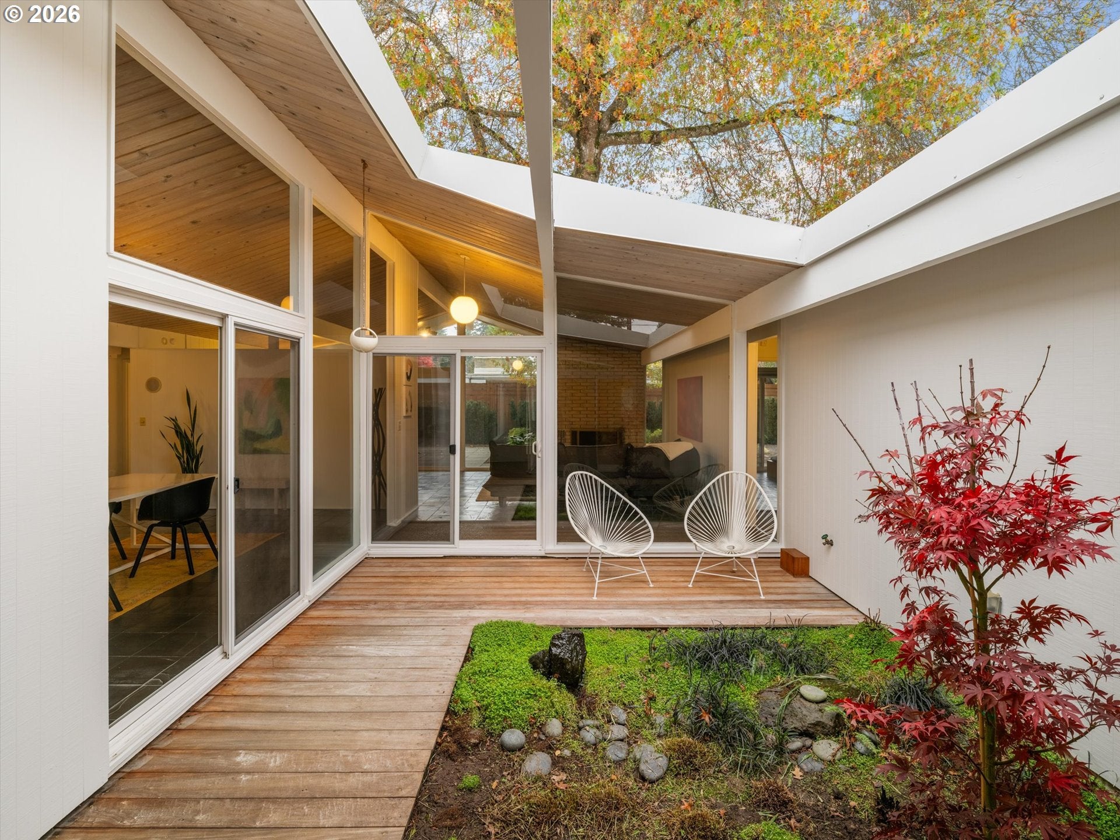
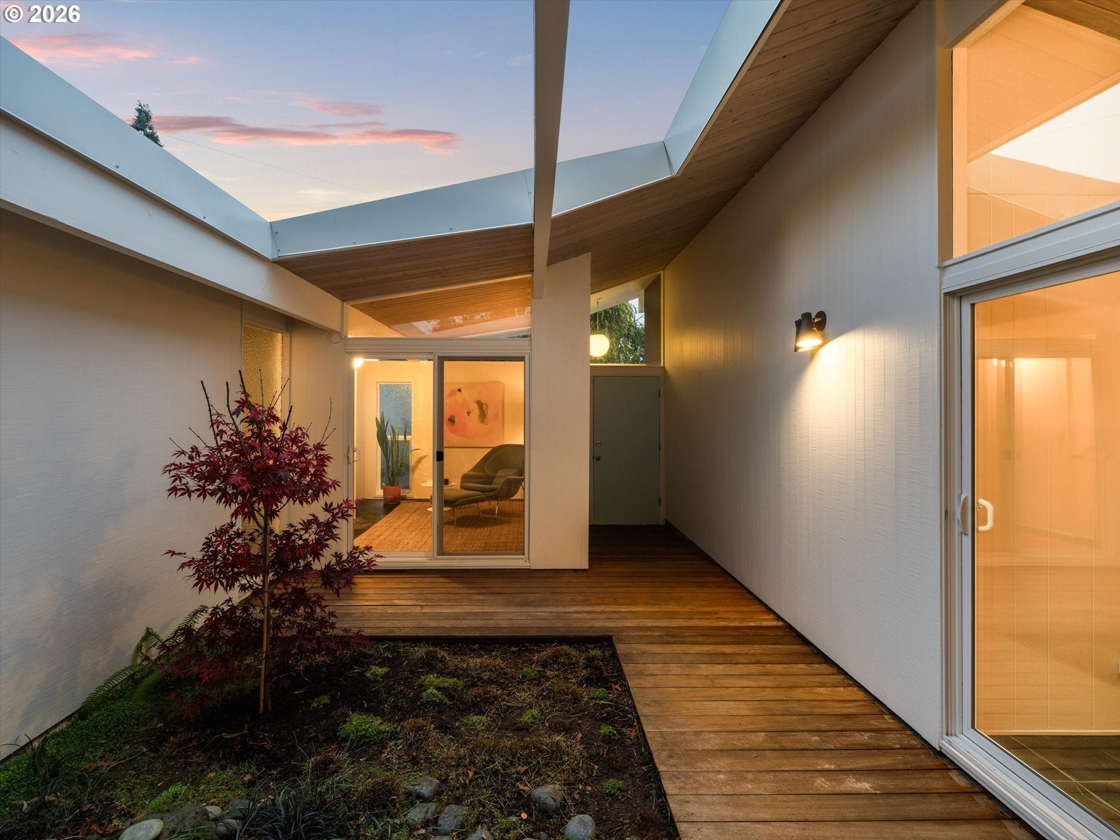
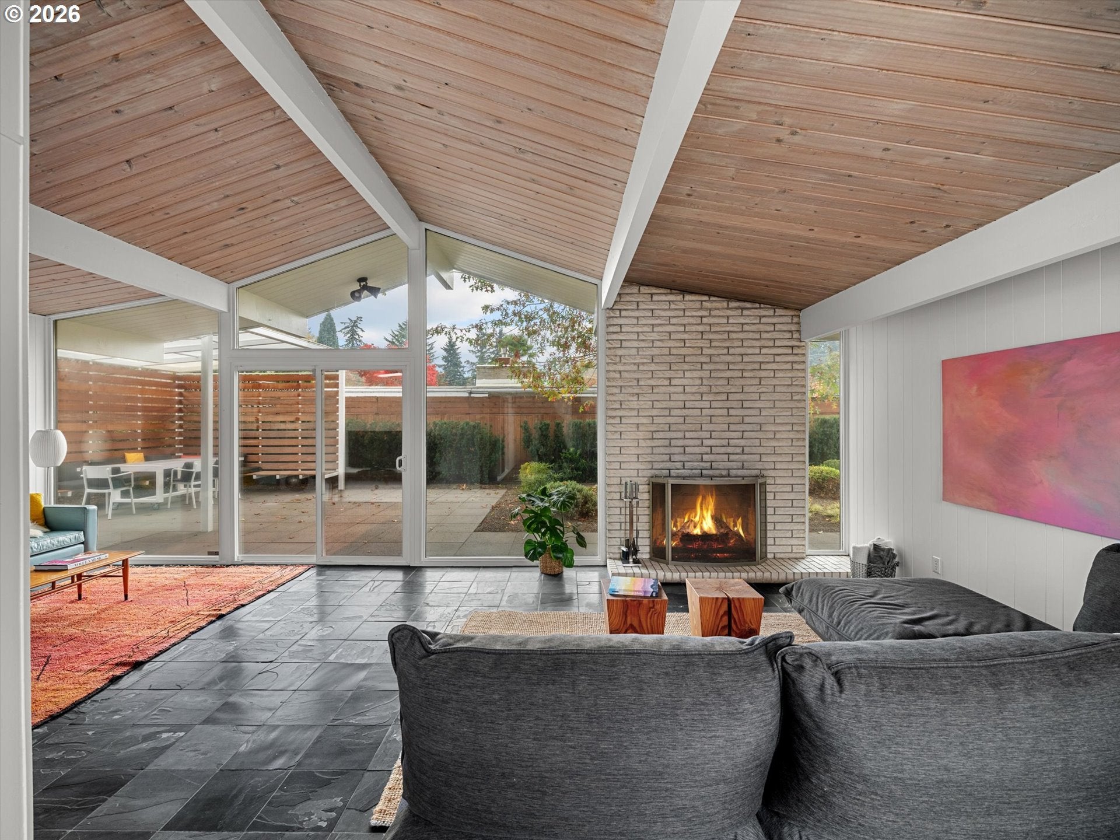
Experience indoor-outdoor living in a Rummer-built mid-century modern home! Inspired by the Eichler homes built in California’s Bay Area, this unique living space is designed around the central atrium garden. Walls of glass allow natural light to flow into all areas of the home. Vaulted tongue-and-groove wood ceilings throughout the living and dining rooms create a bright and airy atmosphere. Slate flooring adds a finished, modern aesthetic. Floor-to-ceiling windows frame the wood-burning fireplace and provide views of the beautifully manicured outdoor space in the backyard. The modern kitchen, light and bright with pantry storage, opens to the adjacent dining area. One of the most popular Rummer models, the single-level layout features 4 bedrooms, 2 full baths and a dedicated laundry room. The primary suite includes an updated bathroom with a roman bath and a walk-in closet. Enjoy well-preserved vintage details with modern updates that include a recently added ductless heat pump system throughout. This system provides zonal climate control offering both heat and A/C, updated windows increase the home's energy efficiency, and updated plumbing. The professionally landscaped exterior provides a pristine, modern space perfect for lounging and entertaining. The covered patio features an integrated ipe wood bench and slat screen to create a beautiful, private outdoor dining space. The two-car garage and driveway allow for ample off-street parking and storage.This gorgeous, turn-key home is conveniently located in the Menlo West neighborhood, just minutes to Nike, Intel, and downtown Beaverton, and within walking distance of the best local restaurants and farmers market.

Save
Ask
Tour
Hide
Share
Listing Snapshot
Price 
$985,000
Days On Site 
1 Day
Bedrooms 
4
Inside Area (SqFt) 
1,695 sqft
Total Baths 
2
Full Baths 
2
Partial Baths 
N/A
Lot Size 
0.17 Acres
Year Built 
1967
MLS Number 
586965376
Status 
Active
Property Tax 
$6,685.43
HOA/Condo/Coop Fees 
N/A
Sq Ft Source 
N/A
Friends & Family
Recent Activity
21 hours agoListing updated with changes from the MLS
yesterdayListing first seen on site
General Features
Acres 
0.17
Attached Garage 
Yes
Disclosures 
Disclosure
Foundation 
Slab
Garage 
Yes
Garage Spaces 
2
Land Lease 
No
Parking 
DrivewayOn StreetAttachedGarage
Parking Spaces 
2
Property Sub Type 
Single Family Residence
Security 
Security System Leased
Sewer 
Public Sewer
SqFt Total 
1695
Style 
Stories1MidCenturyModern
Water Source 
Public
Interior Features
Appliances 
OvenGas Water HeaterCooktopDishwasherFree-Standing Refrigerator
Basement 
None
Cooling 
Fireplace 
Yes
Fireplace Features 
Wood Burning
Fireplaces 
1
Flooring 
Tile
Heating 
Interior 
PantryVaulted Ceiling(s)High Ceilings
Window Features 
Double Pane WindowsSkylight(s)
Atrium 
Dimensions - 13x26Level - MainDescription - Atrium
Bedroom 1 
Dimensions - 10x11Level - MainDescription - _4thBedroom
Bedroom 2 
Dimensions - 9x10Level - MainDescription - _2ndBedroom
Bedroom 3 
Dimensions - 9x10Level - MainDescription - _3rdBedroom
Dining Room 
Dimensions - 12x15Level - MainDescription - DiningRoom
Family Room 
Description - FamilyRoom
Great Room 
Description - GreatRoom
Kitchen 
Dimensions - 8x19Level - MainDescription - Kitchen
Laundry 
Dimensions - 8x8Level - MainDescription - Laundry
Living Room 
Dimensions - 18x25Level - MainDescription - LivingRoom
Master Bedroom 
Dimensions - 12x13Level - MainDescription - PrimaryBedroom
Save
Ask
Tour
Hide
Share
Exterior Features
Fencing 
Fenced
Lot Features 
Corner LotLevel
Patio And Porch 
CoveredPatio
Roof 
Membrane
Windows/Doors 
Double Pane WindowsSkylight(s)
Community Features
MLS Area 
_150
Financing Terms Available 
CashConventionalFHAVA Loan
Roads 
Paved
Schools
School District
Unknown
Elementary School
Fir Grove
Middle School
Highland Park
High School
Southridge
Listing courtesy of Marisa Swenson of Modern Homes Collective (971) 285-7955


The content relating to real estate for sale on this website comes in part from the IDX program of the RMLS™ of Portland, Oregon. Real estate listings held by brokerage firms other than Modern Homes Collective are marked with the RMLS™ logo, and detailed information about these properties includes the names of the listing brokers. Listing content is Copyright © 2026 RMLS™, Portland, Oregon. Some properties which appear for sale on this website may subsequently have sold or may no longer be available.

Last checked 2026-11-07 07:51 AM PST.

All information provided is deemed reliable but is not guaranteed and should be independently verified

Neighborhood & Commute
Source: Walkscore
Disclosure: Community information and market data powered by Constellation Data Labs. Information is deemed reliable but not guaranteed.
Save
Ask
Tour
Hide
Share

Got Any Questions? Get In Touch

    Skip to content