Main Content

Home » Search

Search

Save
Ask
Tour
Hide
Share
$400,000
13 Days On Site

54706 HIGHWAY 31
Summer Lake, OR 97640

For Sale|Single Family Residence|Active
3
Beds
2
Total Baths
2
Full Baths
980
SqFt
$408
/SqFt
2023
Built
County:
Lake
Listing courtesy of Jenny Hitner of HORSEPOWER REAL ESTATE (541) 260-8703
Call Now: 503-308-9050
Is this the listing for you? We can help make it yours.
503-308-9050
54706 HIGHWAY 3154706 HIGHWAY 3154706 HIGHWAY 3154706 HIGHWAY 31
Save
Ask
Tour
Hide
Share

Mortgage Calculator

Monthly Payment (Est.)

Enter an interest rate to see your estimated monthly payment.
Calculator powered by Showcase IDX, a Constellation1 Company. Copyright ©2026 Information is deemed reliable but not guaranteed.

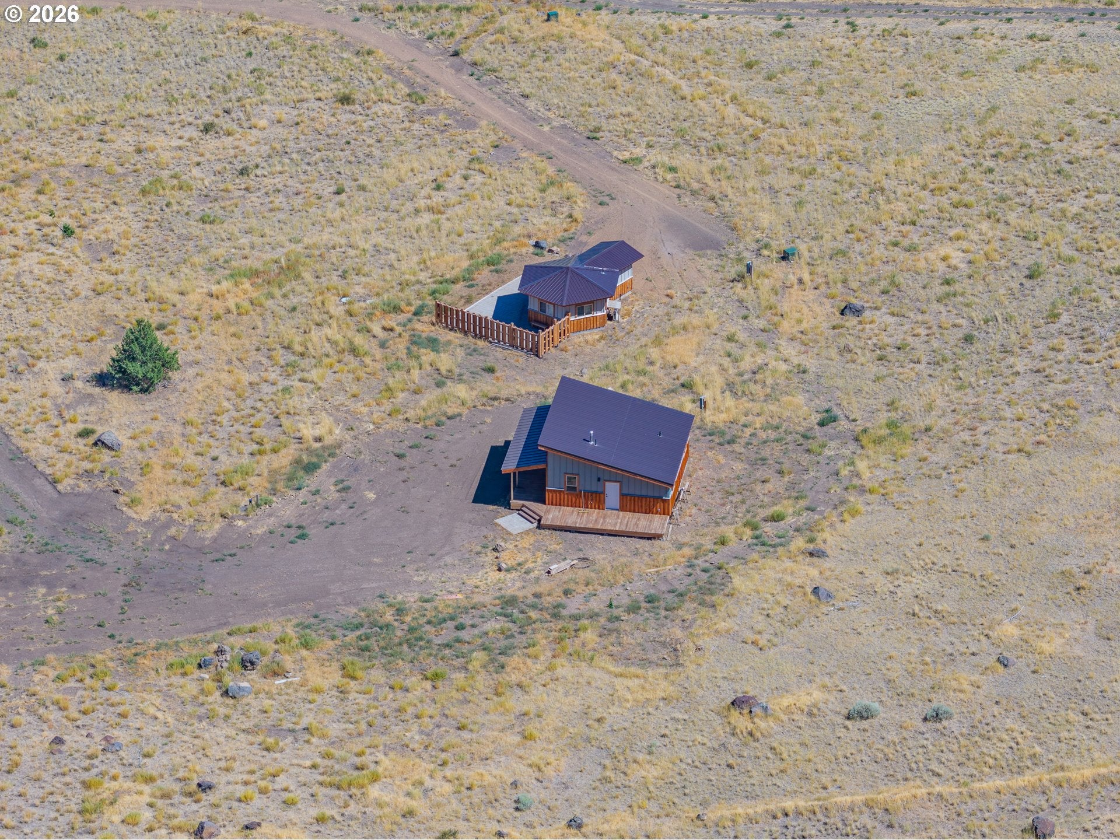
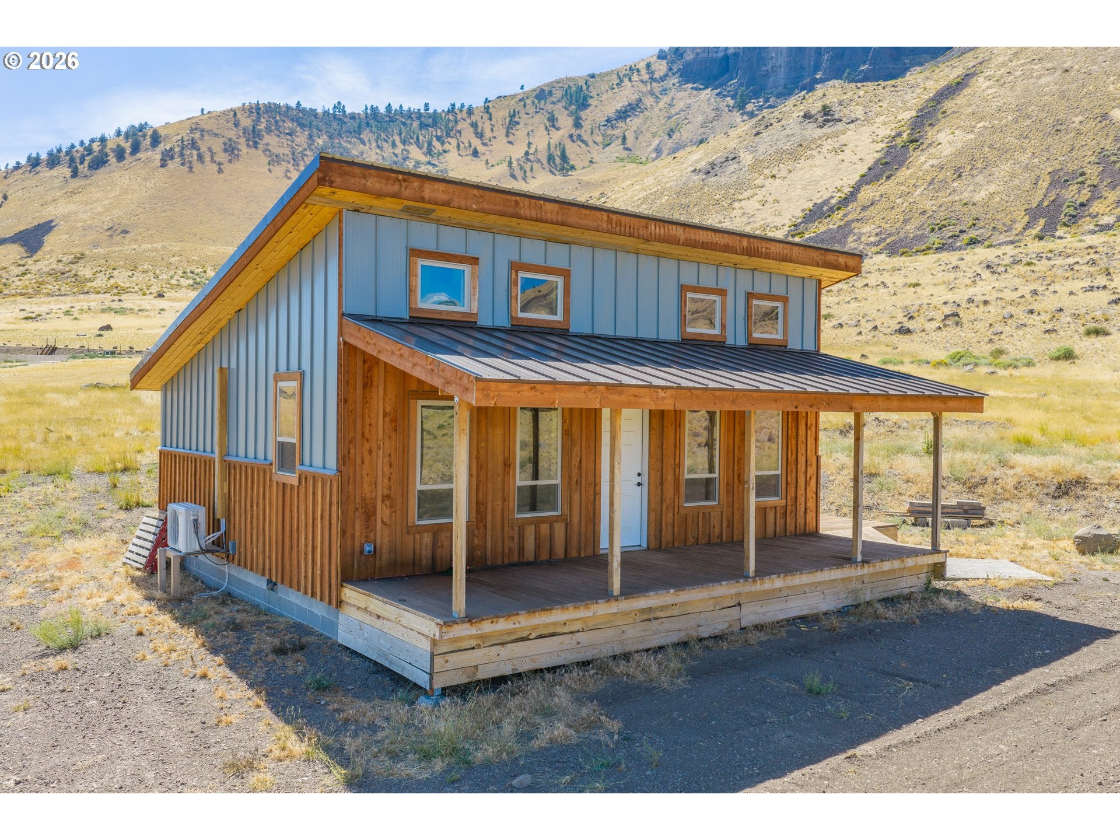
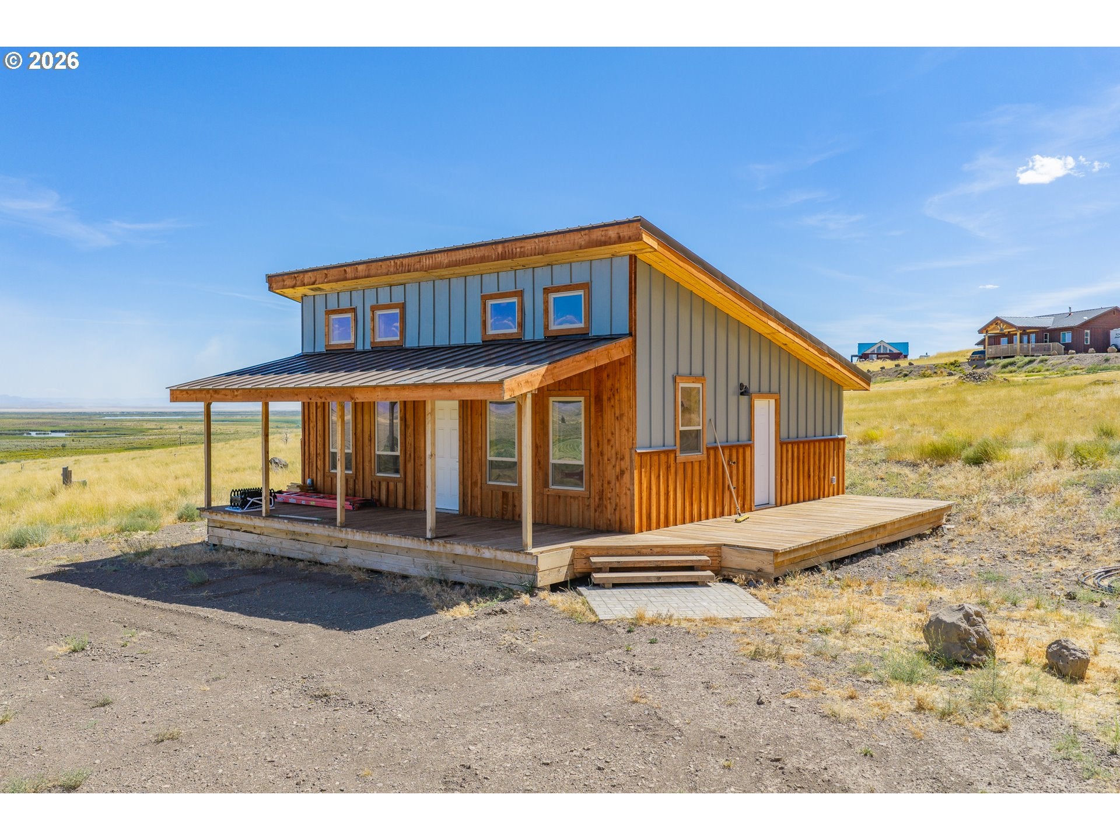
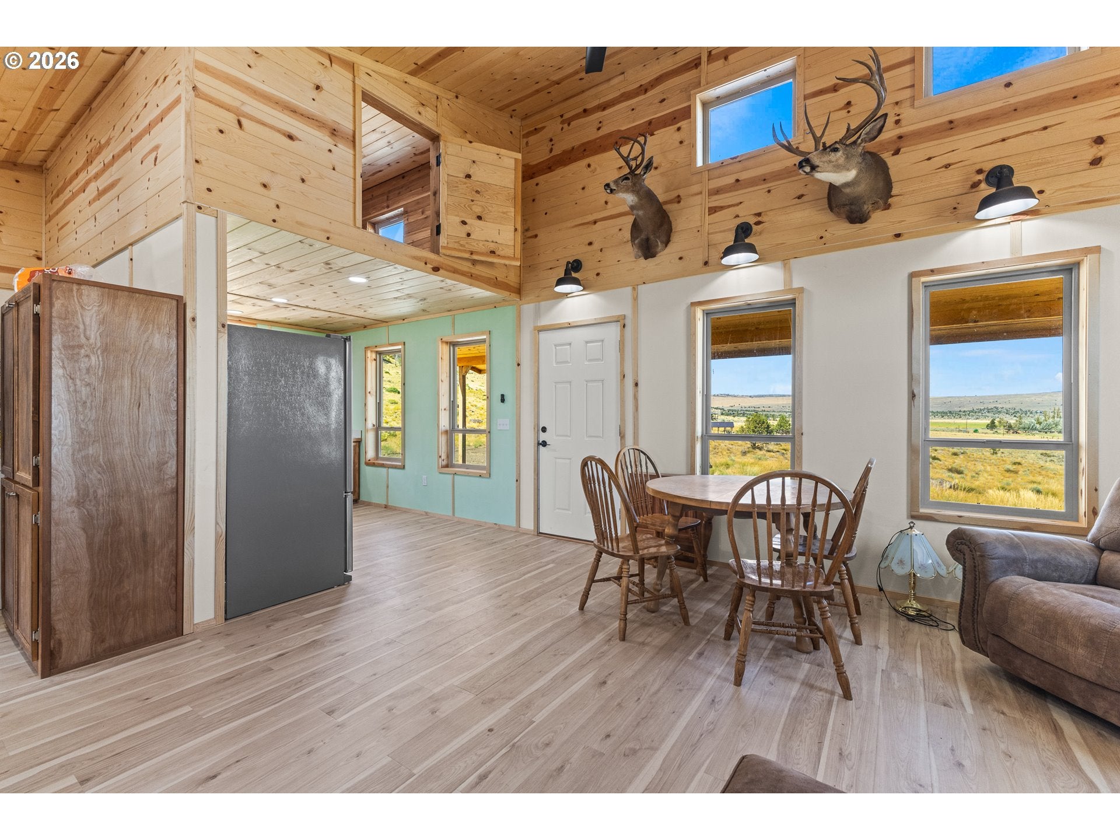
Discover the possibilities in Summer Lake! Situated on 2.5 acres with flexible A-3 Rural Center zoning, this unique property features two custom-built cabins and multiple options for living, recreation, or investment. Cabin 1, built in 2023, is a charming studio-style retreat with a successful history as a short-term rental. Cabin 2, completed in 2025, offers 2 bedrooms and 1 bathroom. Utilize the property as a primary residence, vacation getaway, short-term rental opportunity, or explore other uses allowed by the flexible zoning. Surrounded by the recreation and wide-open beauty of Oregon’s high desert, Summer Lake offers hunting, fishing, birding, hiking, ATV riding, hot springs, and abundant public lands. Two adjacent A-3 zoned parcels—approximately 2.5 and 5 acres—are also available. Call for details and explore the possibilities!

Save
Ask
Tour
Hide
Share
Listing Snapshot
Price 
$400,000
Days On Site 
13 Days
Bedrooms 
3
Inside Area (SqFt) 
980 sqft
Total Baths 
2
Full Baths 
2
Partial Baths 
N/A
Lot Size 
2.5 Acres
Year Built 
2023
MLS® Number 
588187180
Status 
Active
Property Tax 
$1,255.62
HOA/Condo/Coop Fees 
N/A
Sq Ft Source 
N/A
Friends & Family
Recent Activity
2 weeks agoListing updated with changes from the MLS®
2 weeks agoListing first seen on site
General Features
Acres 
2.5
Disclosures 
Disclosure
Foundation 
Concrete Perimeter
Garage 
Yes
Garage Spaces 
1
Land Lease 
No
Parking 
Off StreetRV Access/ParkingDetached
Parking Spaces 
1
Property Sub Type 
Single Family Residence
SqFt Total 
980
Style 
Stories1Cabin
Water Source 
PrivateWell
Zoning 
A3
Interior Features
Appliances 
Built-In Range
Basement 
None
Heating 
Zoned
Bedroom 1 
Description - _2ndBedroom
Bedroom 2 
Description - _3rdBedroom
Dining Room 
Description - DiningRoom
Family Room 
Description - FamilyRoom
Great Room 
Description - GreatRoom
Kitchen 
Description - Kitchen
Living Room 
Description - LivingRoom
Master Bedroom 
Level - MainDescription - PrimaryBedroom
Save
Ask
Tour
Hide
Share
Exterior Features
Lot Features 
SlopedGentle Sloping
Other Structures 
Outbuilding
Patio And Porch 
DeckPatioPorch
Roof 
Metal
View 
Mountain(s)
Waterview 
Mountain(s)
Community Features
MLS Area 
_310
Financing Terms Available 
CashConventionalFHAOwner Will CarryVA Loan
Roads 
Gravel
Schools
School District
Unknown
Elementary School
Paisley Schl
Middle School
Paisley Schl
High School
Paisley Schl
Listing courtesy of Jenny Hitner of HORSEPOWER REAL ESTATE (541) 260-8703


The content relating to real estate for sale on this website comes in part from the IDX program of the RMLS™ of Portland, Oregon. Real estate listings held by brokerage firms other than HORSEPOWER REAL ESTATE are marked with the RMLS™ logo, and detailed information about these properties includes the names of the listing brokers. Listing content is Copyright © 2026 RMLS™, Portland, Oregon. Some properties which appear for sale on this website may subsequently have sold or may no longer be available.

Last checked 2026-10-02 03:59 PM PDT.

All information provided is deemed reliable but is not guaranteed and should be independently verified

Neighborhood & Commute
Source: Walkscore
Disclosure: Community information and market data powered by Constellation Data Labs. Information is deemed reliable but not guaranteed.
Save
Ask
Tour
Hide
Share

Got Any Questions? Get In Touch

    Skip to content