Main Content

Home » Search

Search

Save
Ask
Tour
Hide
Share
$1,395,000
3 Days On Site

11117 NW VALLEY VISTA RD
Hillsboro, OR 97124

For Sale|Single Family Residence|Active
3
Beds
3
Total Baths
3
Full Baths
3,883
SqFt
$359
/SqFt
1975
Built
Subdivision:
HELVETIA
County:
Washington
Listing courtesy of Clint Currin of RE/MAX Equity Group (503) 345-4466
Call Now: 503-308-9050
Is this the listing for you? We can help make it yours.
503-308-9050
11117 NW VALLEY VISTA RD11117 NW VALLEY VISTA RD11117 NW VALLEY VISTA RD11117 NW VALLEY VISTA RD
Save
Ask
Tour
Hide
Share

Mortgage Calculator

Monthly Payment (Est.)

Enter an interest rate to see your estimated monthly payment.
Calculator powered by Showcase IDX, a Constellation1 Company. Copyright ©2026 Information is deemed reliable but not guaranteed.

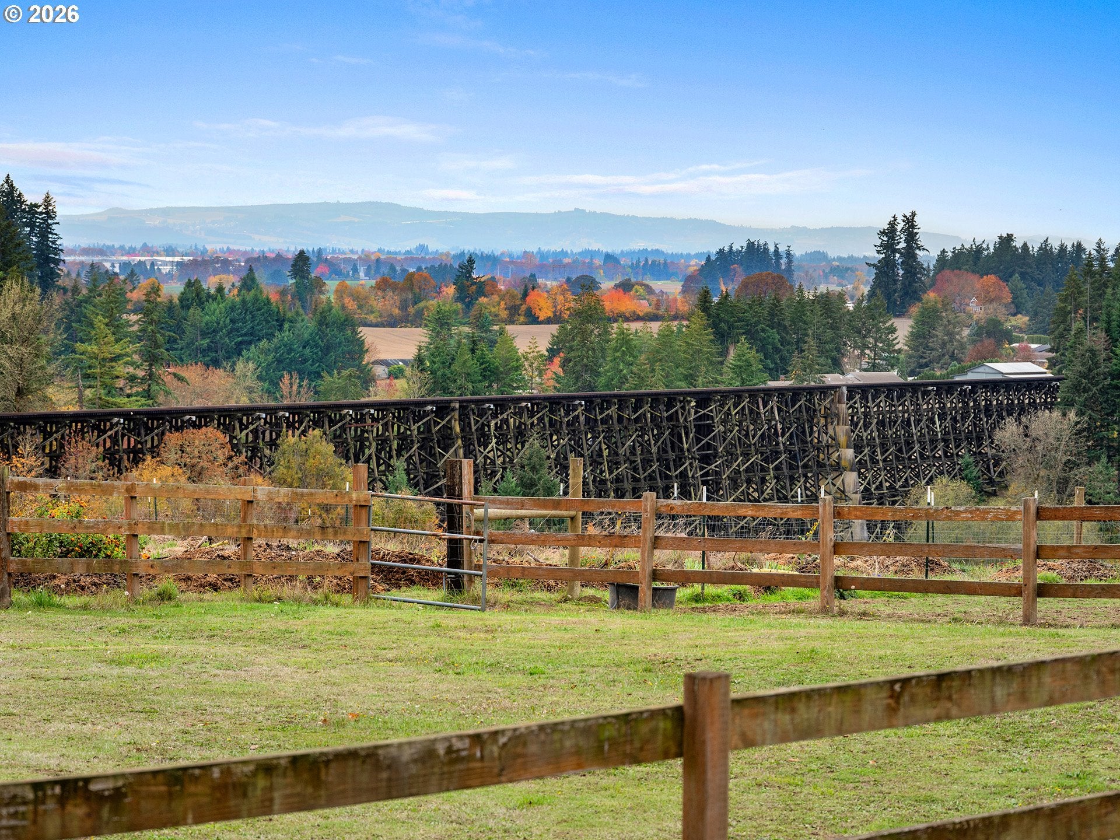
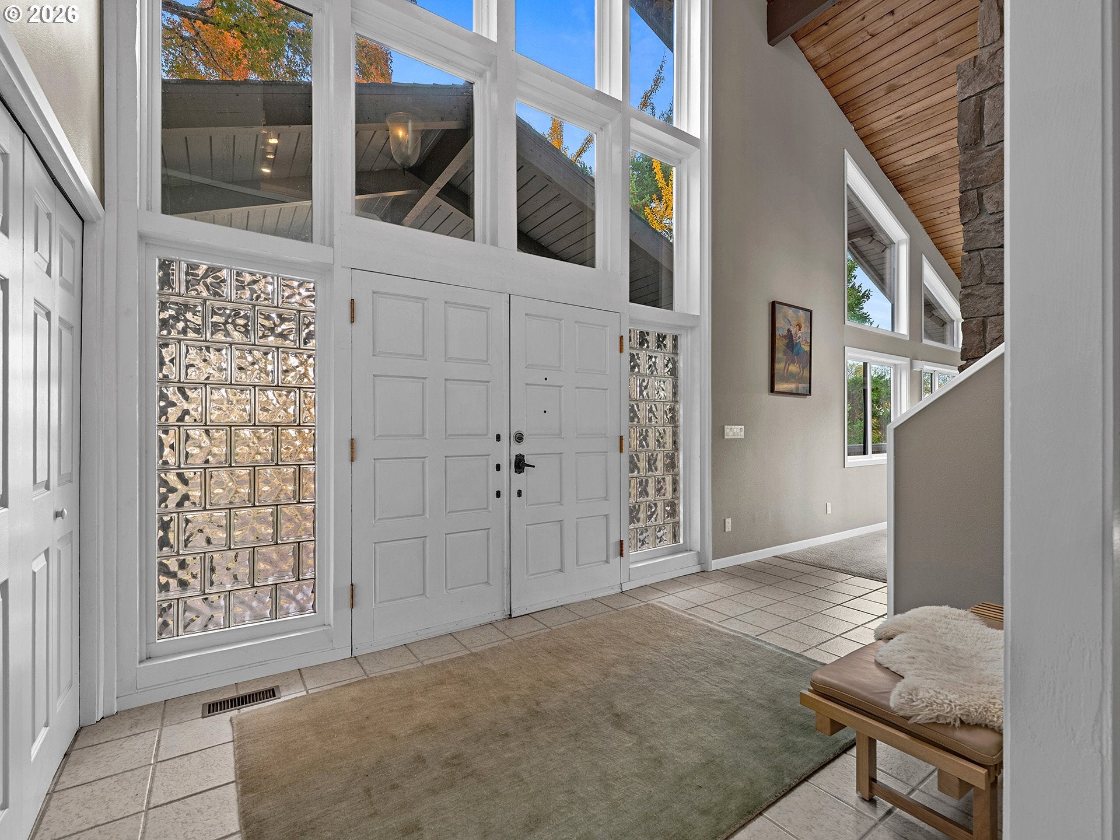
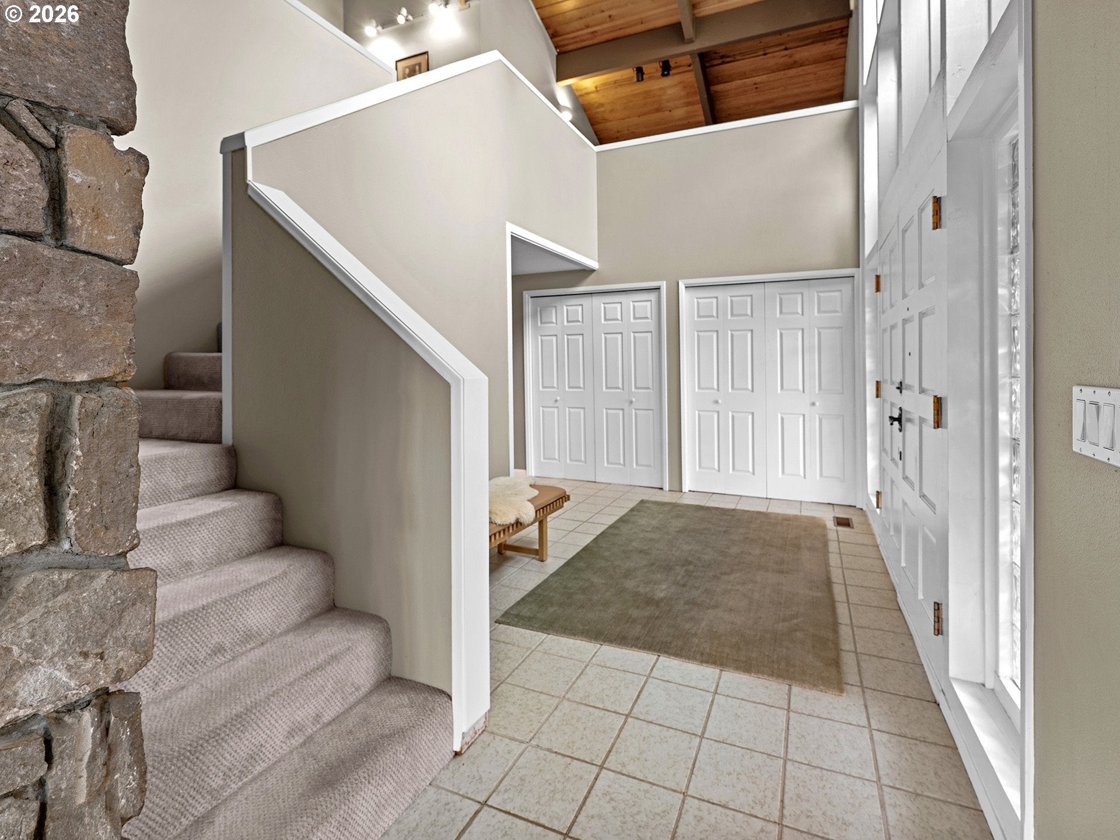
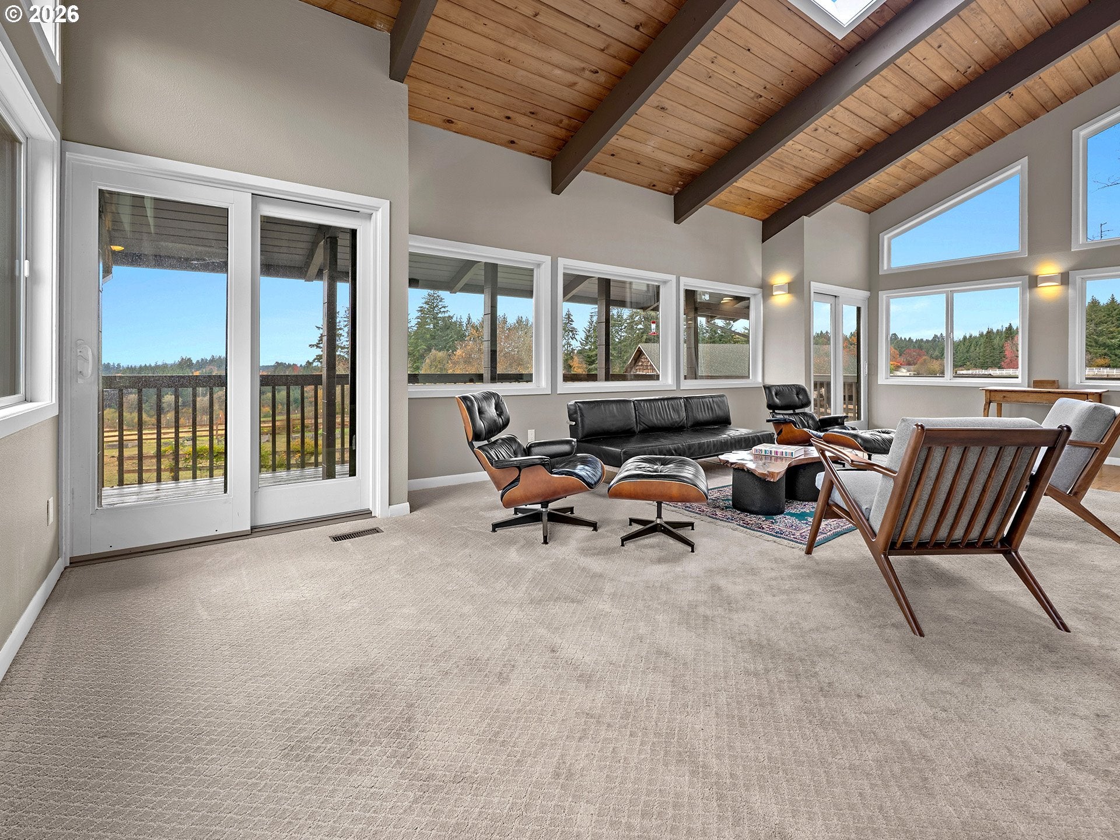
Quintessential Helvetia home down a quiet, paved lane with stellar views of the valley, the coast range, and the magnificent railroad trestle. As you approach, a large circular driveway greets you; this Northwest Contemporary-style home was architect-designed and built to maximize views and sunlight. The living room has vaulted ceilings, a massive stone fireplace and a wall of windows to soak in the incredible SW views and is connected to the spacious kitchen and dining area. The upper level has a complete primary suite with a full bathroom, walk-in closet, lofted den and private balcony. The lower level has a wonderful family room with a cozy fireplace plus additional flex spaces for an art studio, guest suite, etc. An efficient geothermal heating system has been installed for inexpensive heating and cooling year-round. The land has long been used for animals and includes a 4-stall horse barn, fenced pastures, gentle slope, mature trees, and a wonderful pond that you can see from the house. This parcel and view are like no other, offering exceptional privacy, an off-the-main-road location, extraordinary views, and a comfortable, open-floor-plan house with architectural character. The prime location in Helvetia offers stunning estates, a peaceful community, and the convenience of being just a few minutes from shopping, Hwy 26, Intel, Nike, Columbia, plus neighborhood spots like Rock Creek Tavern, Helvetia Tavern, and Helvetia Market.

Save
Ask
Tour
Hide
Share
Listing Snapshot
Price 
$1,395,000
Days On Site 
3 Days
Bedrooms 
3
Inside Area (SqFt) 
3,883 sqft
Total Baths 
3
Full Baths 
3
Partial Baths 
N/A
Lot Size 
4.61 Acres
Year Built 
1975
MLS Number 
594296653
Status 
Active
Property Tax 
$8,926.11
HOA/Condo/Coop Fees 
N/A
Sq Ft Source 
N/A
Friends & Family
Recent Activity
2 days agoListing updated with changes from the MLS
3 days agoListing first seen on site
General Features
Acres 
4.61
Attached Garage 
Yes
Disclosures 
Disclosure
Foundation 
Concrete PerimeterSlab
Garage 
Yes
Garage Spaces 
2
Land Lease 
No
Parking 
DrivewayAttachedGarageDetached
Parking Spaces 
2
Property Condition 
Updated/Remodeled
Property Sub Type 
Single Family Residence
SqFt Total 
3883
Style 
Contemporary
Water Source 
Well
Zoning 
AF-5
Interior Features
Appliances 
OvenWasherDryerWater PurifierCooktopDishwasherDisposalFree-Standing Refrigerator
Basement 
Finished
Cooling 
Heat Pump
Fireplace 
Yes
Fireplace Features 
Wood Burning
Fireplaces 
3
Flooring 
HardwoodWood
Heating 
GeothermalForced Air
Interior 
Kitchen IslandHigh Speed Internet
Window Features 
Double Pane Windows
Bedroom 1 
Dimensions - 20x12Level - MainDescription - _2ndBedroom
Bedroom 2 
Dimensions - 12x11Level - MainDescription - _3rdBedroom
Dining Room 
Dimensions - 19x11Level - MainDescription - DiningRoom
Family Room 
Dimensions - 27x16Level - LowerDescription - FamilyRoom
Great Room 
Dimensions - 14x11Level - LowerDescription - GreatRoom
Kitchen 
Dimensions - 18x12Level - MainDescription - Kitchen
Living Room 
Dimensions - 27x16Level - MainDescription - LivingRoom
Master Bedroom 
Dimensions - 21x18Level - UpperDescription - PrimaryBedroom
Office 
Dimensions - 14x11Level - UpperDescription - Office
Save
Ask
Tour
Hide
Share
Exterior Features
Exterior 
Garden
Other Structures 
Barn(s)
Patio And Porch 
Deck
Roof 
Composition
View 
Valley
Waterfront Features 
Pond
Waterview 
Valley
Windows/Doors 
Double Pane Windows
Community Features
MLS Area 
_149
Financing Terms Available 
CashConventionalVA Loan
Roads 
Paved
Schools
School District
Unknown
Elementary School
West Union
Middle School
Poynter
High School
Liberty
Listing courtesy of Clint Currin of RE/MAX Equity Group (503) 345-4466


The content relating to real estate for sale on this website comes in part from the IDX program of the RMLS™ of Portland, Oregon. Real estate listings held by brokerage firms other than RE/MAX Equity Group are marked with the RMLS™ logo, and detailed information about these properties includes the names of the listing brokers. Listing content is Copyright © 2026 RMLS™, Portland, Oregon. Some properties which appear for sale on this website may subsequently have sold or may no longer be available.

Last checked 2026-11-15 04:15 PM PST.

All information provided is deemed reliable but is not guaranteed and should be independently verified

Neighborhood & Commute
Source: Walkscore
Disclosure: Community information and market data powered by Constellation Data Labs. Information is deemed reliable but not guaranteed.
Save
Ask
Tour
Hide
Share

Got Any Questions? Get In Touch

    Skip to content