Main Content

Home » Search

Search

Save
Ask
Tour
Hide
Share
$800,000
New Listing

10474 SW LUCY CT
Portland, OR 97223

For Sale|Single Family Residence|Active
4
Beds
3
Total Baths
2
Full Baths
1
Partial Bath
2,478
SqFt
$323
/SqFt
2021
Built
Subdivision:
Derry Dell
County:
Washington
Listing courtesy of Tiffanie Danley of Real Broker (503) 453-6580
Call Now: 503-308-9050
Is this the listing for you? We can help make it yours.
503-308-9050
Upcoming Open Houses
Sun, May 31, 1:00 PM - 3:00 PM
10474 SW LUCY CT10474 SW LUCY CT10474 SW LUCY CT10474 SW LUCY CT
Save
Ask
Tour
Hide
Share

Mortgage Calculator

Monthly Payment (Est.)

$3,650
Calculator powered by Showcase IDX, a Constellation1 Company. Copyright ©2026 Information is deemed reliable but not guaranteed.

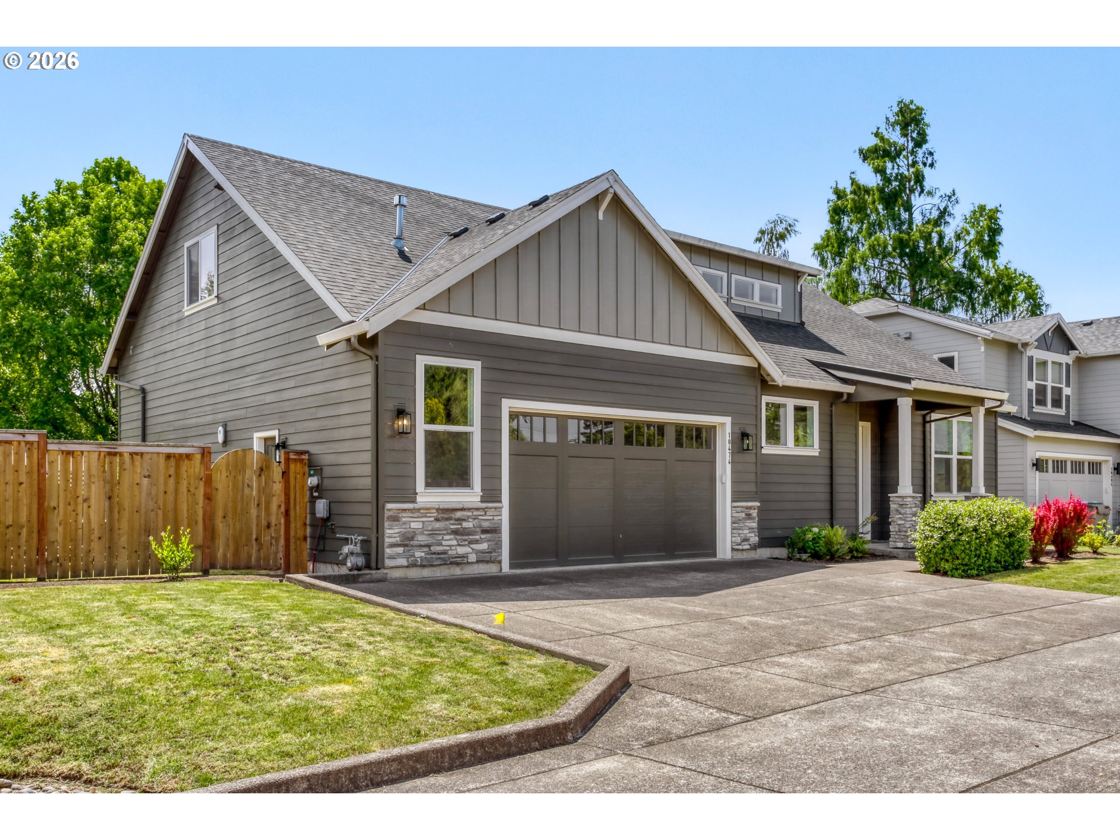
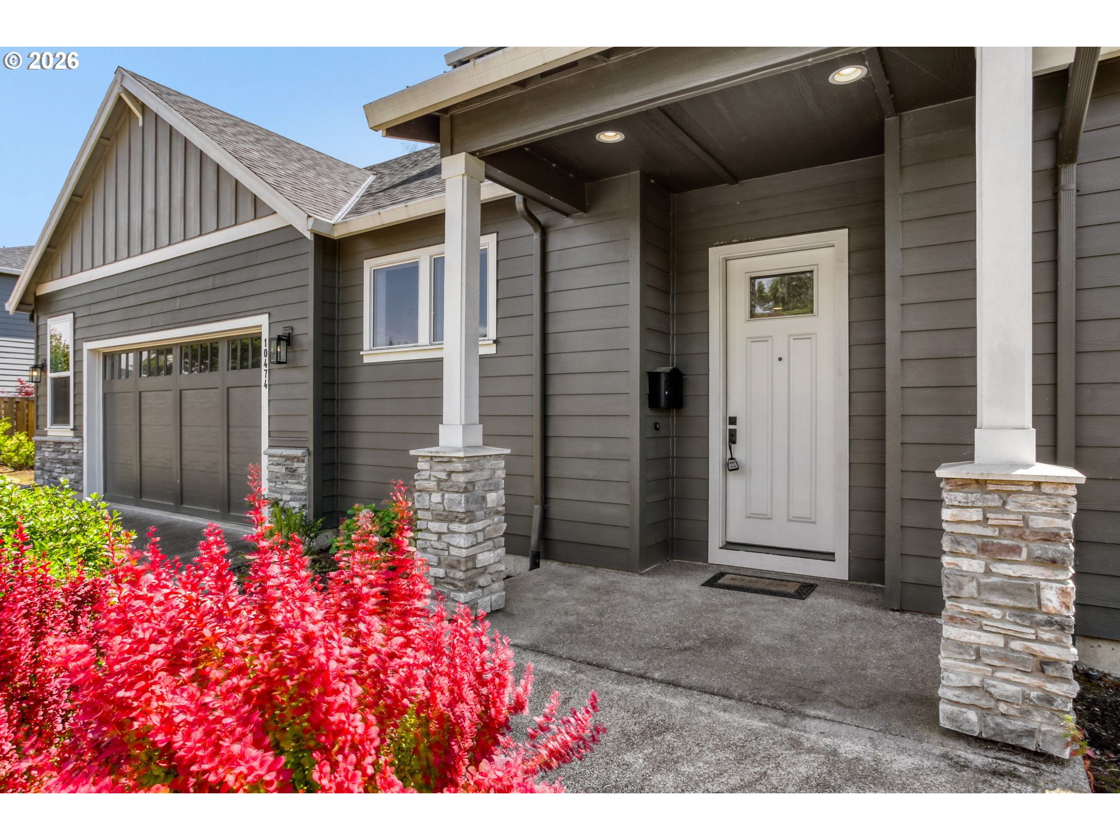
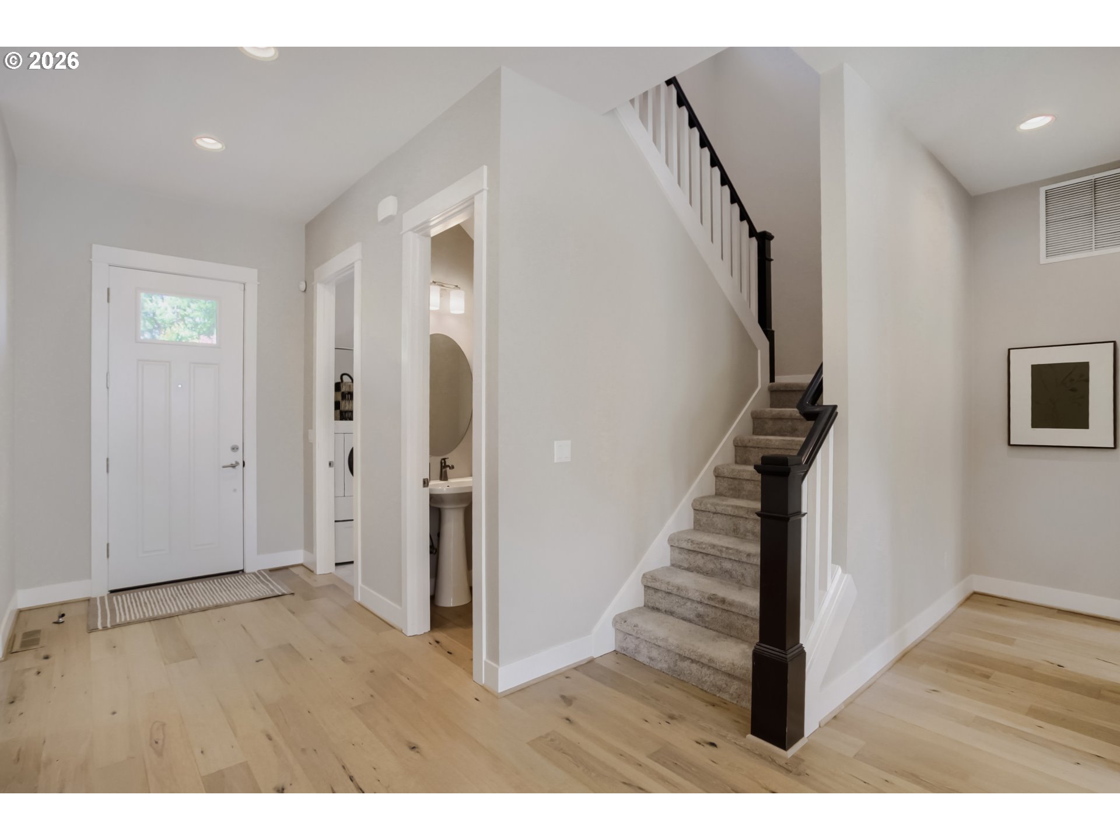
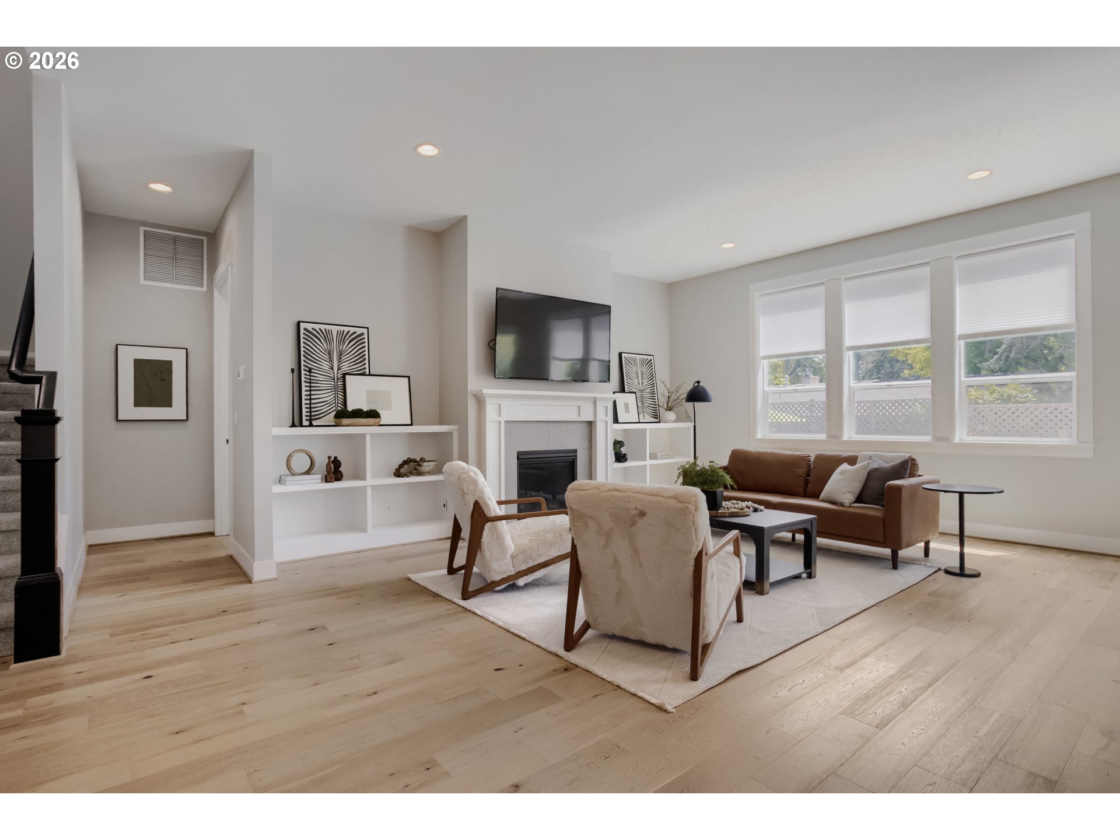
Step inside this pristine Westwood Home and the layout immediately makes sense. To the right of the entry, a light-filled office with windows on two walls works beautifully as a fourth bedroom, complete with a closet. To the left, a well-appointed laundry room connects to both the entry and the oversized two-car garage, with a washer and dryer, utility sink, countertop, storage, built-in coat hooks, and a shoe bench. A half bath rounds out the entry.Southwest-facing windows flood the great room with natural light. A gas fireplace with tile surround and built-in shelving anchors the space, flowing into the kitchen: white cabinetry, quartz countertops, full-height tile backsplash, stainless steel appliances, under-counter lighting, pendant lights over the island, and a walk-in pantry. Nine-foot ceilings throughout.Tucked privately behind the stairwell, the main floor primary suite is a rare find. Ceramic tile floors, tiled soaking tub, tiled shower with glass doors, dual sink vanity, and a walk-in closet with built-in shelving.Upstairs, transom windows keep the space bright. A generous loft, two well-sized bedrooms, a full bath, and a storage closet complete the upper level. Tall ceilings make it feel open and airy.Fully fenced backyard with a concrete patio. Dead-end street with direct access to the Fanno Creek Trail. Minutes from downtown Tigard: coffee, brewery, tap house, restaurants, and a MAX light rail stop. Highway 217 nearby for an easy commute. Washington Square just around the corner.

Save
Ask
Tour
Hide
Share
Listing Snapshot
Price 
$800,000
Days On Site 
0 Days
Bedrooms 
4
Inside Area (SqFt) 
2,478 sqft
Total Baths 
3
Full Baths 
2
Partial Baths 
1
Lot Size 
0.16 Acres
Year Built 
2021
MLS® Number 
600030158
Status 
Active
Property Tax 
$7,126.15
HOA/Condo/Coop Fees 
$509 Semi-Annually
Sq Ft Source 
N/A
Friends & Family
Recent Activity
10 hours agoListing updated with changes from the MLS®
10 hours agoStatus changed to Active
21 hours agoListing first seen on site
General Features
Acres 
0.16
Attached Garage 
Yes
Disclosures 
Disclosure
Foundation 
Concrete Perimeter
Garage 
Yes
Garage Spaces 
2
Land Lease 
No
Parking 
Garage Door OpenerDrivewayAttachedGarage
Parking Spaces 
2
Property Sub Type 
Single Family Residence
Sewer 
Public Sewer
SqFt Total 
2478
Style 
Stories2Craftsman
Interior Features
Appliances 
Gas Water HeaterWasherDryerDisposalFree-Standing Gas RangeFree-Standing RangeFree-Standing RefrigeratorMicrowavePlumbed For Ice MakerRange Hood
Basement 
Crawl Space
Cooling 
Central Air
Fireplace 
Yes
Fireplace Features 
Gas
Fireplaces 
1
Flooring 
TileCarpet
Heating 
Forced Air
Interior 
Kitchen IslandPantryHigh CeilingsSoaking Tub
Window Features 
Double Pane Windows
Bedroom 1 
Dimensions - 11x12Level - MainDescription - _4thBedroom
Bedroom 2 
Dimensions - 17x11Level - UpperDescription - _2ndBedroom
Bedroom 3 
Dimensions - 13x11Level - UpperDescription - _3rdBedroom
Dining Room 
Dimensions - 12x11Level - MainDescription - DiningRoom
Family Room 
Description - FamilyRoom
Great Room 
Description - GreatRoom
Kitchen 
Dimensions - 12x13Level - MainDescription - Kitchen
Living Room 
Dimensions - 13x25Level - MainDescription - LivingRoom
Loft 
Dimensions - 23x11Level - UpperDescription - Loft
Master Bedroom 
Dimensions - 14x17Level - MainDescription - PrimaryBedroom
Utility Room 
Dimensions - 12x8Level - MainDescription - UtilityRoom
Save
Ask
Tour
Hide
Share
Exterior Features
Construction Details 
Stone
Fencing 
Fenced
Lot Features 
Level
Patio And Porch 
Porch
Roof 
Composition
Windows/Doors 
Double Pane Windows
Community Features
Association Amenities 
Management
Association Dues 
509
Financing Terms Available 
CashConventionalFHAVA Loan
HOA Fee Frequency 
Semi-Annually
MLS Area 
_151
Roads 
Paved
Schools
School District
Unknown
Elementary School
Cf Tigard
Middle School
Fowler
High School
Tigard
Listing courtesy of Tiffanie Danley of Real Broker (503) 453-6580


The content relating to real estate for sale on this website comes in part from the IDX program of the RMLS™ of Portland, Oregon. Real estate listings held by brokerage firms other than Real Broker are marked with the RMLS™ logo, and detailed information about these properties includes the names of the listing brokers. Listing content is Copyright © 2026 RMLS™, Portland, Oregon. Some properties which appear for sale on this website may subsequently have sold or may no longer be available.

Last checked 2026-05-30 10:15 AM PDT.

All information provided is deemed reliable but is not guaranteed and should be independently verified

Neighborhood & Commute
Source: Walkscore
Disclosure: Community information and market data powered by Constellation Data Labs. Information is deemed reliable but not guaranteed.
Save
Ask
Tour
Hide
Share

Got Any Questions? Get In Touch

    Skip to content