Main Content

Home » Search

Search

Save
Ask
Tour
Hide
Share
$709,000
184 Days On Site

30777 SW KENSINGTON DR
Wilsonville, OR 97070

For Sale|Single Family Residence|Active
4
Beds
3
Total Baths
2
Full Baths
1
Partial Bath
2,761
SqFt
$257
/SqFt
1997
Built
Subdivision:
MOREY'S LANDING
County:
Clackamas
Listing courtesy of Robert Piatt of John L. Scott (503) 504-4282
Call Now: 503-308-9050
Is this the listing for you? We can help make it yours.
503-308-9050
30777 SW KENSINGTON DR30777 SW KENSINGTON DR30777 SW KENSINGTON DR30777 SW KENSINGTON DR
Save
Ask
Tour
Hide
Share

Mortgage Calculator

Monthly Payment (Est.)

Enter an interest rate to see your estimated monthly payment.
Calculator powered by Showcase IDX, a Constellation1 Company. Copyright ©2026 Information is deemed reliable but not guaranteed.

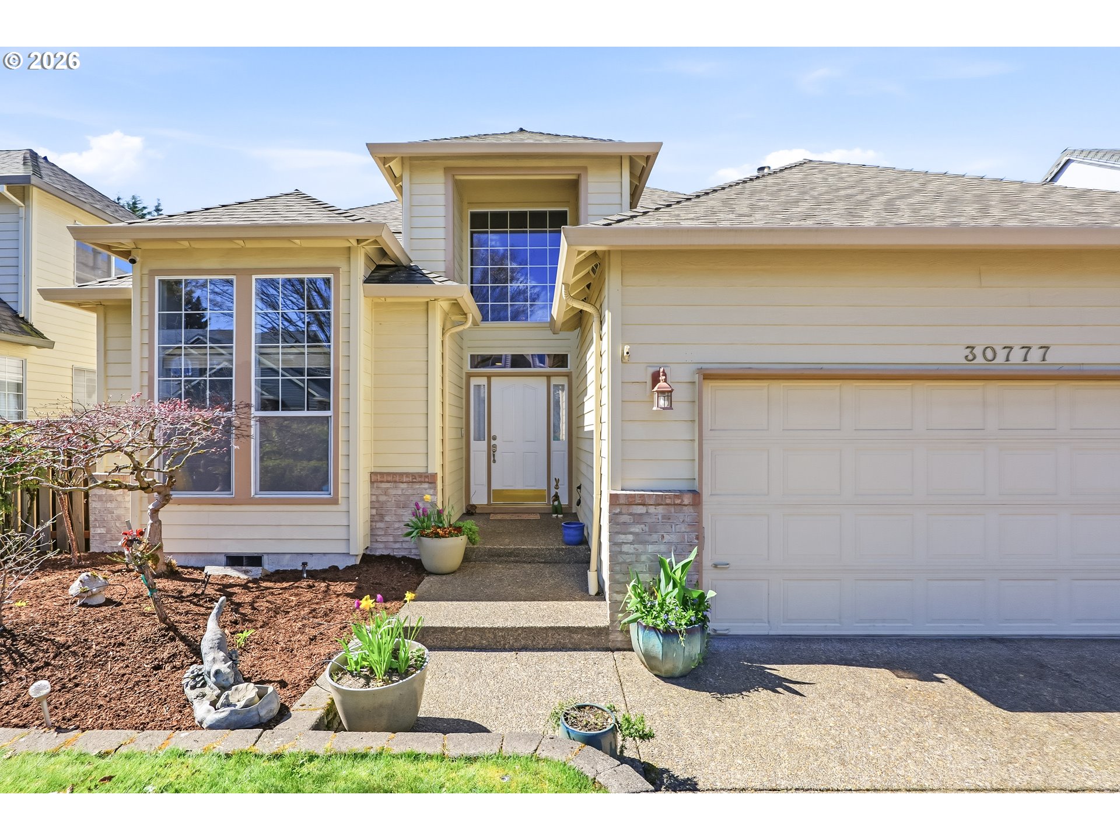
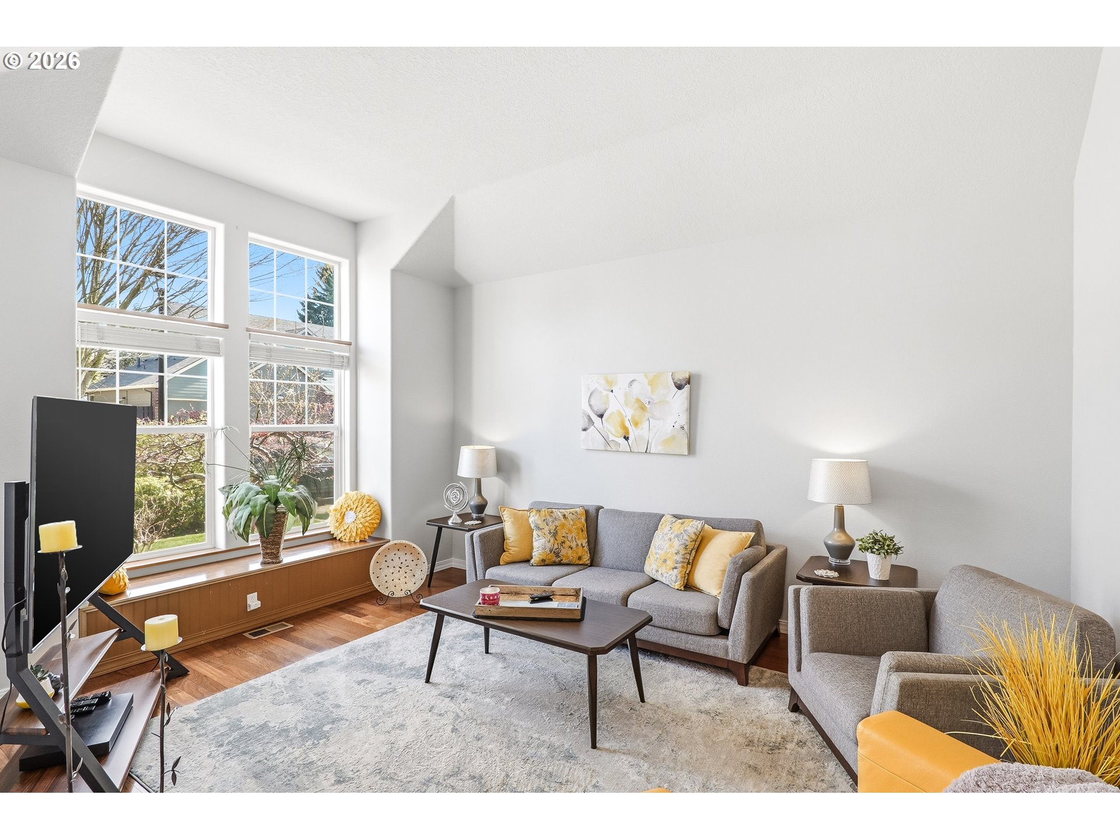
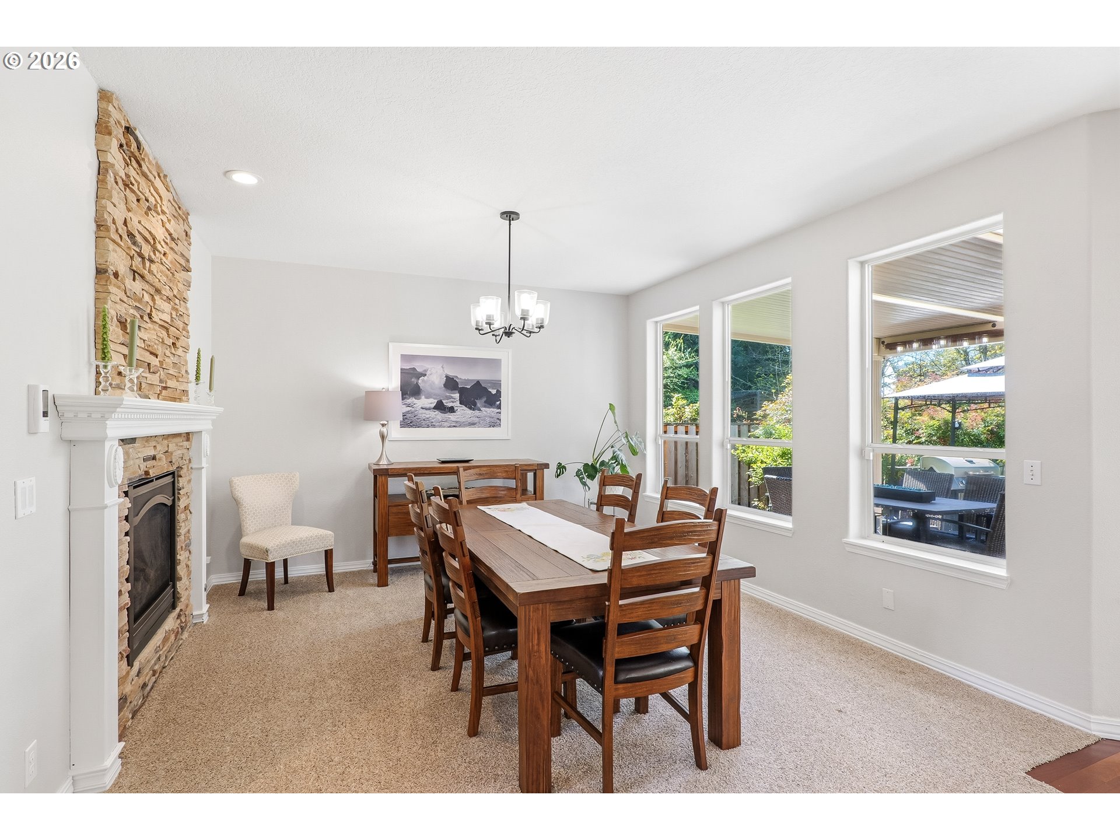
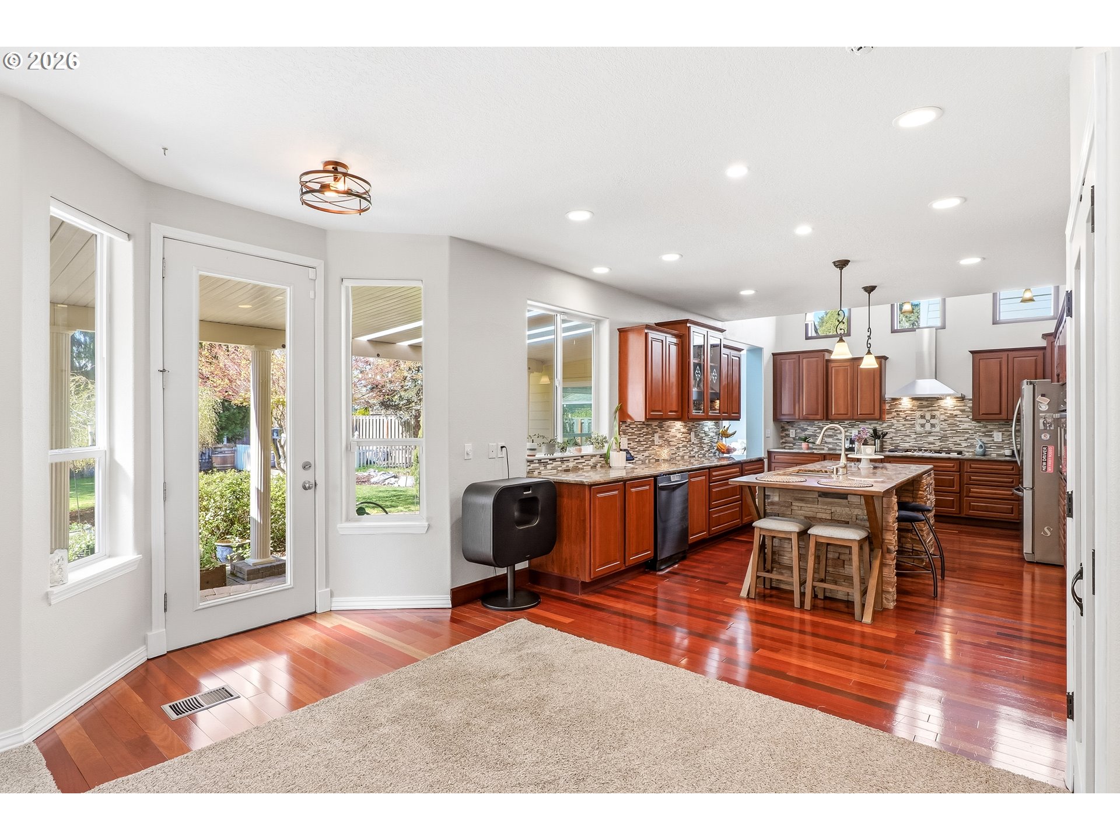
Open House this Sunday (9/27/2026) 1pm - 4pm*** Attention Veterans! You could assume the existing VA loan on this lovely home at 4.99%. Think about that! *** Welcome to the perfect blend of comfort, style and convenience in this tastefully updated traditional home in the highly coveted Morey’s Landing community. With its enviable finishes inside and generous, wonderfully conceived grounds and spaces outside, it naturally brings everyone together while offering space to retreat when you need a quiet moment. The stunning kitchen is truly the heart of this home. Designed to impress while encouraging togetherness, it boasts lovely hardwood floors and stainless-steel appliances. The custom cabinetry with soft-close doors offer ample storage space and a huge pantry. The double ovens are a baker’s dream along with the beautiful granite counters. The spacious island—perfect for entertaining is a natural gathering place for family and friends. The flexible room arrangement makes the dining room and family room interchangeable. To function as you see fit. Upstairs, the primary suite is a welcoming retreat with a spa-inspired ensuite featuring a soaking tub, dual sinks, large walk-in shower and a luxurious dressing room. Outside, the fully fenced backyard is a personal oasis featuring a large, covered patio with two separate gathering areas for year-round enjoyment, planter beds, patio pavers, lawn space and a garden plot. Dining, shopping and adventures in the nature parks are all a breeze from this one location. Come and see for yourself!Buy-down options available.

Save
Ask
Tour
Hide
Share
Listing Snapshot
Price 
$709,000
Days On Site 
184 Days
Bedrooms 
4
Inside Area (SqFt) 
2,761 sqft
Total Baths 
3
Full Baths 
2
Partial Baths 
1
Lot Size 
N/A
Year Built 
1997
MLS® Number 
638566526
Status 
Active
Property Tax 
$8,919.77
HOA/Condo/Coop Fees 
$57.75 monthly
Sq Ft Source 
N/A
Friends & Family
Recent Activity
6 days agoListing updated with changes from the MLS®
4 weeks agoPrice changed to $709,000
6 months agoListing first seen on site
General Features
Attached Garage 
Yes
Disclosures 
Disclosure
Foundation 
Concrete Perimeter
Garage 
Yes
Garage Spaces 
3
Land Lease 
No
Parking 
Garage Door OpenerDrivewayOn StreetAttachedGarage
Parking Spaces 
3
Property Sub Type 
Single Family Residence
Sewer 
Public Sewer
SqFt Total 
2761
Style 
Stories2Traditional
Water Source 
Public
Interior Features
Appliances 
Gas Water HeaterWasherDryerCooktopDishwasherDisposalDouble OvenFree-Standing RefrigeratorRange Hood
Basement 
Crawl Space
Cooling 
Ceiling Fan(s)Heat Pump
Fireplace 
Yes
Fireplace Features 
Gas
Fireplaces 
1
Flooring 
HardwoodTileWoodCarpet
Heating 
Forced Air
Interior 
Kitchen IslandPantryHigh CeilingsHigh Speed InternetSoaking Tub
Window Features 
Skylight(s)
Bedroom 1 
Dimensions - 13x9Level - MainDescription - _4thBedroom
Bedroom 2 
Dimensions - 11x11Level - UpperDescription - _2ndBedroom
Bedroom 3 
Dimensions - 11x11Level - UpperDescription - _3rdBedroom
Dining Room 
Dimensions - 13x13Level - MainDescription - DiningRoom
Family Room 
Dimensions - 13x12Level - MainDescription - FamilyRoom
Great Room 
Description - GreatRoom
Kitchen 
Dimensions - 23x13Level - MainDescription - Kitchen
Living Room 
Dimensions - 17x12Level - MainDescription - LivingRoom
Master Bedroom 
Dimensions - 16x13Level - UpperDescription - PrimaryBedroom
Office 
Dimensions - 13x10Level - MainDescription - Office
Save
Ask
Tour
Hide
Share
Exterior Features
Exterior 
Garden
Fencing 
Fenced
Lot Features 
Level
Other Structures 
Gazebo
Patio And Porch 
Covered
Roof 
Composition
Windows/Doors 
Skylight(s)
Community Features
Association Fee 
$693.0
Association Fee Frequency 
Annually
MLS Area 
_151
Financing Terms Available 
AssumableCashConventionalFHAVA Loan
Roads 
Paved
Schools
School District
Unknown
Elementary School
Boones Ferry
Middle School
Wood
High School
Wilsonville
Listing courtesy of Robert Piatt of John L. Scott (503) 504-4282


The content relating to real estate for sale on this website comes in part from the IDX program of the RMLS™ of Portland, Oregon. Real estate listings held by brokerage firms other than John L. Scott are marked with the RMLS™ logo, and detailed information about these properties includes the names of the listing brokers. Listing content is Copyright © 2026 RMLS™, Portland, Oregon. Some properties which appear for sale on this website may subsequently have sold or may no longer be available.

Last checked 2026-10-01 06:32 PM PDT.

All information provided is deemed reliable but is not guaranteed and should be independently verified

Neighborhood & Commute
Source: Walkscore
Disclosure: Community information and market data powered by Constellation Data Labs. Information is deemed reliable but not guaranteed.
Save
Ask
Tour
Hide
Share

Got Any Questions? Get In Touch

    Skip to content