Main Content

Home » Search

Search

Save
Ask
Tour
Hide
Share
$2,150,000
140 Days On Site

21077 SW WYNDHAM HILL CT
Tualatin, OR 97062

For Sale|Single Family Residence|Active
4
Beds
5
Total Baths
4
Full Baths
1
Partial Bath
6,465
SqFt
$333
/SqFt
1991
Built
Subdivision:
STAFFORD/WEST LINN
County:
Clackamas
Listing courtesy of Connie Knittel of All County Real Estate (503) 407-8020
Call Now: 503-308-9050
Is this the listing for you? We can help make it yours.
503-308-9050
21077 SW WYNDHAM HILL CT21077 SW WYNDHAM HILL CT21077 SW WYNDHAM HILL CT21077 SW WYNDHAM HILL CT
Save
Ask
Tour
Hide
Share

Mortgage Calculator

Monthly Payment (Est.)

Enter an interest rate to see your estimated monthly payment.
Calculator powered by Showcase IDX, a Constellation1 Company. Copyright ©2026 Information is deemed reliable but not guaranteed.

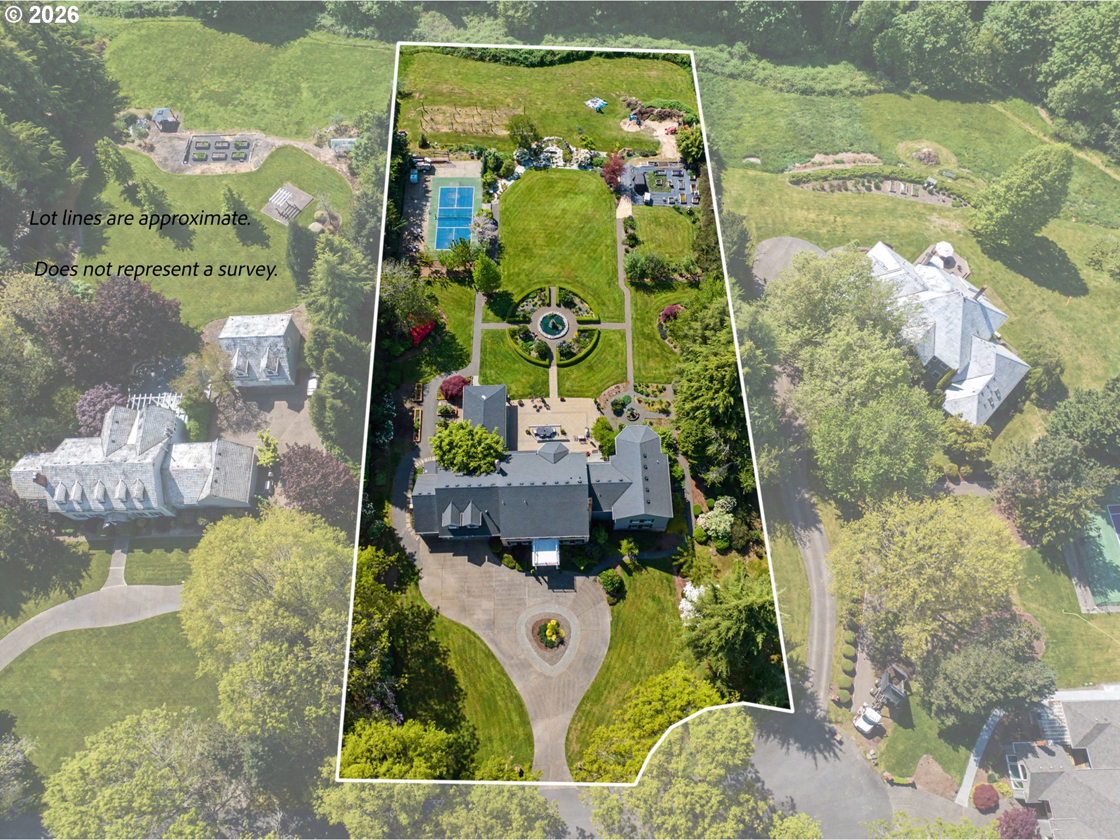
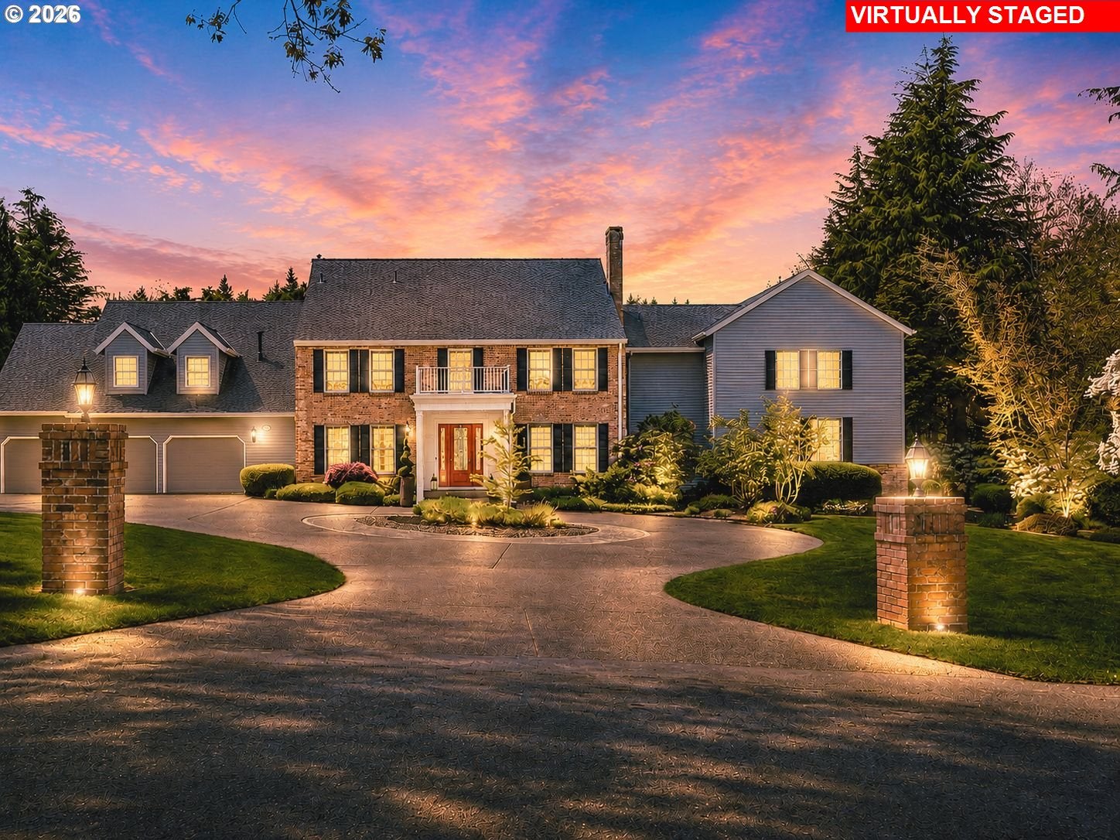
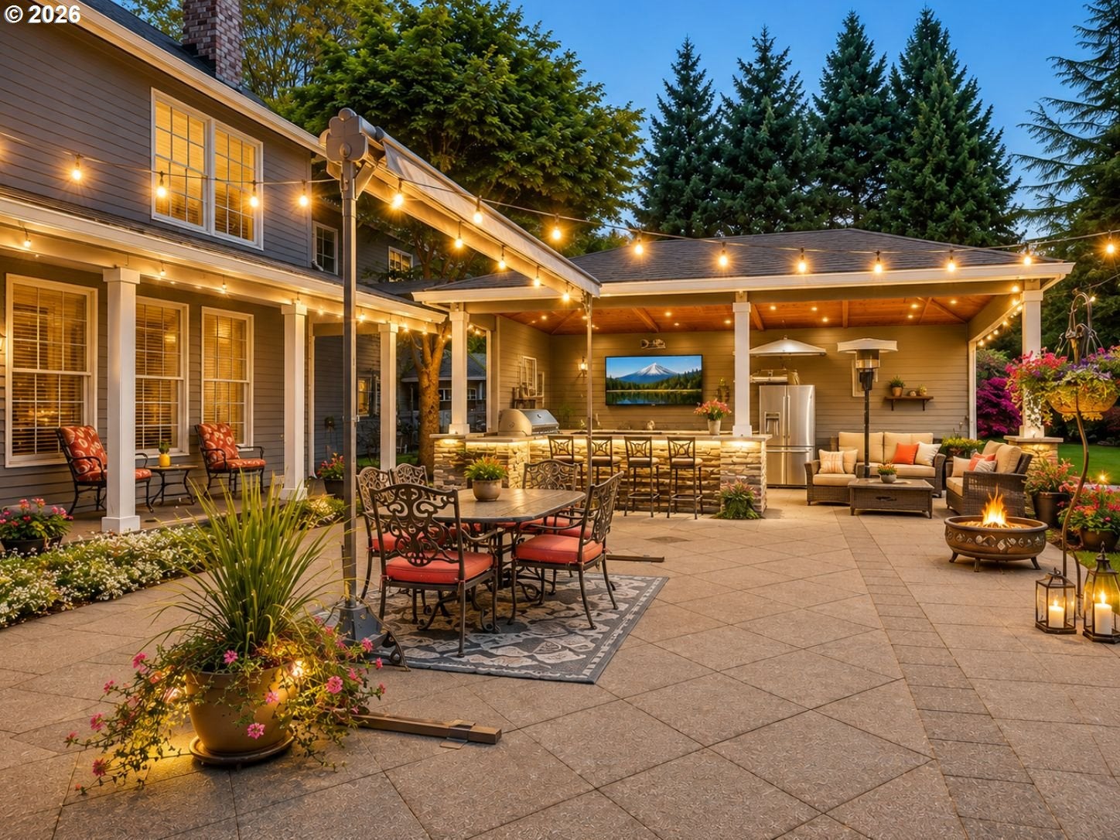
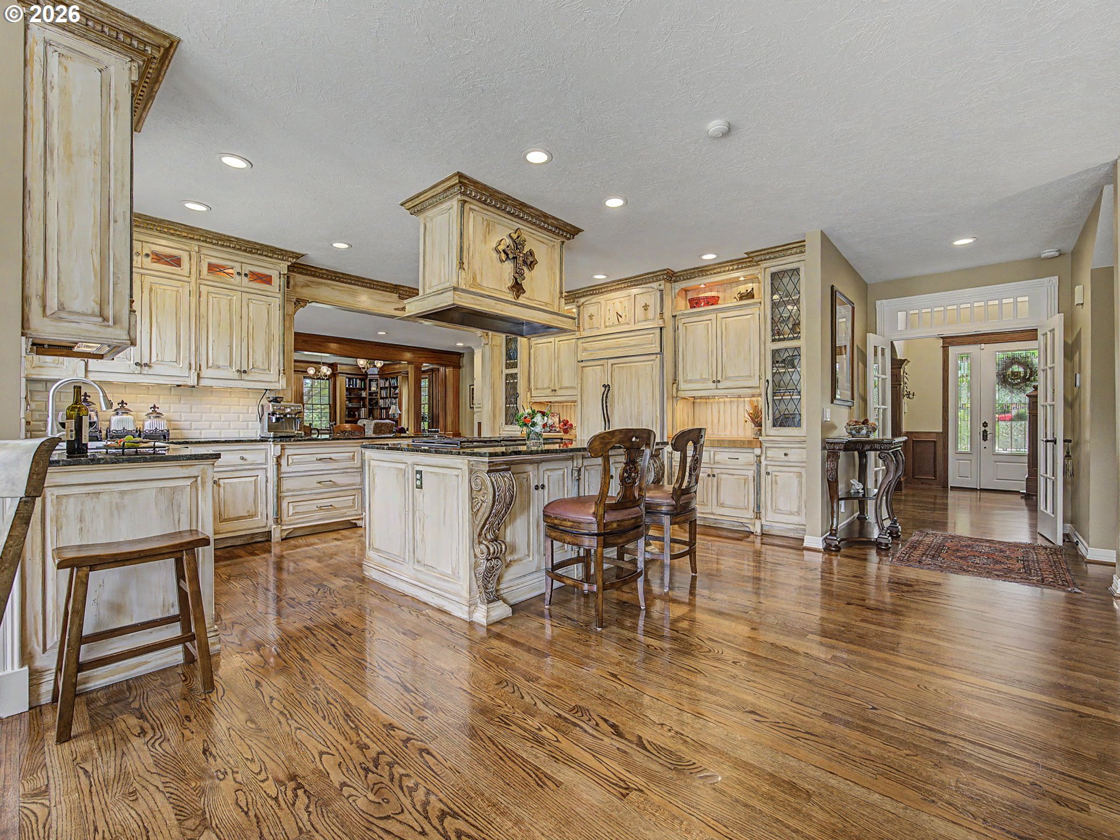
COME DISCOVER THE SURPRISES BEHIND THE DOORS!A handcrafted 2-level library and Sunroom. A cozy wood-paneled “whiskey room.” A sauna shower. A private staircase. Pickleball, English gardens and an outdoor kitchen under the stars. This Stafford-area estate is filled with unexpected spaces—and offers a lifestyle rarely found this close to Lake Oswego and West Linn.Set on 2 beautifully landscaped acres, the property features mature gardens, raised vegetable beds, fruit trees, grapes, expansive lawns and multiple places to gather, dine and play. A pickleball-ready sport court adds to the fun, while the new covered outdoor kitchen—with TV and retractable shades—creates an inviting entertaining space.Inside, hardwood floors, warm woods, rich architectural details and walls of windows bring character and natural light throughout. The showpiece kitchen features custom hand-painted cabinetry, Labradorite slab counters, a large island, 6-burner double-oven gas range and built-in Sub-Zero appliances.Love books? The unforgettable library may be the room that steals your heart, with handcrafted cherry millwork, extensive built-ins and cabinetry. An adjoining sun-filled sunroom opens toward the gardens and sport court.Upstairs, the primary retreat offers beamed ceilings, a soaking tub, sauna shower, heated floors and expansive dressing room. A loft with 2 workstations, game/TV room, hobby space and private back staircase provide even more flexibility. Two possible offices—including the “whiskey room”—and a lower level with full bath offer options for guests, work, hobbies or fitness.Backing to 40 acres of neighborhood common space, yet minutes from Bridgeport Village, Zupan’s, Market of Choice, Whole Foods, restaurants, rivers and recreation.Come experience the gardens. Step inside the library. Imagine dinner beneath the covered patio—and discover why this remarkable property feels like a private resort every day. Athletic Pickleball court is 45' x 70' newly upgraded, fenced.Outdoor kitchen has weather resistant cabinets & marine grade wood decor with antique brass port holes.

Save
Ask
Tour
Hide
Share
Listing Snapshot
Price 
$2,150,000
Days On Site 
140 Days
Bedrooms 
4
Inside Area (SqFt) 
6,465 sqft
Total Baths 
5
Full Baths 
4
Partial Baths 
1
Lot Size 
2 Acres
Year Built 
1991
MLS® Number 
649095831
Status 
Active
Property Tax 
$23,997.99
HOA/Condo/Coop Fees 
$41.67 monthly
Sq Ft Source 
N/A
Friends & Family
Recent Activity
2 weeks agoListing updated with changes from the MLS®
3 weeks agoPrice changed to $2,150,000
3 months agoStatus changed to Active
5 months agoListing first seen on site
General Features
Acres 
2
Attached Garage 
Yes
Disclosures 
Disclosure
Foundation 
Concrete Perimeter
Garage 
Yes
Garage Spaces 
3
Land Lease 
No
Parking 
Garage Door OpenerDrivewayOff StreetAttachedGarage
Parking Spaces 
3
Property Condition 
Updated/Remodeled
Property Sub Type 
Single Family Residence
Security 
Security SystemSecurity System OwnedSecurity Lights
Sewer 
Septic Tank
SqFt Total 
6465
Style 
Stories2
Water Source 
PrivateWell
Zoning 
RRFF5
Interior Features
Appliances 
OvenGas Water HeaterWater SoftenerBuilt-In RangeBuilt-In RefrigeratorConvection OvenCooktopDishwasherDisposalDouble OvenMicrowavePlumbed For Ice MakerRange Hood
Basement 
PartialExterior EntryFinished
Cooling 
Ceiling Fan(s)Central AirENERGY STAR Qualified Equipment
Fireplace 
Yes
Fireplace Features 
GasInsert
Fireplaces 
3
Flooring 
HardwoodTileWoodCarpet
Heating 
Fireplace InsertENERGY STAR Qualified EquipmentHeat PumpForced Air
Interior 
Kitchen IslandPantrySaunaVaulted Ceiling(s)High CeilingsHigh Speed InternetSoaking TubSound System
Window Features 
Double Pane WindowsWood Frames
Bedroom 1 
Dimensions - 23x28Level - MainDescription - Library
Bedroom 2 
Dimensions - 13x14Level - UpperDescription - _4thBedroom
Bedroom 3 
Dimensions - 12x12Level - UpperDescription - _2ndBedroom
Bedroom 4 
Dimensions - 12x15Level - UpperDescription - _3rdBedroom
Den 
Dimensions - 11x16Level - MainDescription - Den
Dining Room 
Dimensions - 12x23Level - MainDescription - DiningRoom
Family Room 
Dimensions - 15x18Level - MainDescription - FamilyRoom
Great Room 
Level - UpperDescription - GreatRoom
Kitchen 
Dimensions - 20x17Level - MainDescription - Kitchen
Laundry 
Dimensions - 10x15Level - MainDescription - Laundry
Living Room 
Dimensions - 14x16Level - MainDescription - LivingRoom
Master Bedroom 
Dimensions - 17x14Level - UpperDescription - PrimaryBedroom
Office 
Dimensions - 22x27Level - LowerDescription - Office
SunRoom 
Dimensions - 17x12Level - MainDescription - SunRoom
Save
Ask
Tour
Hide
Share
Exterior Features
Construction Details 
BrickCedar
Exterior 
Built-in BarbecueGarden
Lot Features 
GreenbeltWoodedWaterfront
Other Structures 
GazeboOutbuilding
Patio And Porch 
CoveredPatioPorch
Roof 
Composition
Waterfront 
Yes
Waterfront Features 
PondCreek
Windows/Doors 
Double Pane WindowsWood Frames
Community Features
Association Amenities 
Maintenance GroundsTaxes
Association Fee 
$500.0
Association Fee Frequency 
Annually
MLS Area 
_151
Financing Terms Available 
CashConventional
Roads 
Paved
Schools
School District
Unknown
Elementary School
Stafford
Middle School
Athey Creek
High School
West Linn
Listing courtesy of Connie Knittel of All County Real Estate (503) 407-8020


The content relating to real estate for sale on this website comes in part from the IDX program of the RMLS™ of Portland, Oregon. Real estate listings held by brokerage firms other than All County Real Estate are marked with the RMLS™ logo, and detailed information about these properties includes the names of the listing brokers. Listing content is Copyright © 2026 RMLS™, Portland, Oregon. Some properties which appear for sale on this website may subsequently have sold or may no longer be available.

Last checked 2026-10-01 01:45 PM PDT.

All information provided is deemed reliable but is not guaranteed and should be independently verified

Neighborhood & Commute
Source: Walkscore
Disclosure: Community information and market data powered by Constellation Data Labs. Information is deemed reliable but not guaranteed.
Save
Ask
Tour
Hide
Share

Got Any Questions? Get In Touch

    Skip to content