Main Content

Home » Search

Search

Save
Ask
Tour
Hide
Share
$1,200,000
1 Day On Site

4225 SW 52ND AVE
Portland, OR 97221

For Sale|Single Family Residence|Active
5
Beds
3
Total Baths
3
Full Baths
3,259
SqFt
$368
/SqFt
1965
Built
County:
Multnomah
Listing courtesy of Ben Rezac of Opt (503) 559-3041
Call Now: 503-308-9050
Is this the listing for you? We can help make it yours.
503-308-9050
Upcoming Open Houses
Sat, Nov 7, 1:00 PM - 3:00 PM
Sun, Nov 8, 1:00 PM - 3:00 PM
4225 SW 52ND AVE4225 SW 52ND AVE4225 SW 52ND AVE4225 SW 52ND AVE
Save
Ask
Tour
Hide
Share

Mortgage Calculator

Monthly Payment (Est.)

Enter an interest rate to see your estimated monthly payment.
Calculator powered by Showcase IDX, a Constellation1 Company. Copyright ©2026 Information is deemed reliable but not guaranteed.

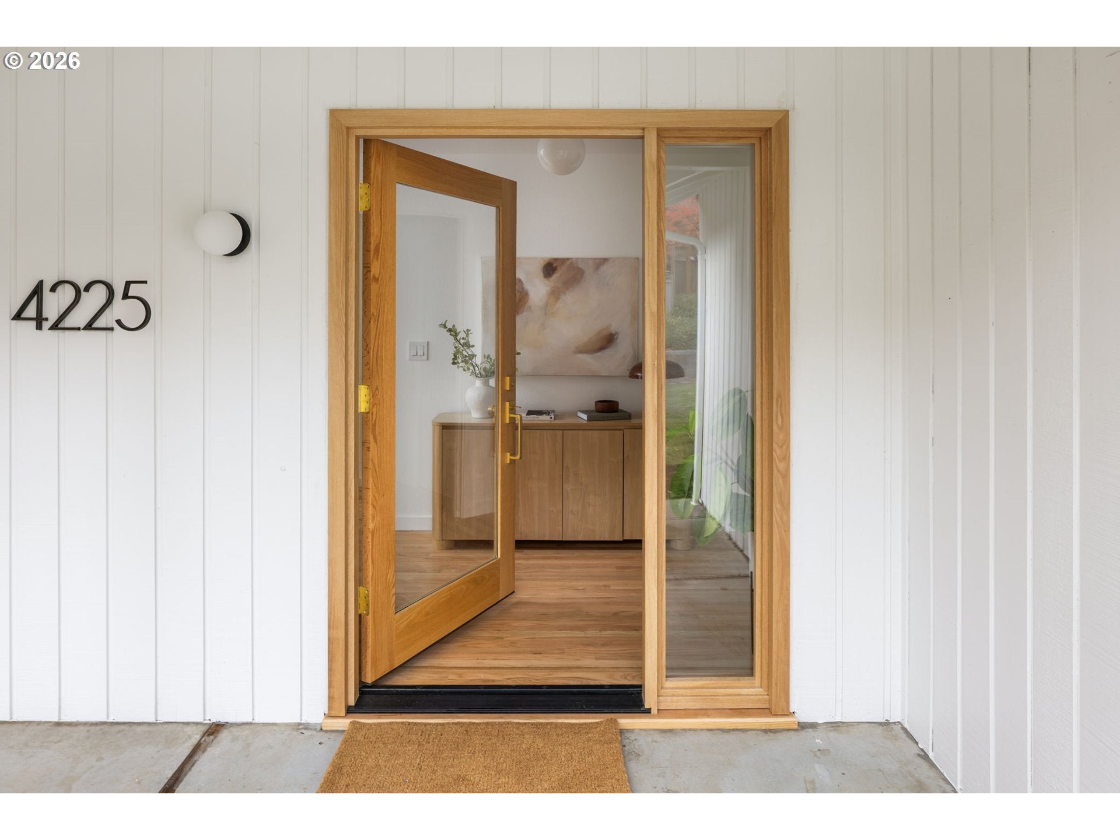
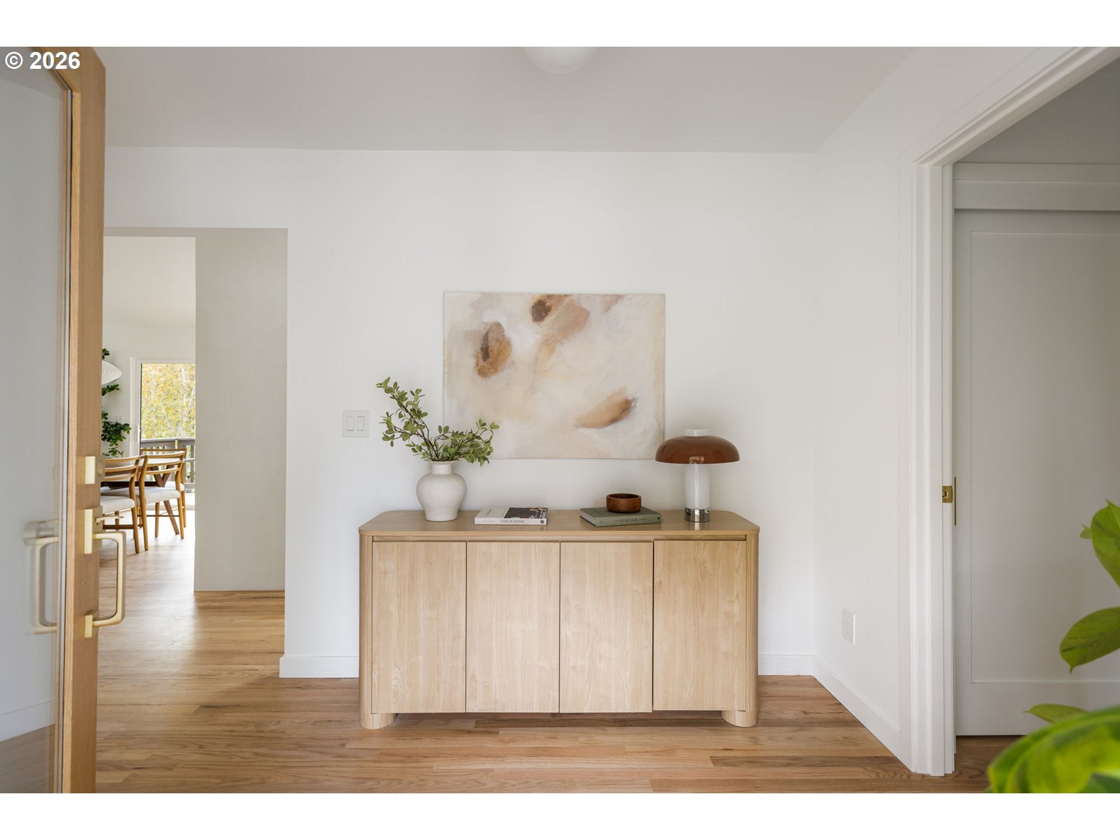
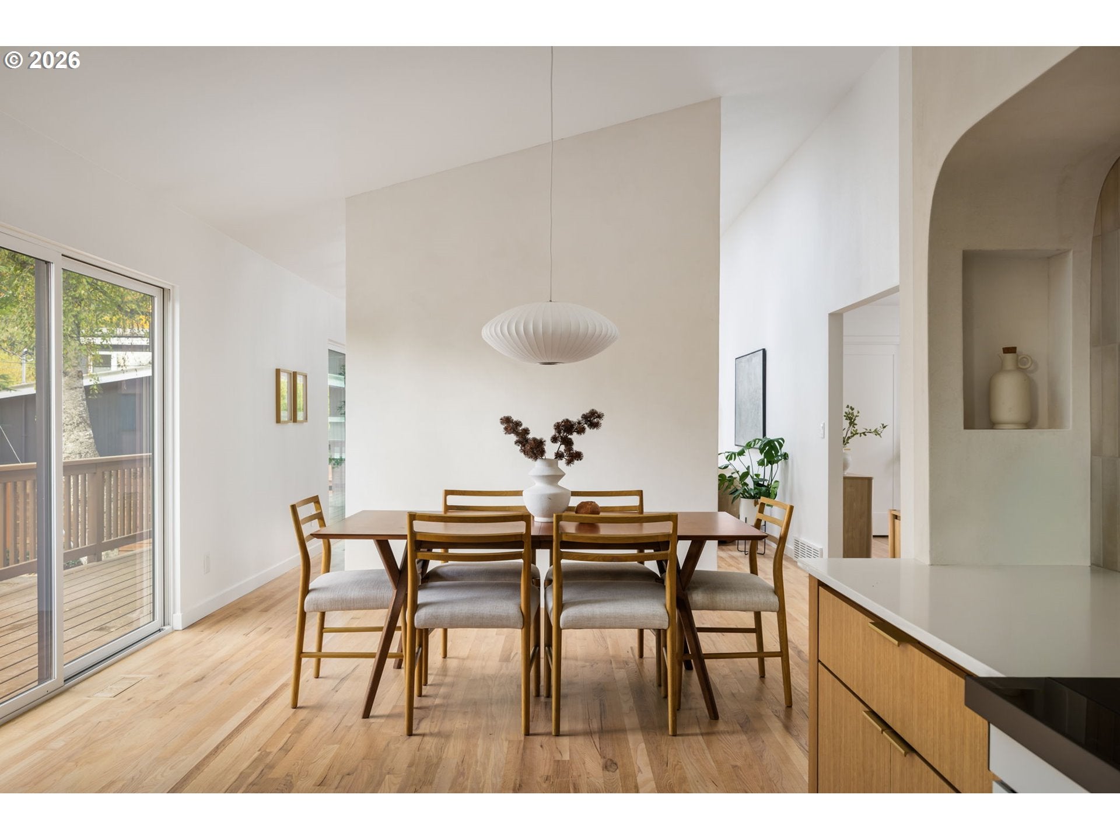
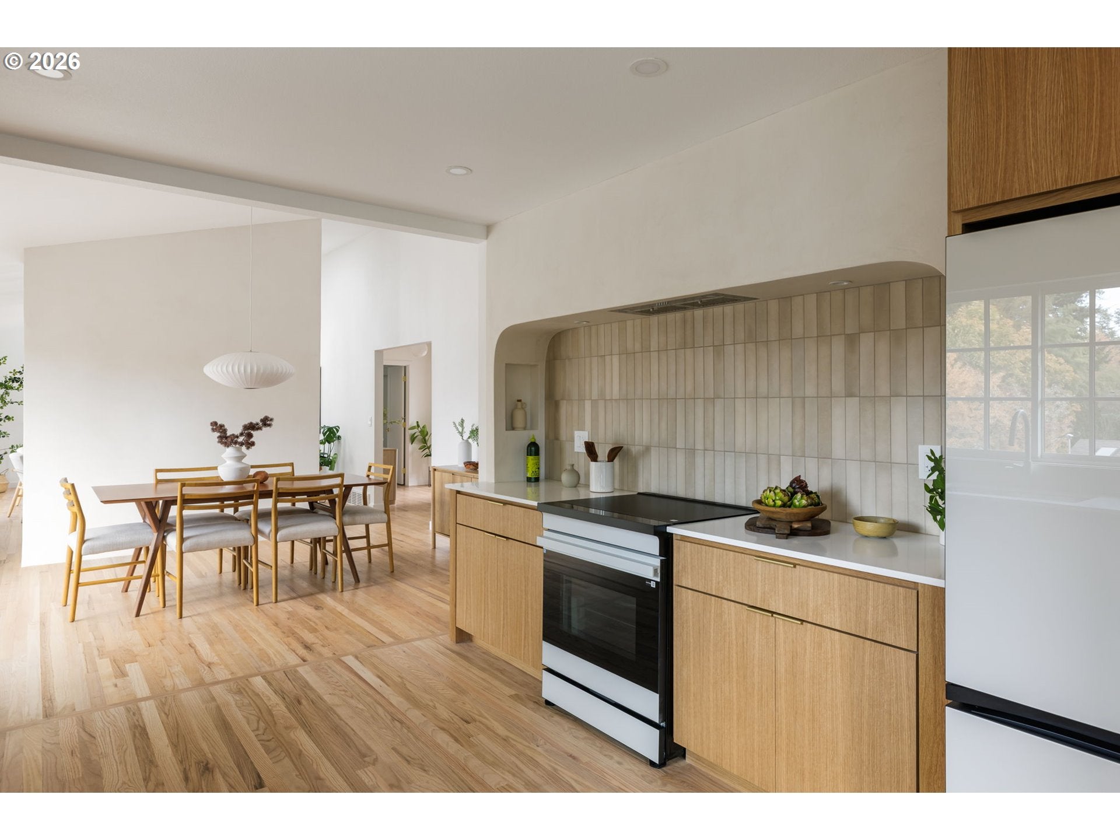
Mid-century architecture meets thoughtful modern design in this beautifully reimagined Bridlemile home. Set on an expansive corner lot in one of Southwest Portland’s most desirable neighborhoods, this five-bedroom, three-bath residence celebrates the character of its original architecture while embracing a distinctly contemporary aesthetic.Natural light pours through brand-new windows, illuminating generous living spaces and beautifully refinished original hardwood floors. Two sculptural plaster fireplaces anchor the interiors, bringing warmth, texture, and an understated sense of sophistication. At the heart of the home, a striking plastered range alcove serves as an architectural focal point, complemented by custom white oak cabinetry and a carefully curated palette of designer finishes.Every detail has been considered, from the fully remodeled interiors to the practical comforts of a new roof and HVAC system. Spacious bedrooms, expansive gathering areas, and a dedicated fitness room offer flexibility for modern living.Tucked into a peaceful, established neighborhood yet remarkably connected to the city, this is a home that balances architectural character, elevated design, and everyday livability. A timeless mid-century retreat, thoughtfully renewed for its next chapter. [Home Energy Score = 1. HES Report at https://rpt.greenbuildingregistry.com/hes/OR10247754]

Save
Ask
Tour
Hide
Share
Listing Snapshot
Price 
$1,200,000
Days On Site 
1 Day
Bedrooms 
5
Inside Area (SqFt) 
3,259 sqft
Total Baths 
3
Full Baths 
3
Partial Baths 
N/A
Lot Size 
0.23 Acres
Year Built 
1965
MLS Number 
675062978
Status 
Active
Property Tax 
$14,003.7
HOA/Condo/Coop Fees 
N/A
Sq Ft Source 
N/A
Friends & Family
Recent Activity
8 hours agoListing updated with changes from the MLS
yesterdayListing first seen on site
General Features
Acres 
0.23
Attached Garage 
Yes
Disclosures 
Disclosure
Garage 
Yes
Garage Spaces 
2
Land Lease 
No
Parking 
DrivewayOff StreetAttachedGarage
Parking Spaces 
2
Property Condition 
Updated/Remodeled
Property Sub Type 
Single Family Residence
Sewer 
Public Sewer
SqFt Total 
3259
Style 
DaylightRanchMidCenturyModern
Water Source 
Public
Interior Features
Appliances 
DishwasherDisposalENERGY STAR Qualified AppliancesFree-Standing RangeFree-Standing RefrigeratorRange Hood
Basement 
DaylightFinished
Cooling 
Central AirHeat Pump
Fireplace 
Yes
Fireplace Features 
Wood Burning
Fireplaces 
2
Flooring 
HardwoodTileWoodCarpet
Heating 
Forced AirHeat Pump
Interior 
Vaulted Ceiling(s)High Ceilings
Window Features 
Double Pane WindowsSkylight(s)
Bedroom 1 
Dimensions - 18x13Level - LowerDescription - _4thBedroom
Bedroom 2 
Dimensions - 14x9Level - LowerDescription - _5thBedroom
Bedroom 3 
Dimensions - 12x10Level - MainDescription - _2ndBedroom
Bedroom 4 
Dimensions - 12x10Level - MainDescription - _3rdBedroom
Dining Room 
Dimensions - 14x12Level - MainDescription - DiningRoom
Family Room 
Dimensions - 21x14Level - LowerDescription - FamilyRoom
Great Room 
Description - GreatRoom
Kitchen 
Dimensions - 13x11Level - MainDescription - Kitchen
Living Room 
Dimensions - 21x14Level - MainDescription - LivingRoom
Master Bedroom 
Dimensions - 18x11Level - MainDescription - PrimaryBedroom
Save
Ask
Tour
Hide
Share
Exterior Features
Construction Details 
Cedar
Fencing 
Fenced
Lot Features 
Corner Lot
Patio And Porch 
CoveredDeckPorch
Roof 
CompositionShingle
Windows/Doors 
Double Pane WindowsSkylight(s)
Community Features
MLS Area 
_148
Financing Terms Available 
CashConventionalVA Loan
Roads 
Paved
Schools
School District
Unknown
Elementary School
Bridlemile
Middle School
Robert Gray
High School
Ida B Wells
Listing courtesy of Ben Rezac of Opt (503) 559-3041


The content relating to real estate for sale on this website comes in part from the IDX program of the RMLS™ of Portland, Oregon. Real estate listings held by brokerage firms other than Opt are marked with the RMLS™ logo, and detailed information about these properties includes the names of the listing brokers. Listing content is Copyright © 2026 RMLS™, Portland, Oregon. Some properties which appear for sale on this website may subsequently have sold or may no longer be available.

Last checked 2026-11-07 07:51 AM PST.

All information provided is deemed reliable but is not guaranteed and should be independently verified

Neighborhood & Commute
Source: Walkscore
Disclosure: Community information and market data powered by Constellation Data Labs. Information is deemed reliable but not guaranteed.
Save
Ask
Tour
Hide
Share

Got Any Questions? Get In Touch

    Skip to content