Main Content

Home » Search

Search

Save
Ask
Tour
Hide
Share
$1,299,000
111 Days On Site

18700 NW ADCOCK RD
Yamhill, OR 97148

For Sale|Single Family Residence|Active
3
Beds
3
Total Baths
2
Full Baths
1
Partial Bath
2,205
SqFt
$589
/SqFt
2019
Built
County:
Yamhill
Listing courtesy of Marie Hoskins of Berkshire Hathaway HomeServices Real Estate Professionals (503) 559-2929
Call Now: 503-308-9050
Is this the listing for you? We can help make it yours.
503-308-9050
18700 NW ADCOCK RD18700 NW ADCOCK RD18700 NW ADCOCK RD18700 NW ADCOCK RD
Save
Ask
Tour
Hide
Share

Mortgage Calculator

Monthly Payment (Est.)

Enter an interest rate to see your estimated monthly payment.
Calculator powered by Showcase IDX, a Constellation1 Company. Copyright ©2026 Information is deemed reliable but not guaranteed.

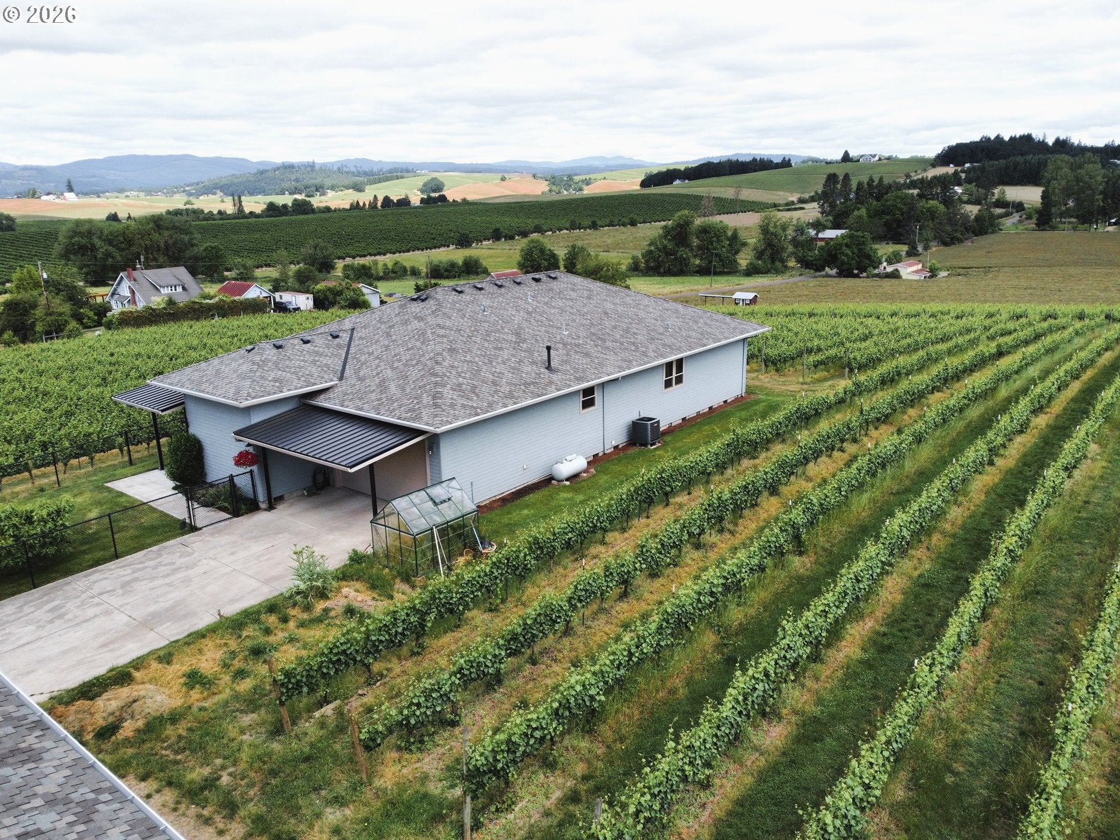
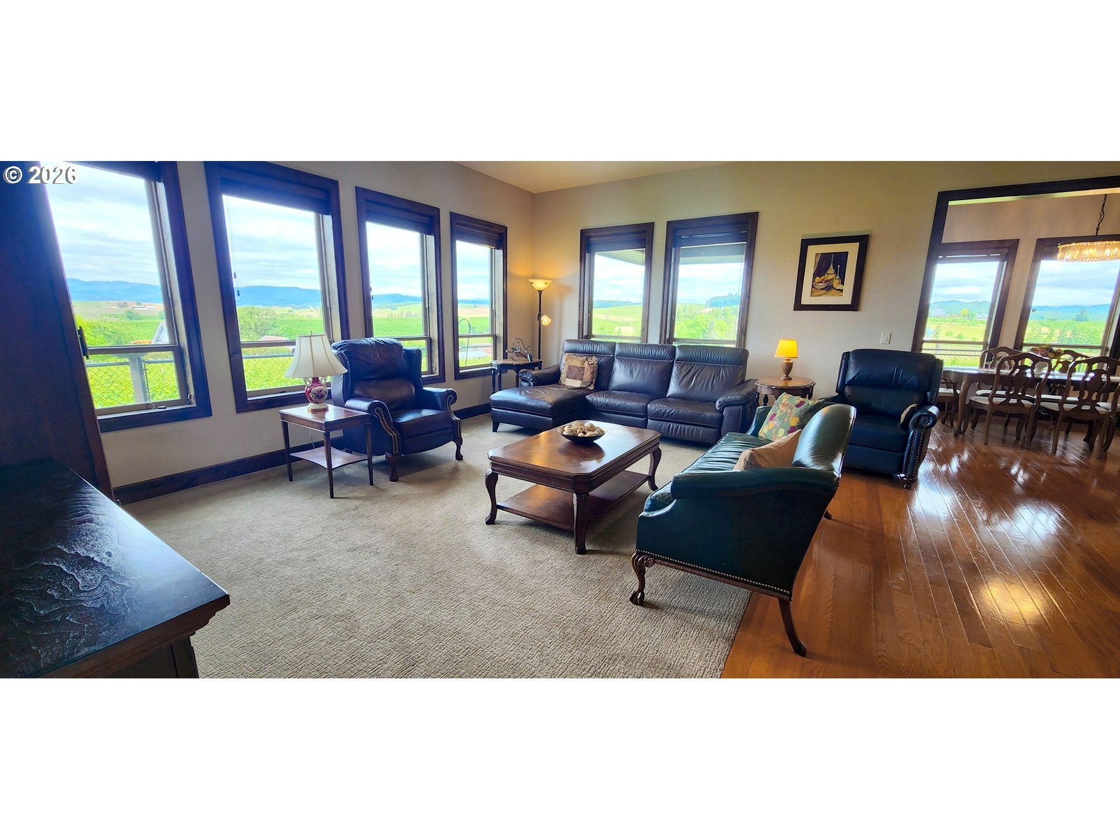
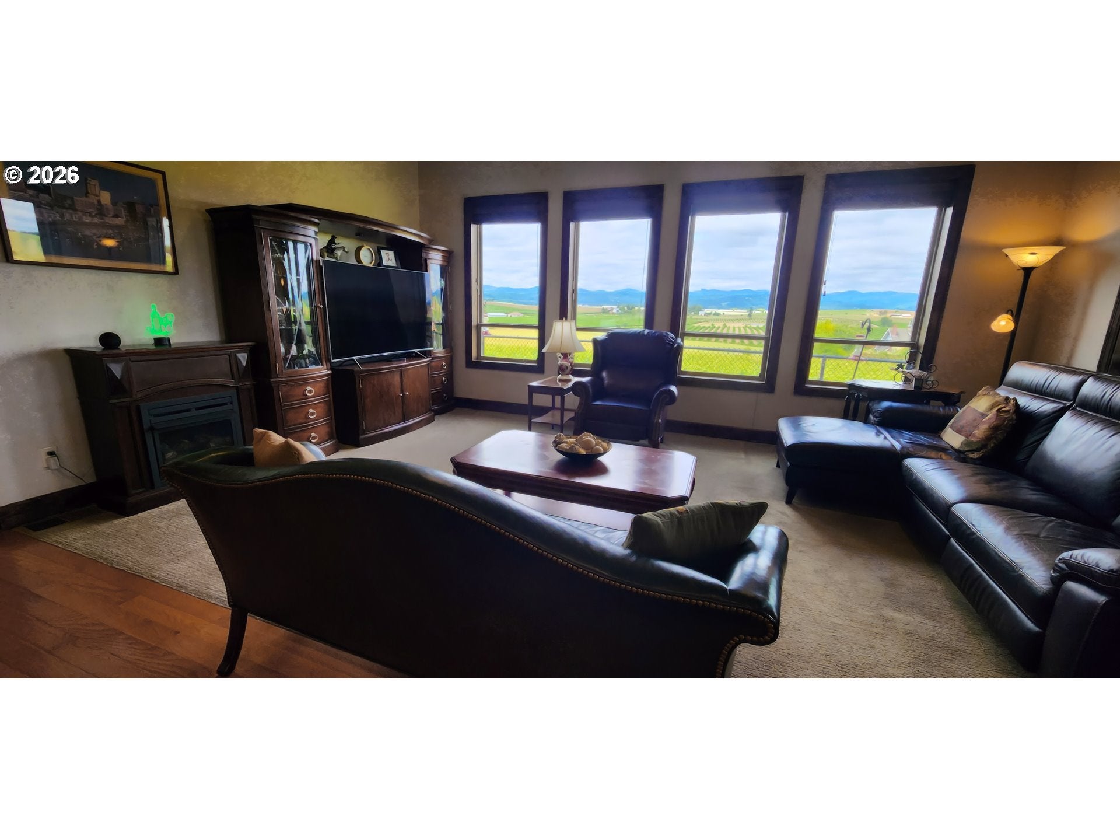
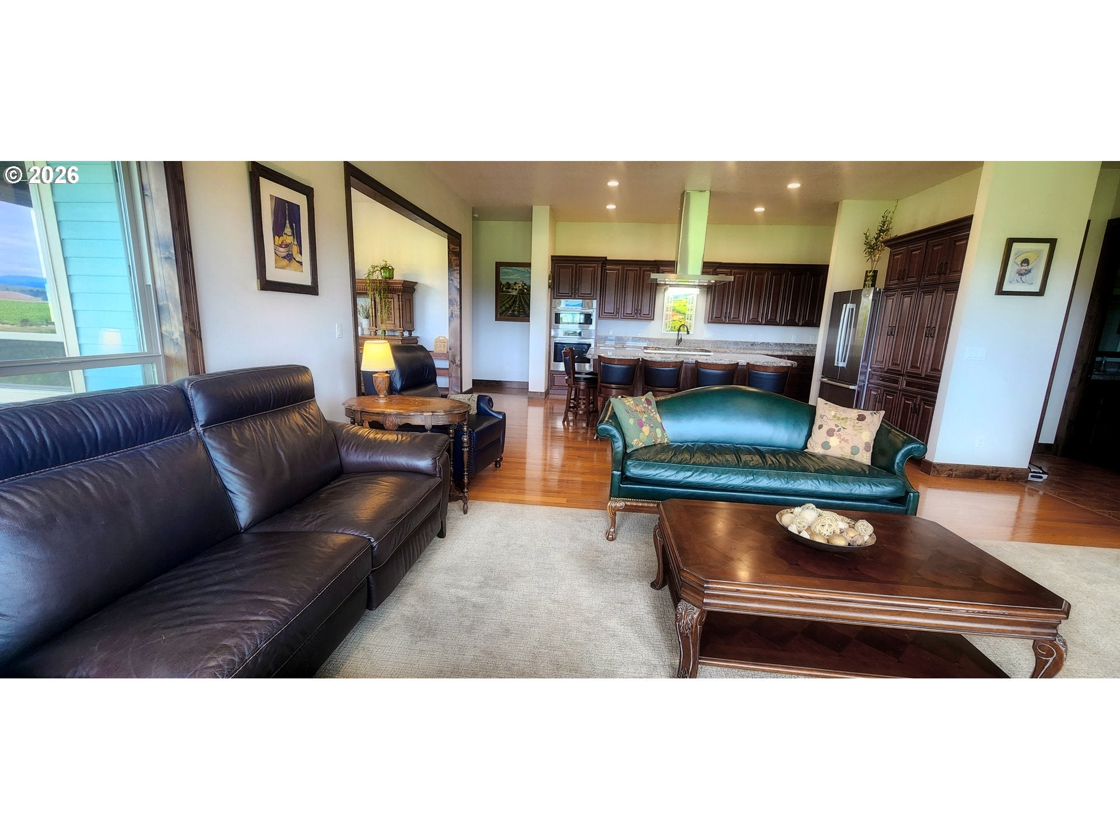
An extraordinary one-level executive estate in the heart of Oregon's prestigious Yamhill-CarltonAVA, where luxury living, breathtaking views & exceptional versatility converge on 4.3 picturesqueacres. Surrounded by the beauty of Oregon wine country, this exceptional property offers rollinglandscape views, mountain vistas, vineyard with chardonnay and pinot noir grapes in a peaceful country setting just minutes from Yamhill.The custom residence is the centerpiece of the property, designed for elegant single-level livingwith exceptional quality throughout. Soaring 10' ceilings, rich hardwood floors, Italian tile, customcabinetry, impressive 8' knotty alder doors & walls of windows create a warm, sophisticatedatmosphere filled with natural light. The expansive great room flows effortlessly into the gourmetkitchen featuring a massive granite island, Butler's pantry & oversized laundry room, making thehome ideal for entertaining & everyday living.The thoughtfully designed split-bedroom floor plan offers a private primary retreat with an oversizedwalk-in closet, soaking tub, walk-in shower & private water closet. Covered patios overlook thesurrounding countryside, providing the perfect backdrop for peaceful living & unforgettable sunsets.A versatile 24' x 36' shop with loft offers abundant space for an RV, boat, collector vehicles,workshop or additional storage, adding exceptional functionality to the property.Whether your vision is a luxury executive residence, private retreat or the perfect place to enjoy thewine country lifestyle, this remarkable estate offers unmatched comfort, privacy & timelesscraftsmanship.A rare opportunity to own one of the Willamette Valley's finest executive estates, were naturalbeauty, refined living & endless possibilities come together in an unforgettable setting. Woodburn soil, Chardonnay and Pinot Noir

Save
Ask
Tour
Hide
Share
Listing Snapshot
Price 
$1,299,000
Days On Site 
111 Days
Bedrooms 
3
Inside Area (SqFt) 
2,205 sqft
Total Baths 
3
Full Baths 
2
Partial Baths 
1
Lot Size 
4.3 Acres
Year Built 
2019
MLS® Number 
685008425
Status 
Active
Property Tax 
$3,285.01
HOA/Condo/Coop Fees 
N/A
Sq Ft Source 
N/A
Friends & Family
Recent Activity
4 months agoListing updated with changes from the MLS®
4 months agoListing first seen on site
General Features
Acres 
4.3
Attached Garage 
Yes
Disclosures 
Disclosure
Foundation 
Concrete Perimeter
Garage 
Yes
Garage Spaces 
4
Land Lease 
No
Parking 
Garage Door OpenerCarportDrivewayAttachedDetachedGarage
Parking Spaces 
4
Property Sub Type 
Single Family Residence
Sewer 
Septic Tank
SqFt Total 
2205
Style 
Stories1CustomStyle
Water Source 
Shared Well
Zoning 
EFU-40
Interior Features
Appliances 
OvenWasherDryerConvection OvenCooktopDishwasherFree-Standing RefrigeratorMicrowaveRange Hood
Basement 
Crawl Space
Cooling 
Central AirHeat Pump
Flooring 
HardwoodTileWood
Heating 
Forced Air
Interior 
Kitchen IslandHigh CeilingsHigh Speed InternetSoaking Tub
Window Features 
Double Pane Windows
Bedroom 1 
Dimensions - 19x13Level - MainDescription - _2ndBedroom
Bedroom 2 
Dimensions - 15x12Level - MainDescription - _3rdBedroom
Dining Room 
Dimensions - 13x10Level - MainDescription - DiningRoom
Family Room 
Description - FamilyRoom
Great Room 
Description - GreatRoom
Kitchen 
Dimensions - 19x11Level - MainDescription - Kitchen
Laundry 
Dimensions - 16x8Level - MainDescription - Laundry
Living Room 
Dimensions - 20x20Level - MainDescription - LivingRoom
Master Bedroom 
Dimensions - 15x15Level - MainDescription - PrimaryBedroom
Save
Ask
Tour
Hide
Share
Exterior Features
Fencing 
FencedChain Link
Lot Features 
SlopedGentle SlopingLevel
Other Structures 
OutbuildingWorkshopGreenhouse
Patio And Porch 
CoveredPatioPorch
Roof 
Composition
View 
Mountain(s)
Waterview 
Mountain(s)
Windows/Doors 
Double Pane Windows
Community Features
MLS Area 
_156
Financing Terms Available 
CashConventional
Roads 
Gravel
Schools
School District
Unknown
Elementary School
Yamhill-Carlton
Middle School
Yamhill-Carlton
High School
Yamhill-Carlton
Listing courtesy of Marie Hoskins of Berkshire Hathaway HomeServices Real Estate Professionals (503) 559-2929


The content relating to real estate for sale on this website comes in part from the IDX program of the RMLS™ of Portland, Oregon. Real estate listings held by brokerage firms other than Berkshire Hathaway HomeServices Real Estate Professionals are marked with the RMLS™ logo, and detailed information about these properties includes the names of the listing brokers. Listing content is Copyright © 2026 RMLS™, Portland, Oregon. Some properties which appear for sale on this website may subsequently have sold or may no longer be available.

Last checked 2026-10-01 02:55 PM PDT.

All information provided is deemed reliable but is not guaranteed and should be independently verified

Neighborhood & Commute
Source: Walkscore
Disclosure: Community information and market data powered by Constellation Data Labs. Information is deemed reliable but not guaranteed.
Save
Ask
Tour
Hide
Share

Got Any Questions? Get In Touch

    Skip to content