Main Content

Home » Search

Search

Save
Ask
Tour
Hide
Share
$939,000
34 Days On Site

19558 SW LEBEAU RD
Sherwood, OR 97140

For Sale|Single Family Residence|Active
4
Beds
3
Total Baths
3
Full Baths
2,478
SqFt
$379
/SqFt
1969
Built
County:
Washington
Listing courtesy of Melissa Framiglio of Premiere Property Group, LLC (503) 521-6280
Call Now: 503-308-9050
Is this the listing for you? We can help make it yours.
503-308-9050
19558 SW LEBEAU RD19558 SW LEBEAU RD19558 SW LEBEAU RD19558 SW LEBEAU RD
Save
Ask
Tour
Hide
Share

Mortgage Calculator

Monthly Payment (Est.)

Enter an interest rate to see your estimated monthly payment.
Calculator powered by Showcase IDX, a Constellation1 Company. Copyright ©2026 Information is deemed reliable but not guaranteed.

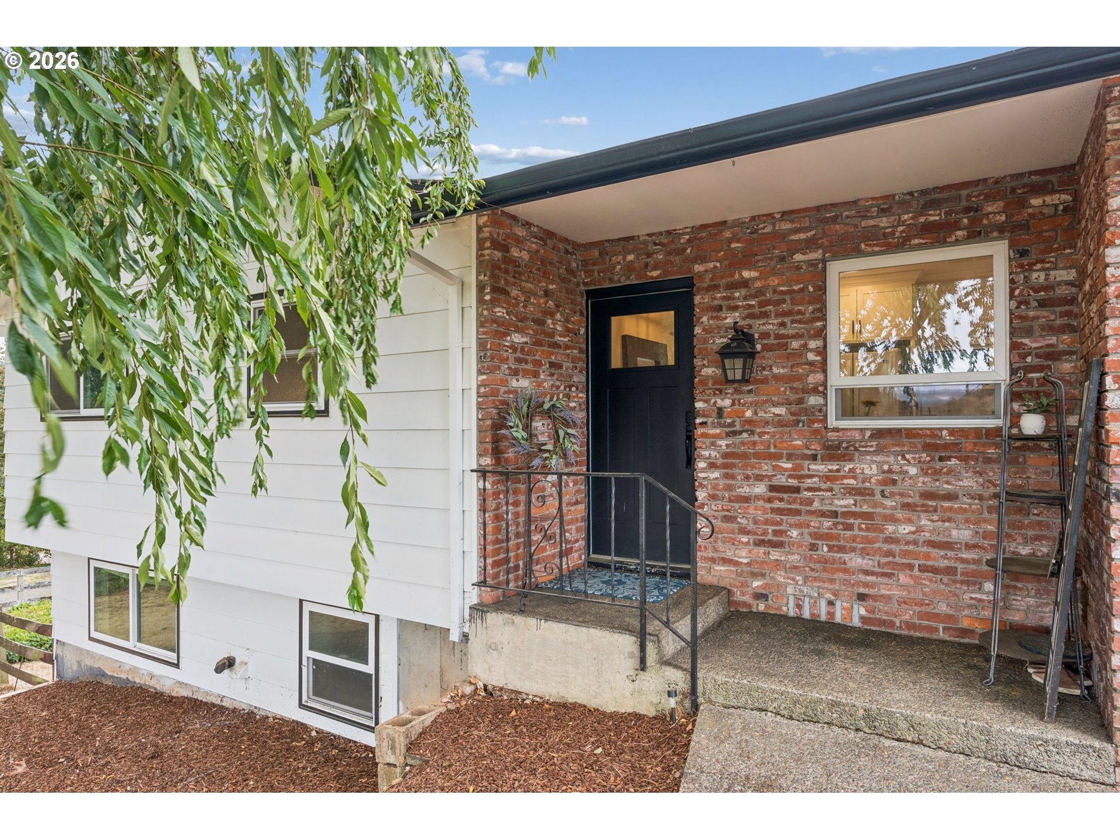
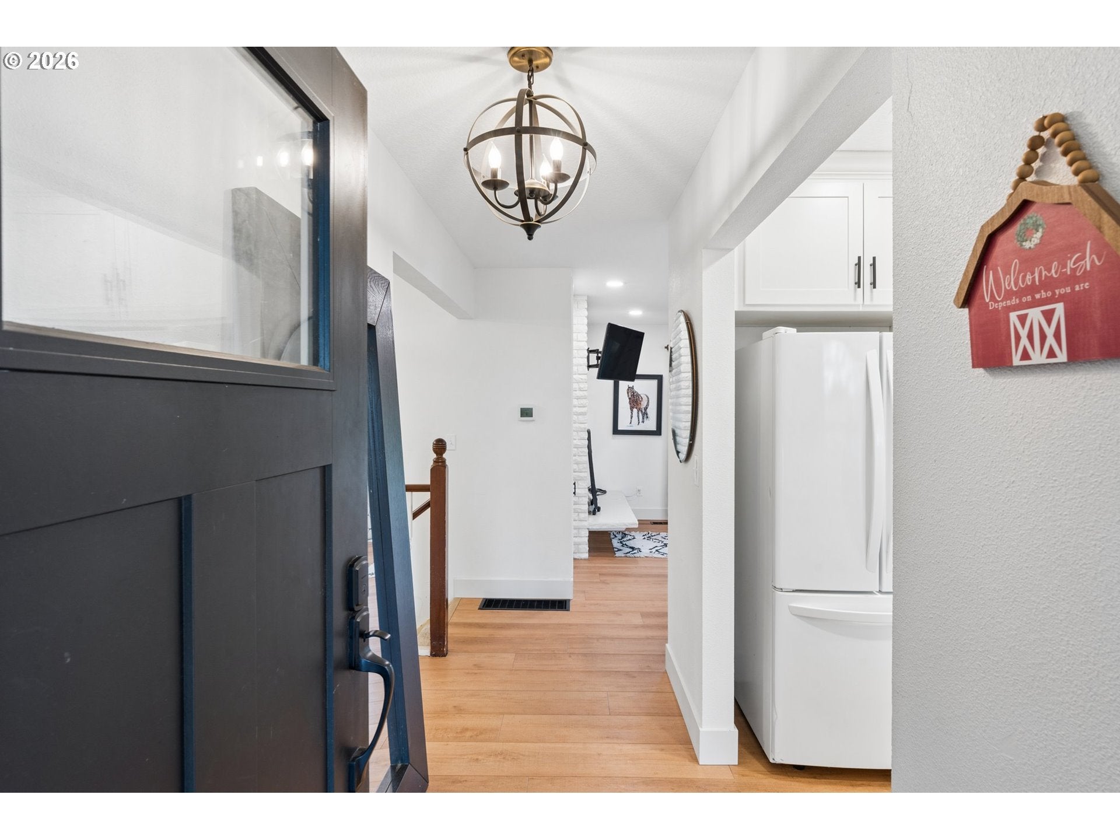
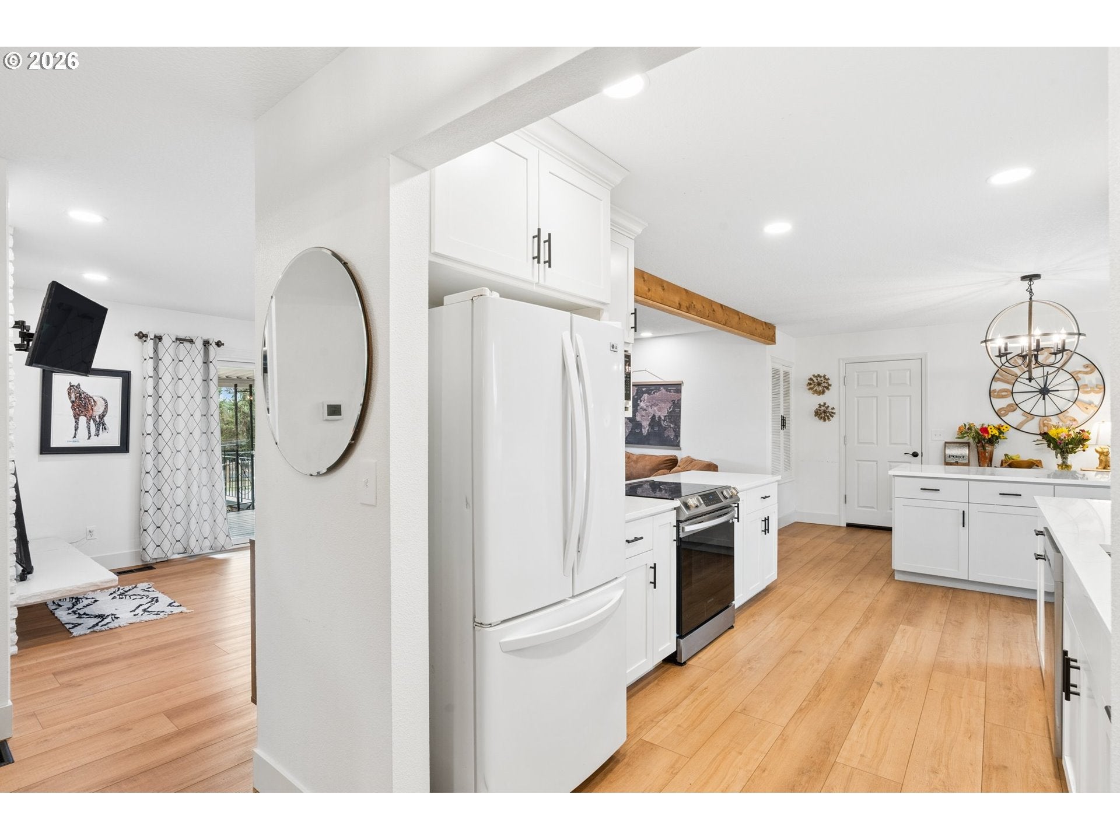
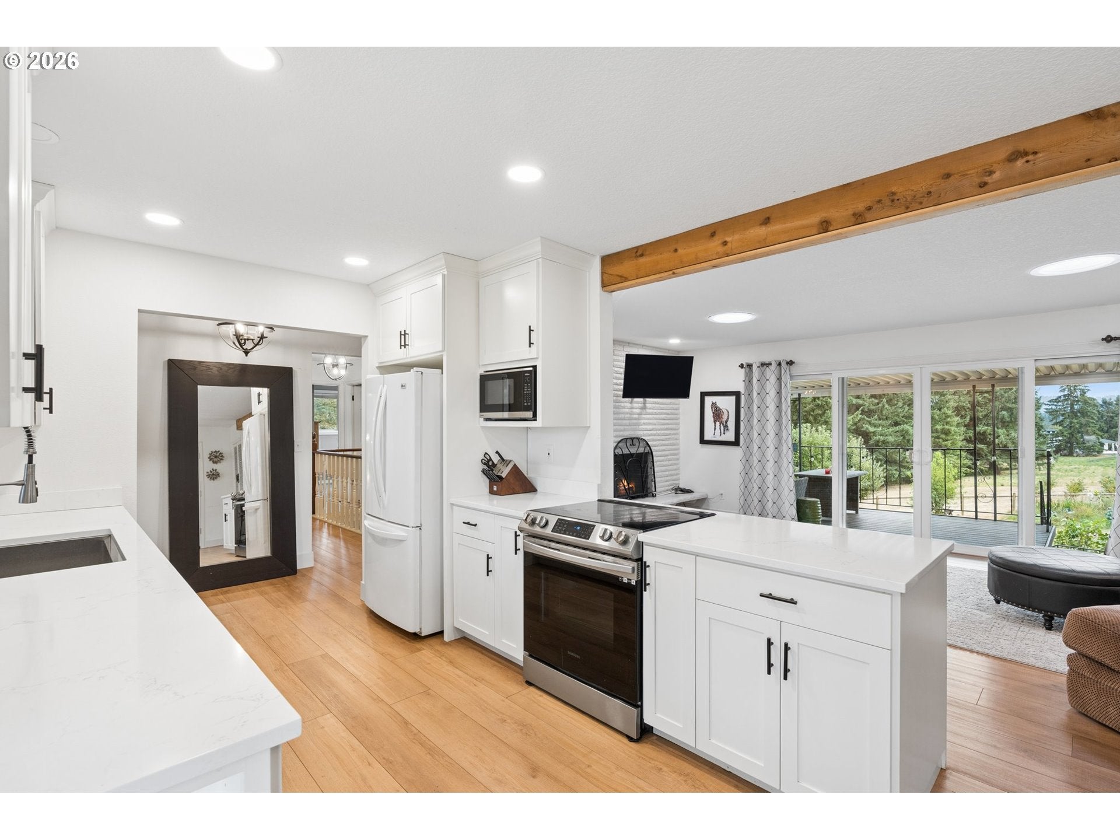
Fantastic location offering the best of everything. Enjoy the peace and privacy of country living on 2 acres, just moments from downtown Sherwood. An ideal multi-generational or dual-living opportunity, the lower level features its own kitchen, bedroom, family room, full bathroom and den all with new carpet. Upstairs, a new kitchen and refreshed flooring modernize the home making it ready to entertain. The fun continues outside! The large barn is ready to host memorable movie nights and gatherings, complete with a theater in the hayloft, while the spacious shop is made for those serious about their cars, toys, projects and hobbies. A greenhouse and garden spaces offer even more ways to enjoy the property. Privacy, versatility and room to play—all in an incredibly convenient Sherwood location. A rare opportunity to have your own slice of the country without giving up proximity to it all!

Save
Ask
Tour
Hide
Share
Listing Snapshot
Price 
$939,000
Days On Site 
34 Days
Bedrooms 
4
Inside Area (SqFt) 
2,478 sqft
Total Baths 
3
Full Baths 
3
Partial Baths 
N/A
Lot Size 
2.01 Acres
Year Built 
1969
MLS® Number 
695265122
Status 
Active
Property Tax 
$5,246.12
HOA/Condo/Coop Fees 
N/A
Sq Ft Source 
N/A
Friends & Family
Recent Activity
3 weeks agoListing updated with changes from the MLS®
4 weeks agoStatus changed to Active
a month agoListing first seen on site
General Features
Acres 
2.01
Attached Garage 
Yes
Disclosures 
Disclosure
Foundation 
Concrete Perimeter
Garage 
Yes
Garage Spaces 
2
Land Lease 
No
Parking 
Garage Door OpenerDrivewayRV Access/ParkingAttachedGarage
Parking Spaces 
2
Property Sub Type 
Single Family Residence
Sewer 
Septic Tank
SqFt Total 
2478
Style 
DaylightRanch
Water Source 
PrivateWell
Zoning 
AF-10
Interior Features
Appliances 
WasherDryerDishwasherDisposalDown DraftFree-Standing RangeFree-Standing Refrigerator
Basement 
DaylightFinished
Cooling 
Heat Pump
Fireplace 
Yes
Fireplace Features 
Wood Burning
Fireplaces 
2
Flooring 
TileCarpet
Heating 
Forced AirHeat Pump
Window Features 
Double Pane Windows
Bedroom 1 
Dimensions - 12x9Level - LowerDescription - _4thBedroom
Bedroom 2 
Dimensions - 13x10Level - MainDescription - _2ndBedroom
Bedroom 3 
Dimensions - 13x9Level - MainDescription - _3rdBedroom
Den 
Dimensions - 22x13Level - LowerDescription - Den
Dining Room 
Dimensions - 10x14Level - MainDescription - DiningRoom
Family Room 
Dimensions - 19x23Level - LowerDescription - FamilyRoom
Great Room 
Description - GreatRoom
Kitchen 
Dimensions - 14x11Level - LowerDescription - _2ndKitchen
Living Room 
Dimensions - 22x14Level - MainDescription - LivingRoom
Master Bedroom 
Dimensions - 13x11Level - MainDescription - PrimaryBedroom
Save
Ask
Tour
Hide
Share
Exterior Features
Construction Details 
Brick
Exterior 
Garden
Fencing 
Fenced
Lot Features 
SlopedGentle SlopingLevel
Other Structures 
Barn(s)WorkshopGreenhouse
Patio And Porch 
DeckPatioPorch
Roof 
Composition
Windows/Doors 
Double Pane Windows
Community Features
MLS Area 
_151
Financing Terms Available 
CashConventionalFHAVA Loan
Roads 
Paved
Schools
School District
Unknown
Elementary School
Ridges
Middle School
Sherwood
High School
Sherwood
Listing courtesy of Melissa Framiglio of Premiere Property Group, LLC (503) 521-6280


The content relating to real estate for sale on this website comes in part from the IDX program of the RMLS™ of Portland, Oregon. Real estate listings held by brokerage firms other than Premiere Property Group, LLC are marked with the RMLS™ logo, and detailed information about these properties includes the names of the listing brokers. Listing content is Copyright © 2026 RMLS™, Portland, Oregon. Some properties which appear for sale on this website may subsequently have sold or may no longer be available.

Last checked 2026-10-01 03:31 PM PDT.

All information provided is deemed reliable but is not guaranteed and should be independently verified

Neighborhood & Commute
Source: Walkscore
Disclosure: Community information and market data powered by Constellation Data Labs. Information is deemed reliable but not guaranteed.
Save
Ask
Tour
Hide
Share

Got Any Questions? Get In Touch

    Skip to content