Main Content

Home » Search

Search

Save
Ask
Tour
Hide
Share
$775,000
3 Days On Site

5755 SW ABERNATHY CT
Portland, OR 97221

For Sale|Single Family Residence|Active
4
Beds
4
Total Baths
3
Full Baths
1
Partial Bath
3,346
SqFt
$232
/SqFt
1978
Built
Subdivision:
Wilcox West
County:
Multnomah
Listing courtesy of Rachel Smith of Dream Dwelling (971) 313-4194
Call Now: 503-308-9050
Is this the listing for you? We can help make it yours.
503-308-9050
5755 SW ABERNATHY CT5755 SW ABERNATHY CT5755 SW ABERNATHY CT5755 SW ABERNATHY CT
Save
Ask
Tour
Hide
Share

Mortgage Calculator

Monthly Payment (Est.)

Enter an interest rate to see your estimated monthly payment.
Calculator powered by Showcase IDX, a Constellation1 Company. Copyright ©2026 Information is deemed reliable but not guaranteed.

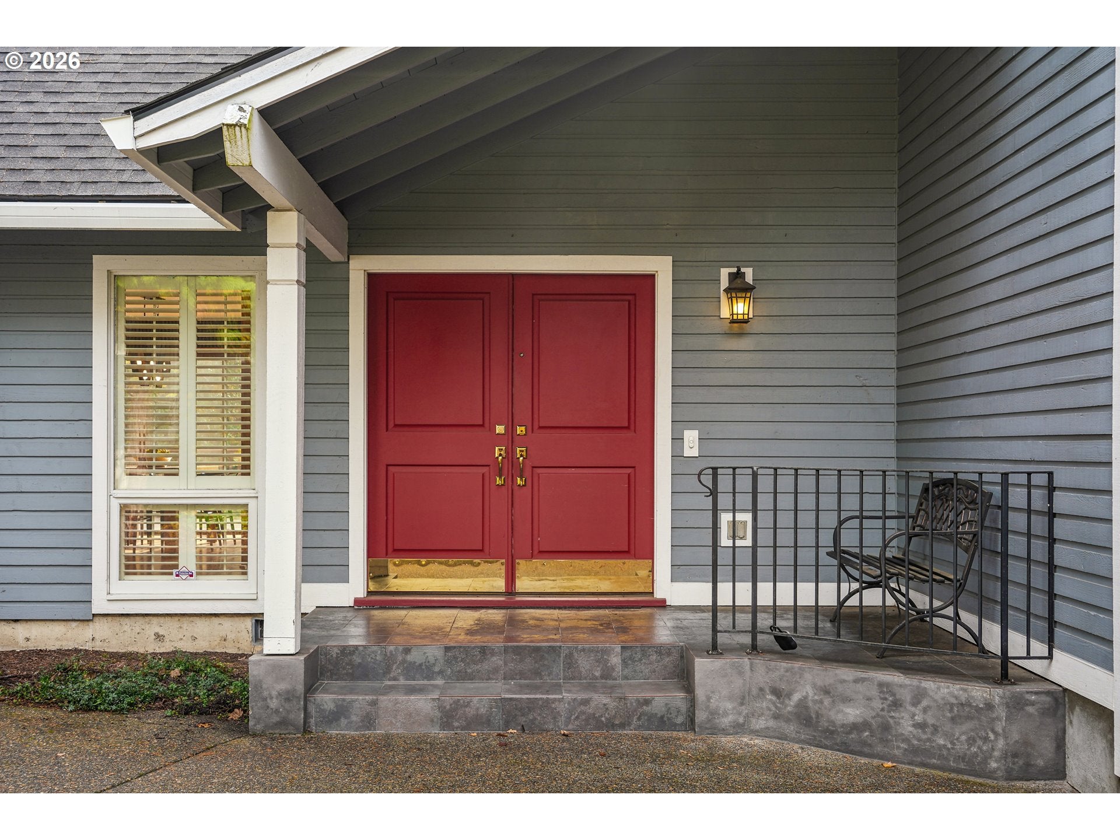
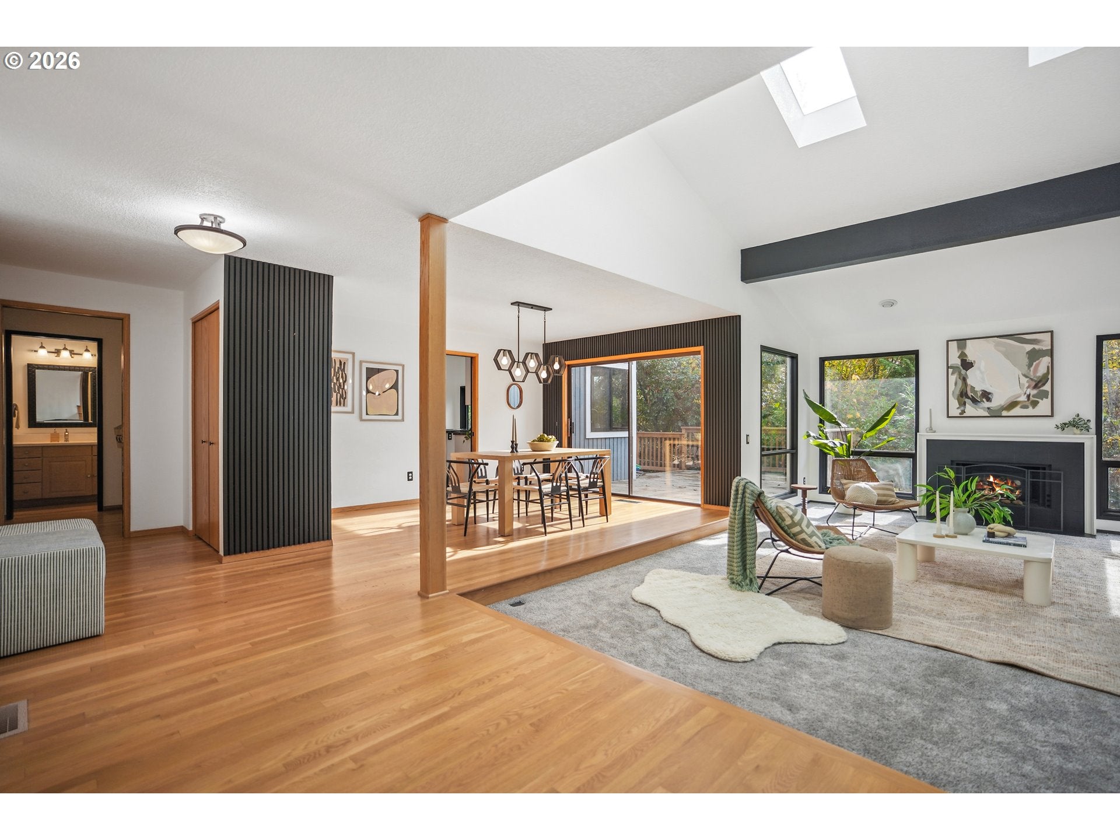
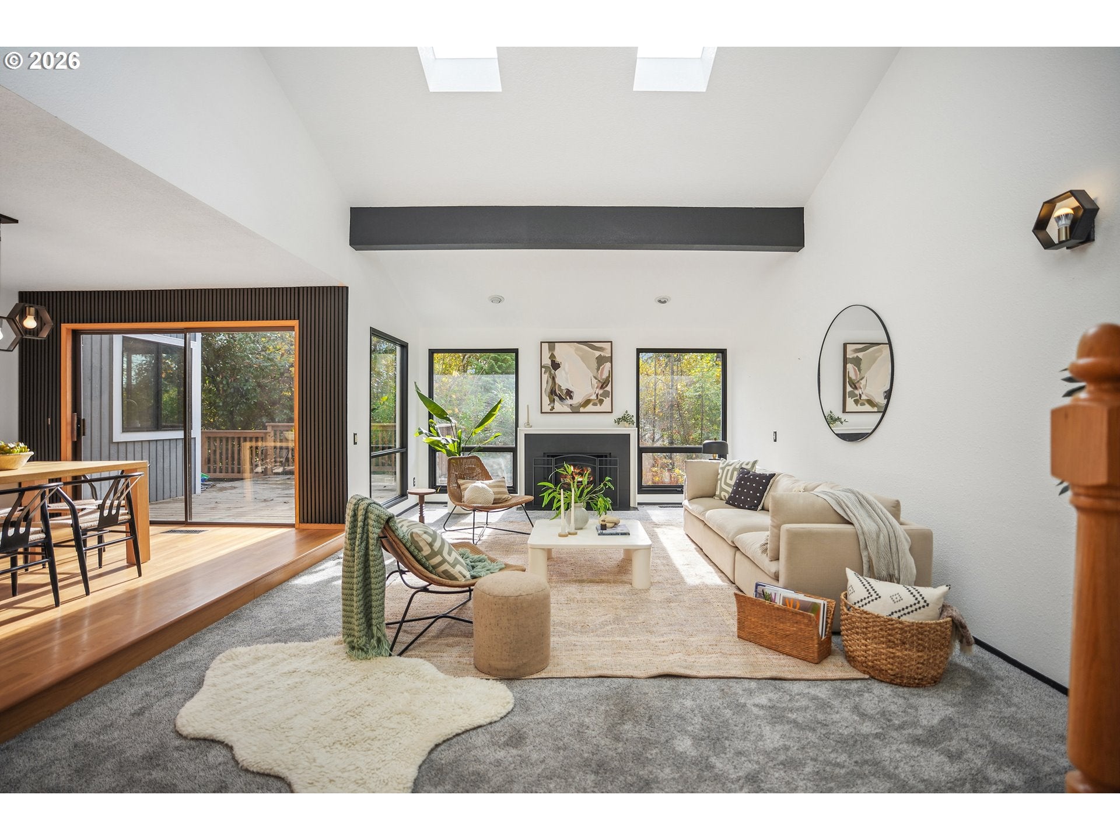
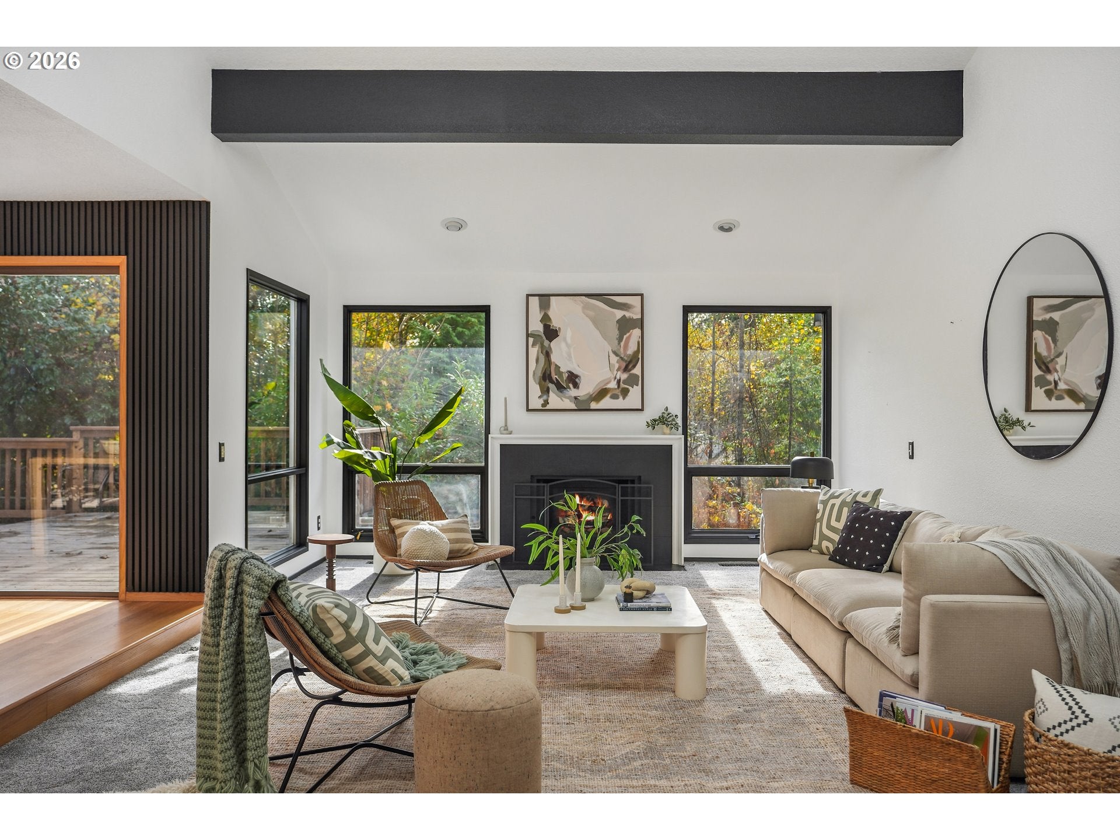
On a quiet court surrounded by tall firs, this Northwest contemporary has the kind of setting you can’t recreate. Almost every window looks out at green. Come in through the red double doors and look up. The vaulted ceiling rises two stories, and skylights fill the whole space with daylight. Oak floors lead to the dining room, where a slider opens to the back deck. Step down into the living room, with a painted beam overhead and big windows on either side of the fireplace. The kitchen is vaulted too, with a long run of windows over the counters, granite, double wall ovens, an induction cooktop on the island and a breakfast nook with its own door out to the deck. Upstairs, a second living room with a charcoal brick fireplace looks down over the main floor. The primary suite has its own deck, a closet fitted with custom organizers and a bath with glass block, granite and a window into the treetops. There’s also a flex room with cove lighting that would make a great office. The lower level family room is the hangout space, with built ins, lots of closet storage and a slider to the covered patio and fenced yard. Decks wrap the house, so you’re never far from outside. The big projects are done. New roof and insulation in 2025, plus five new windows and a new kitchen slider. New furnace and water heater in 2026. The A/C was serviced, the ducts cleaned and the fireplace refreshed. There’s also a smart thermostat, smart doorbell and smart washer and dryer. We can’t wait for you to see it!

Save
Ask
Tour
Hide
Share
Listing Snapshot
Price 
$775,000
Days On Site 
3 Days
Bedrooms 
4
Inside Area (SqFt) 
3,346 sqft
Total Baths 
4
Full Baths 
3
Partial Baths 
1
Lot Size 
0.16 Acres
Year Built 
1978
MLS Number 
701210274
Status 
Active
Property Tax 
$11,879.98
HOA/Condo/Coop Fees 
$158.33 monthly
Sq Ft Source 
N/A
Friends & Family
Recent Activity
2 days agoListing updated with changes from the MLS
3 days agoListing first seen on site
General Features
Acres 
0.16
Attached Garage 
Yes
Disclosures 
Disclosure
Foundation 
Concrete Perimeter
Garage 
Yes
Garage Spaces 
2
Land Lease 
No
Parking 
Garage Door OpenerDrivewayAttachedGarage
Parking Spaces 
2
Property Sub Type 
Single Family Residence
Sewer 
Public Sewer
SqFt Total 
3346
Style 
Traditional
Water Source 
Public
Zoning 
R-10
Interior Features
Appliances 
OvenGas Water HeaterDishwasherDisposalDown DraftIndoor GrillMicrowave
Basement 
Crawl Space
Cooling 
Central Air
Fireplace 
Yes
Fireplace Features 
Gas
Fireplaces 
2
Flooring 
HardwoodWoodCarpet
Heating 
Forced Air
Interior 
Kitchen IslandCentral Vacuum
Bedroom 1 
Dimensions - 17x10Level - LowerDescription - _4thBedroom
Bedroom 2 
Dimensions - 17x10Level - UpperDescription - _2ndBedroom
Bedroom 3 
Dimensions - 14x10Level - UpperDescription - _3rdBedroom
Bonus Room 
Dimensions - 18x17Level - LowerDescription - BonusRoom
Dining Room 
Dimensions - 12x13Level - MainDescription - DiningRoom
Family Room 
Dimensions - 24x19Level - UpperDescription - FamilyRoom
Great Room 
Description - GreatRoom
Kitchen 
Dimensions - 19x16Level - MainDescription - Kitchen
Living Room 
Dimensions - 21x15Level - MainDescription - LivingRoom
Master Bedroom 
Dimensions - 16x14Level - UpperDescription - PrimaryBedroom
Save
Ask
Tour
Hide
Share
Exterior Features
Construction Details 
Cedar
Fencing 
Fenced
Lot Features 
LevelPrivateWooded
Patio And Porch 
DeckPatio
Roof 
Composition
Community Features
Association Amenities 
Management
Association Fee 
$1900.0
Association Fee Frequency 
Annually
MLS Area 
_148
Financing Terms Available 
CashConventionalFHA
Roads 
Paved
Schools
School District
Unknown
Elementary School
Bridlemile
Middle School
Robert Gray
High School
Ida B Wells
Listing courtesy of Rachel Smith of Dream Dwelling (971) 313-4194


The content relating to real estate for sale on this website comes in part from the IDX program of the RMLS™ of Portland, Oregon. Real estate listings held by brokerage firms other than Dream Dwelling are marked with the RMLS™ logo, and detailed information about these properties includes the names of the listing brokers. Listing content is Copyright © 2026 RMLS™, Portland, Oregon. Some properties which appear for sale on this website may subsequently have sold or may no longer be available.

Last checked 2026-11-15 04:00 PM PST.

All information provided is deemed reliable but is not guaranteed and should be independently verified

Neighborhood & Commute
Source: Walkscore
Disclosure: Community information and market data powered by Constellation Data Labs. Information is deemed reliable but not guaranteed.
Save
Ask
Tour
Hide
Share

Got Any Questions? Get In Touch

    Skip to content