Main Content

Home » Search

Search

Save
Ask
Tour
Hide
Share
$2,950,000
5 Days On Site

10830 SE WESTLAND LN
Dayton, OR 97114

For Sale|Single Family Residence|Active
6
Beds
6
Total Baths
5
Full Baths
1
Partial Bath
9,780
SqFt
$302
/SqFt
2003
Built
Subdivision:
WALNUT HILL NO 2
County:
Yamhill
Listing courtesy of Greg Messick of RealtyNET, LLC (503) 300-6330
Call Now: 503-308-9050
Is this the listing for you? We can help make it yours.
503-308-9050
10830 SE WESTLAND LN10830 SE WESTLAND LN10830 SE WESTLAND LN10830 SE WESTLAND LN
Save
Ask
Tour
Hide
Share

Mortgage Calculator

Monthly Payment (Est.)

Enter an interest rate to see your estimated monthly payment.
Calculator powered by Showcase IDX, a Constellation1 Company. Copyright ©2026 Information is deemed reliable but not guaranteed.

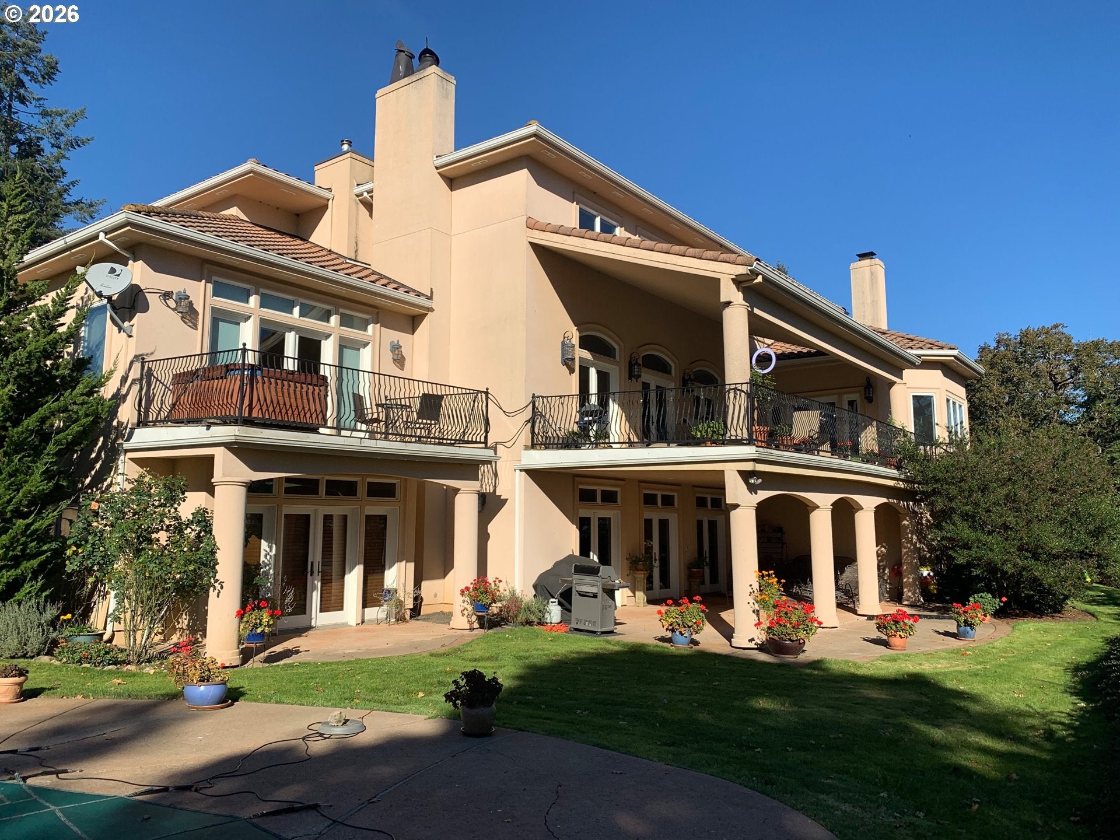
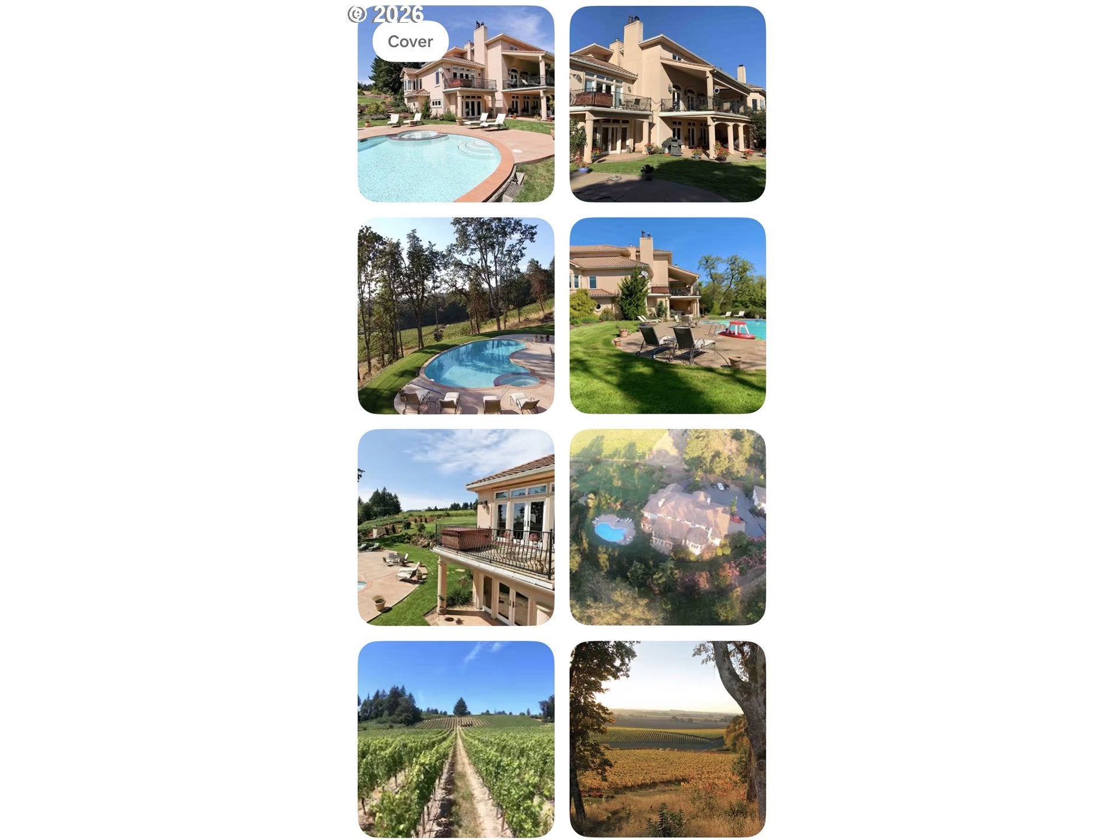
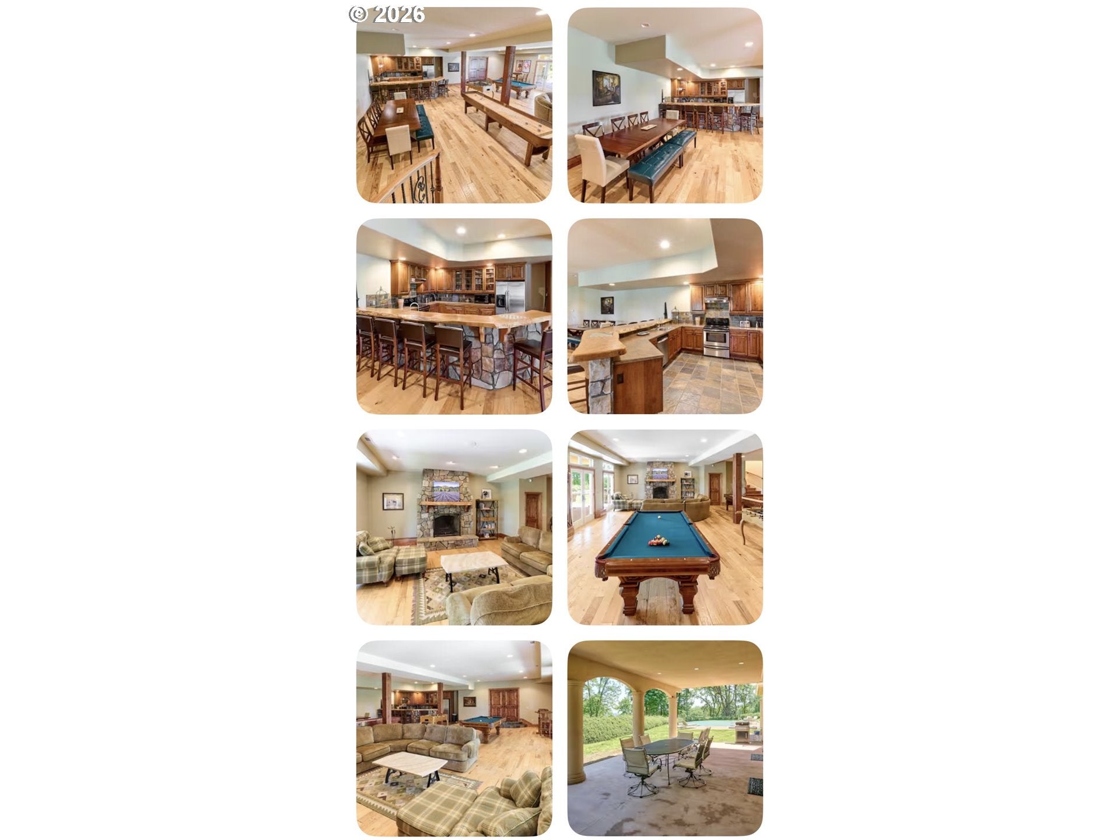
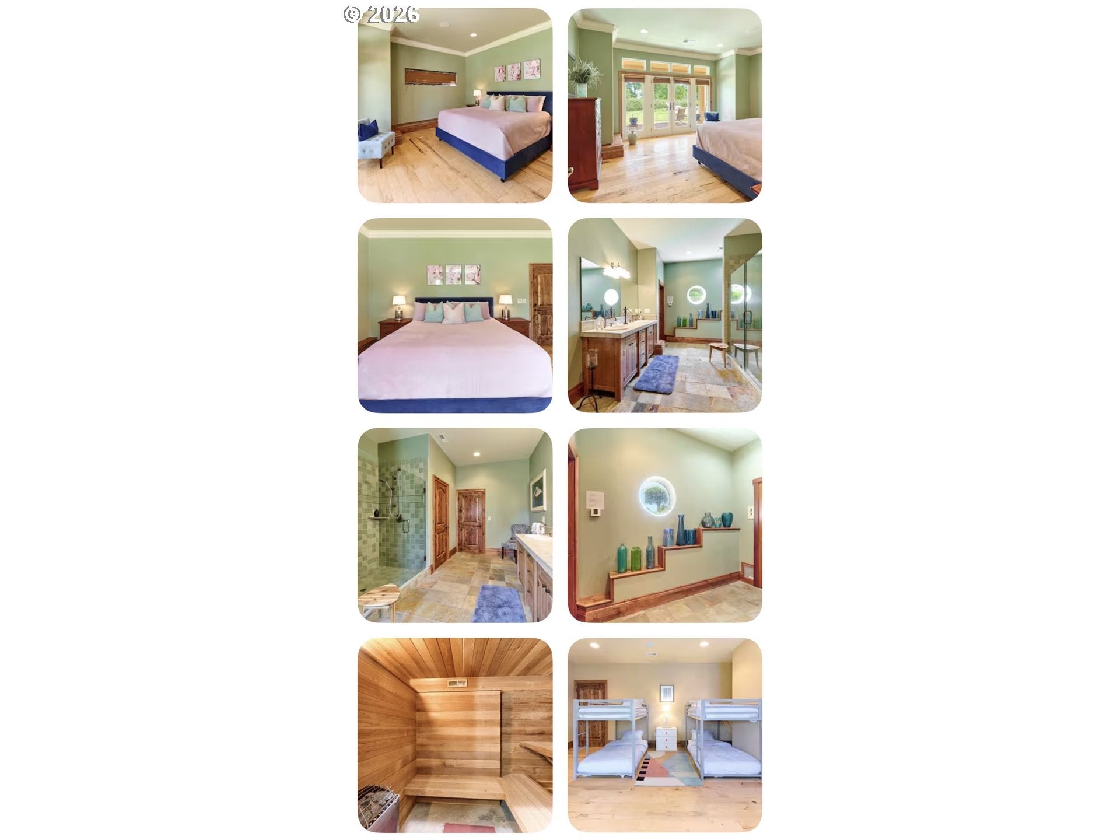
Custom Tuscan-inspired estate in Oregon wine country with sweeping vineyard, valley and Mount Hood views. Distinctive craftsmanship, generous living spaces and exceptional recreational amenities make this property a memorable setting for everyday living and entertaining. A grand entry introduces rich hardwoods, natural stone and soaring beamed ceilings. The great room features a dramatic fireplace and three sets of French doors opening to an expansive covered terrace for outdoor dining and taking in the views. The gourmet kitchen includes a Sub-Zero refrigerator, Dacor six-burner range with double ovens, oversized island and walk-in pantry. The main-level primary suite offers a fireplace, private deck access and spacious bath. Additional bedroom suites, a library, office and multiple gathering areas provide flexibility throughout the three-level layout. The lower level features a second kitchen and generous entertaining space, complemented by a dedicated home theater, wine cellar, game room and sauna. Outdoor amenities include a swimming pool, spa, spacious patios and peaceful wooded surroundings. A substantial detached outbuilding provides RV and boat storage, plus an indoor racquetball court with a basketball hoop. Enjoy the space and privacy of a country estate surrounded by the scenery of the Willamette Valley. The property is currently listed on Air Bnb and VRBO with average annual rental income at 250,000 per year.

Save
Ask
Tour
Hide
Share
Listing Snapshot
Price 
$2,950,000
Days On Site 
5 Days
Bedrooms 
6
Inside Area (SqFt) 
9,780 sqft
Total Baths 
6
Full Baths 
5
Partial Baths 
1
Lot Size 
7 Acres
Year Built 
2003
MLS Number 
722700340
Status 
Active
Property Tax 
$24,094
HOA/Condo/Coop Fees 
N/A
Sq Ft Source 
N/A
Friends & Family
Recent Activity
4 days agoListing updated with changes from the MLS
5 days agoListing first seen on site
General Features
Acres 
7
Attached Garage 
Yes
Disclosures 
Disclosure
Foundation 
Concrete Perimeter
Garage 
Yes
Garage Spaces 
3
Land Lease 
No
Parking 
Garage Door OpenerDrivewayRV Access/ParkingAttachedGarageDetached
Parking Spaces 
3
Property Sub Type 
Single Family Residence
Security 
Security System Owned
Sewer 
Other
SqFt Total 
9780
Style 
Stories2
Utilities 
Propane
Water Source 
Shared WellWell
Zoning 
Other
Interior Features
Appliances 
WasherDryerBuilt-In RefrigeratorConvection OvenDishwasherDisposalFree-Standing Gas RangeInstant Hot WaterMicrowavePlumbed For Ice Maker
Basement 
DaylightFinished
Cooling 
Central Air
Fireplace 
Yes
Fireplace Features 
GasInsertWood Burning
Fireplaces 
5
Flooring 
HardwoodTileWoodCarpet
Furnished 
Furnished
Heating 
Fireplace InsertForced Air
Interior 
Kitchen IslandPantrySaunaHigh CeilingsSoaking Tub
Spa 
Yes
Window Features 
Double Pane Windows
Bedroom 1 
Dimensions - 15x16Level - UpperDescription - _6thBedroom
Bedroom 2 
Dimensions - 15x20Level - UpperDescription - _2ndBedroom
Bedroom 3 
Dimensions - 17x16Level - UpperDescription - _3rdBedroom
Den 
Dimensions - 17x23Level - MainDescription - Den
Dining Room 
Dimensions - 18x16Level - MainDescription - DiningRoom
Family Room 
Dimensions - 28x36Level - LowerDescription - FamilyRoom
Great Room 
Description - GreatRoom
Kitchen 
Dimensions - 20x19Level - MainDescription - Kitchen
Living Room 
Dimensions - 20x19Level - MainDescription - LivingRoom
Master Bedroom 
Dimensions - 25x22Level - MainDescription - PrimaryBedroom
Media Room 
Dimensions - 26x20Level - LowerDescription - MediaRoom
Save
Ask
Tour
Hide
Share
Exterior Features
Construction Details 
Stucco
Exterior 
Basketball CourtDog RunFire PitGarden
Lot Features 
SlopedGentle SlopingPrivateWooded
Other Structures 
Boat HouseOutbuilding
Patio And Porch 
CoveredDeck
Pool Features 
Outdoor PoolIn Ground
Roof 
Tile
Spa 
Yes
View 
Mountain(s)Valley
Waterview 
Mountain(s)Valley
Windows/Doors 
Double Pane Windows
Community Features
Accessibility Features 
Therapeutic WhirlpoolAccessible Doors
MLS Area 
_156
Financing Terms Available 
CashContractConventionalLease BackOwner Will Carry
Roads 
GravelPaved
Schools
School District
Unknown
Elementary School
Amity
Middle School
Amity
High School
Amity
Listing courtesy of Greg Messick of RealtyNET, LLC (503) 300-6330


The content relating to real estate for sale on this website comes in part from the IDX program of the RMLS™ of Portland, Oregon. Real estate listings held by brokerage firms other than RealtyNET, LLC are marked with the RMLS™ logo, and detailed information about these properties includes the names of the listing brokers. Listing content is Copyright © 2026 RMLS™, Portland, Oregon. Some properties which appear for sale on this website may subsequently have sold or may no longer be available.

Last checked 2026-11-15 04:00 PM PST.

All information provided is deemed reliable but is not guaranteed and should be independently verified

Neighborhood & Commute
Source: Walkscore
Disclosure: Community information and market data powered by Constellation Data Labs. Information is deemed reliable but not guaranteed.
Save
Ask
Tour
Hide
Share

Got Any Questions? Get In Touch

    Skip to content