
37950 SE JONSRUD LNSandy, OR 97055
Mortgage Calculator
Monthly Payment (Est.)
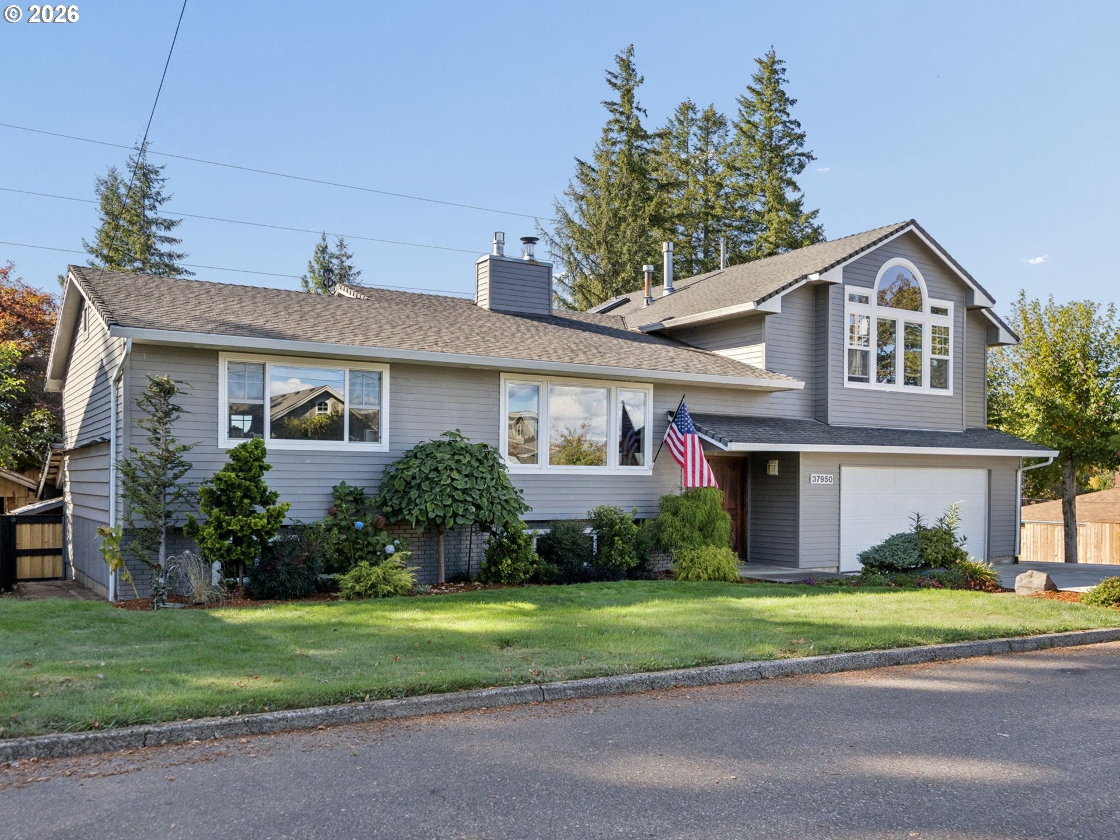
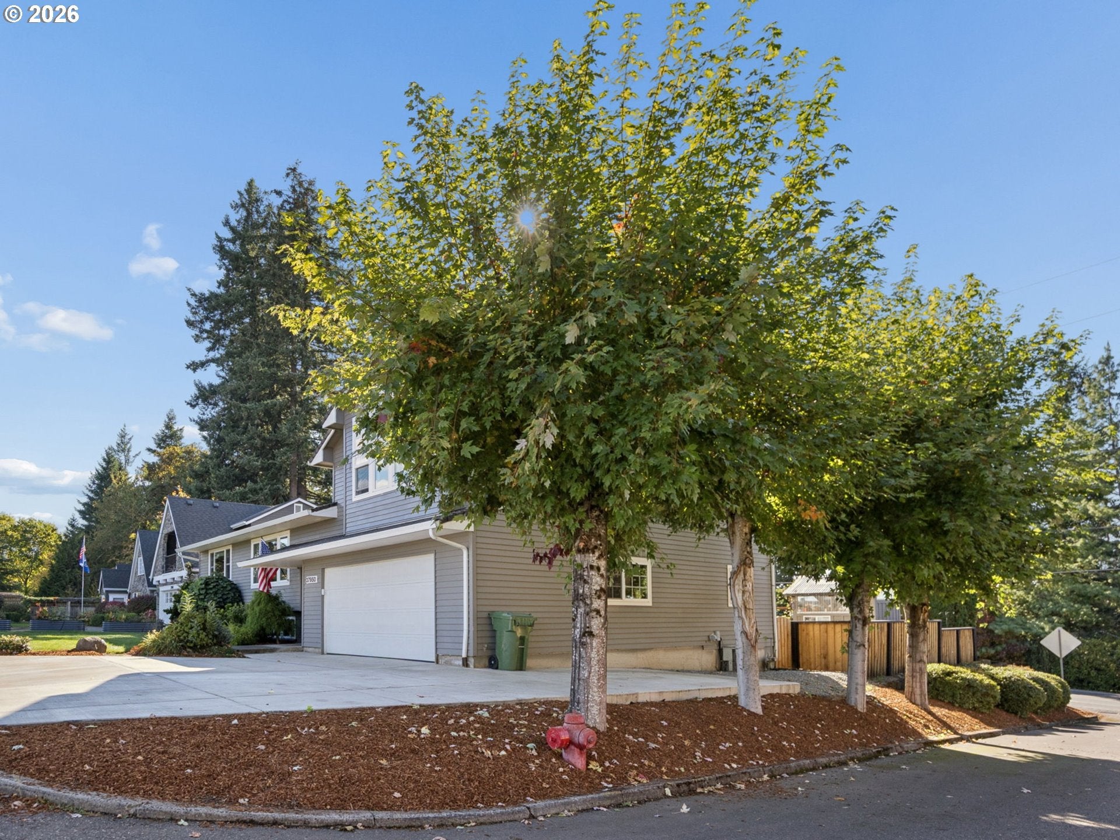
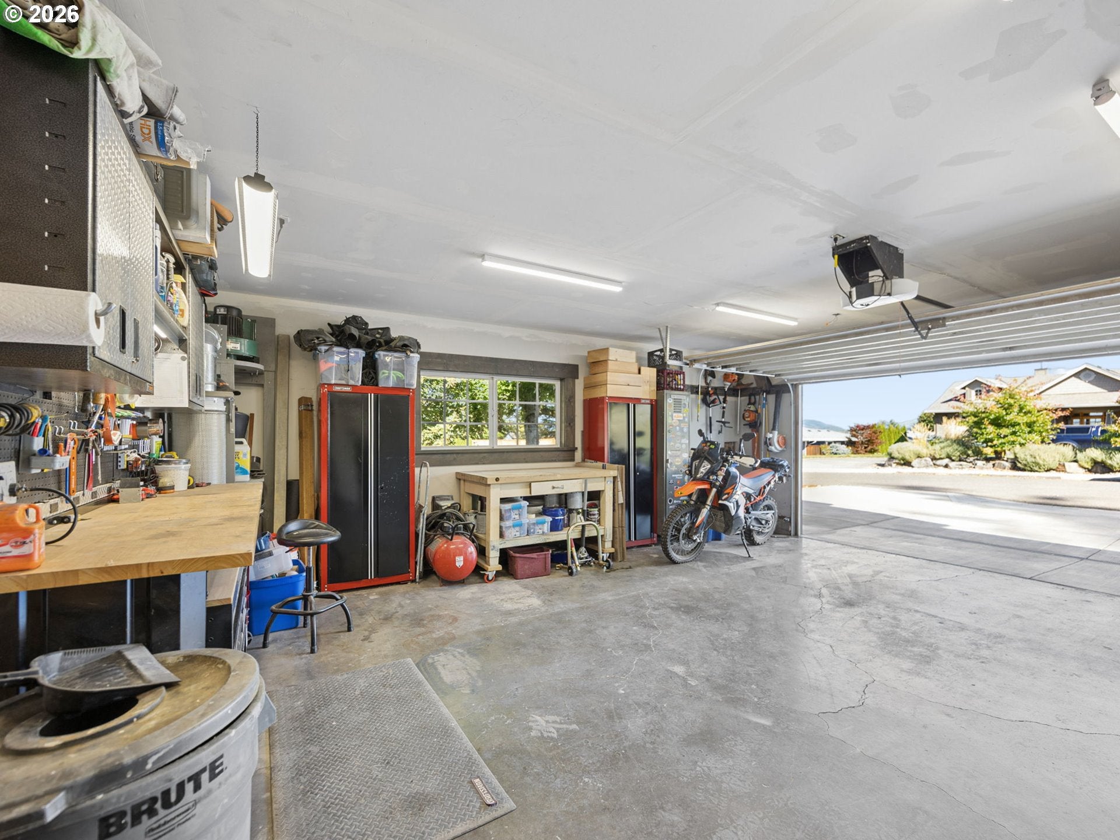
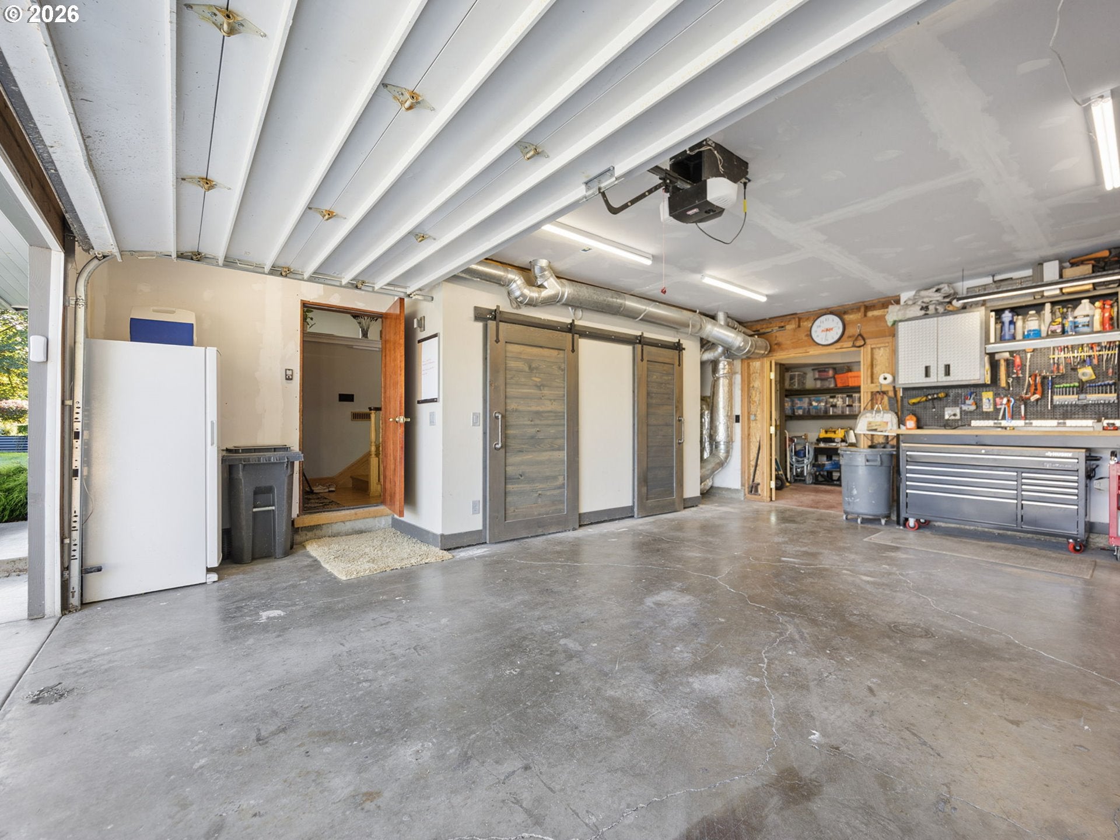
Enter an interest rate to see your estimated monthly payment.Are you looking for a home that has the convenience of having everything in town close by? Do you also desire a private little oasis with the safety and security of amazing neighbors who always watch out for one another? If this is your dream, this may be the home for you. The owners have loved this home for over 35 years, but their needs have changed and they are heading to the next chapter in their life. The backyard was designed with privacy and functionality in mind. They built storages sheds and made raised beds so they could grow their own organic vegetables and then made an adorable garden house to complete that plan. Their little piece of paradise is amplified by the fact that every morning, when the skies are clear, they can have their coffee or tea and see the sun rise around Mt. Hood. They boast that from their deck they have the best view in Sandy of the 4th of July fireworks. This home is also ideal if you need an ADU. The partial daylight basement has two bedrooms, one bathroom, mini kitchen, two separate living spaces & a laundry room. It also has ground level access for easy senior or disabled access. The kitchen is an entertainer's dream. The abundant Cherry cabinets look amazing, and the Granite Island is large enough to seat seven people. Since the dining room is directly connected to the kitchen, this home is ideal for those large gatherings. A twelve person table would easily fit in this space. This may be an older home, but it has been extensively remodeled, down to the studs in approximately 90% of the home. On the main floor you have a partial Mt Hood view, full view from the main bedroom. The main bedroom has a walk-in closet most folks only dream about and features a nice gas fireplace. The oversize two car garage also has a nice shop at the back for those projects we know you will need room for. The owners really loved this home and it shows. They believe you will love it also.
| 9 hours ago | Listing updated with changes from the MLS® | |
| 9 hours ago | Listing first seen on site |

The content relating to real estate for sale on this website comes in part from the IDX program of the RMLS™ of Portland, Oregon. Real estate listings held by brokerage firms other than Pacific Pioneer Real Estate are marked with the RMLS™ logo, and detailed information about these properties includes the names of the listing brokers. Listing content is Copyright © 2026 RMLS™, Portland, Oregon. Some properties which appear for sale on this website may subsequently have sold or may no longer be available.
Last checked 2026-10-01 02:55 PM PDT.
All information provided is deemed reliable but is not guaranteed and should be independently verified

Did you know? You can invite friends and family to your search. They can join your search, rate and discuss listings with you.