Main Content

Home » Search

Search

Save
Ask
Tour
Hide
Share
$450,000
New Listing

5034 N GIRARD ST
Portland, OR 97203

For Sale|Single Family Residence|Active
2
Beds
1
Total Bath
1
Full Bath
792
SqFt
$568
/SqFt
1913
Built
County:
Multnomah
Listing courtesy of Marcus Wyckoff of Cascade Hasson Sotheby's International Realty (971) 207-6829
Call Now: 503-308-9050
Is this the listing for you? We can help make it yours.
503-308-9050
Upcoming Open Houses
Sun, Oct 4, 10:00 AM - 12:00 PM
5034 N GIRARD ST5034 N GIRARD ST5034 N GIRARD ST5034 N GIRARD ST
Save
Ask
Tour
Hide
Share

Mortgage Calculator

Monthly Payment (Est.)

Enter an interest rate to see your estimated monthly payment.
Calculator powered by Showcase IDX, a Constellation1 Company. Copyright ©2026 Information is deemed reliable but not guaranteed.

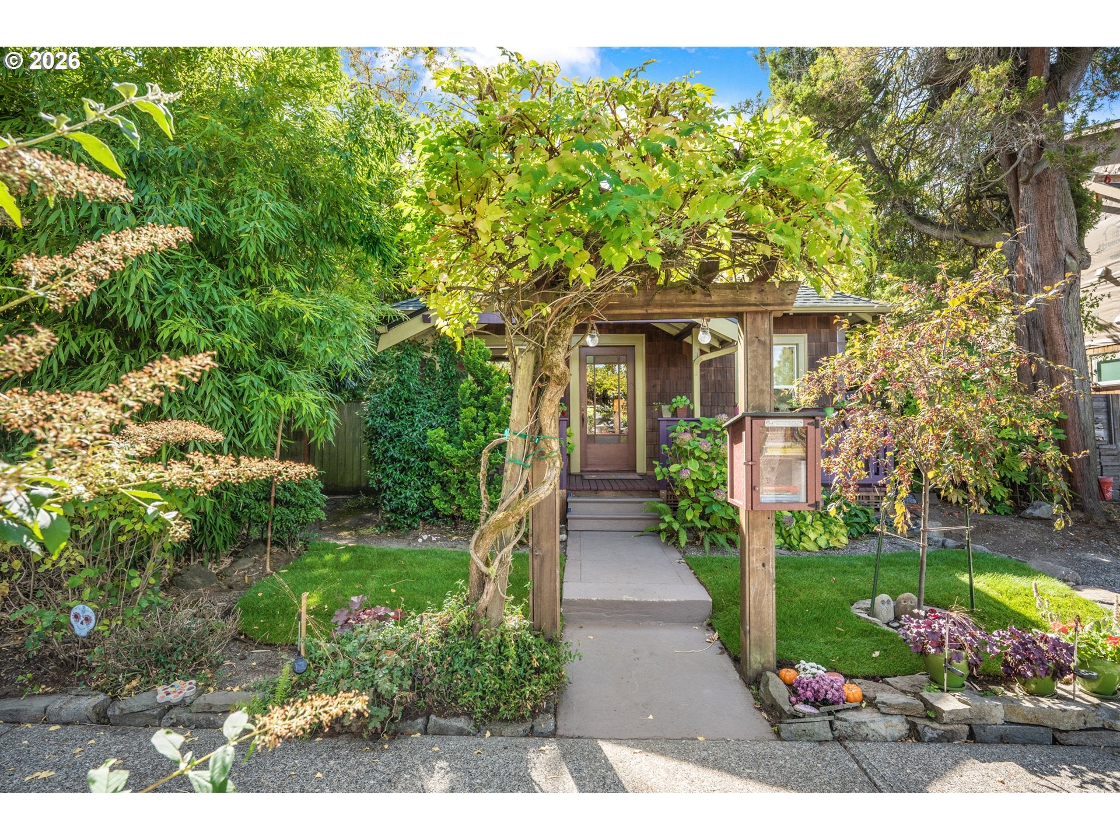
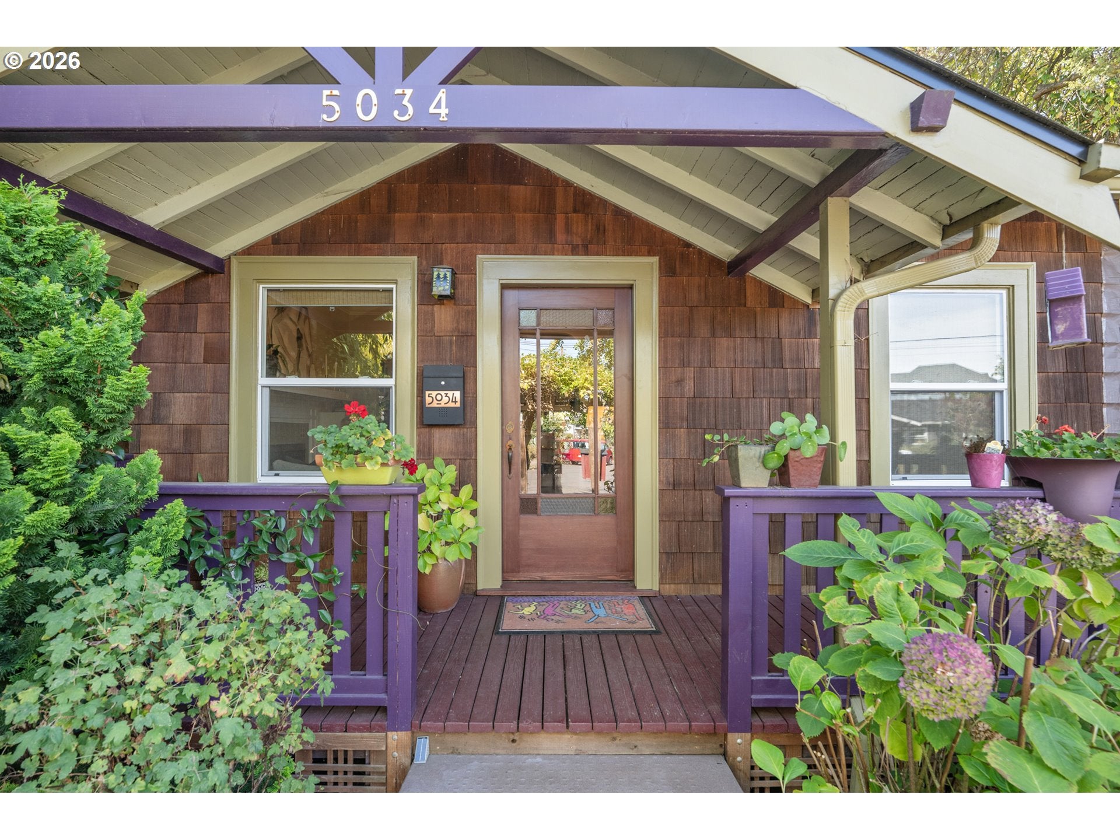
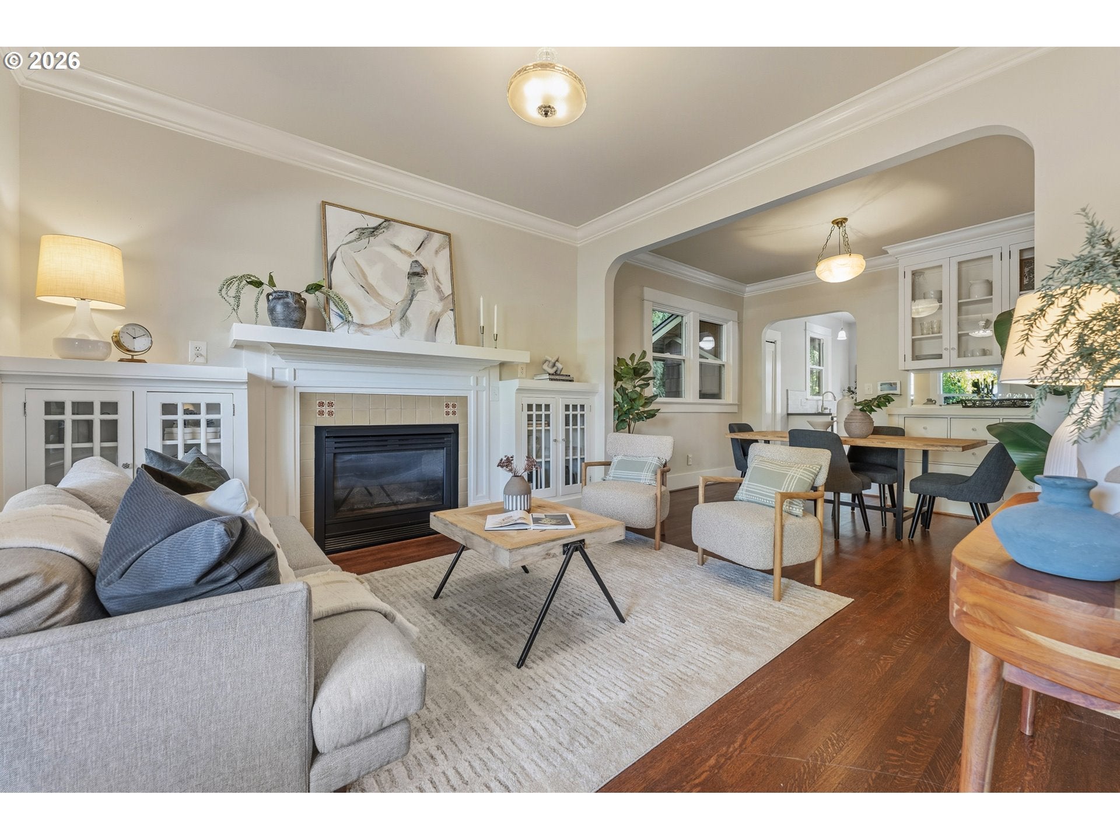
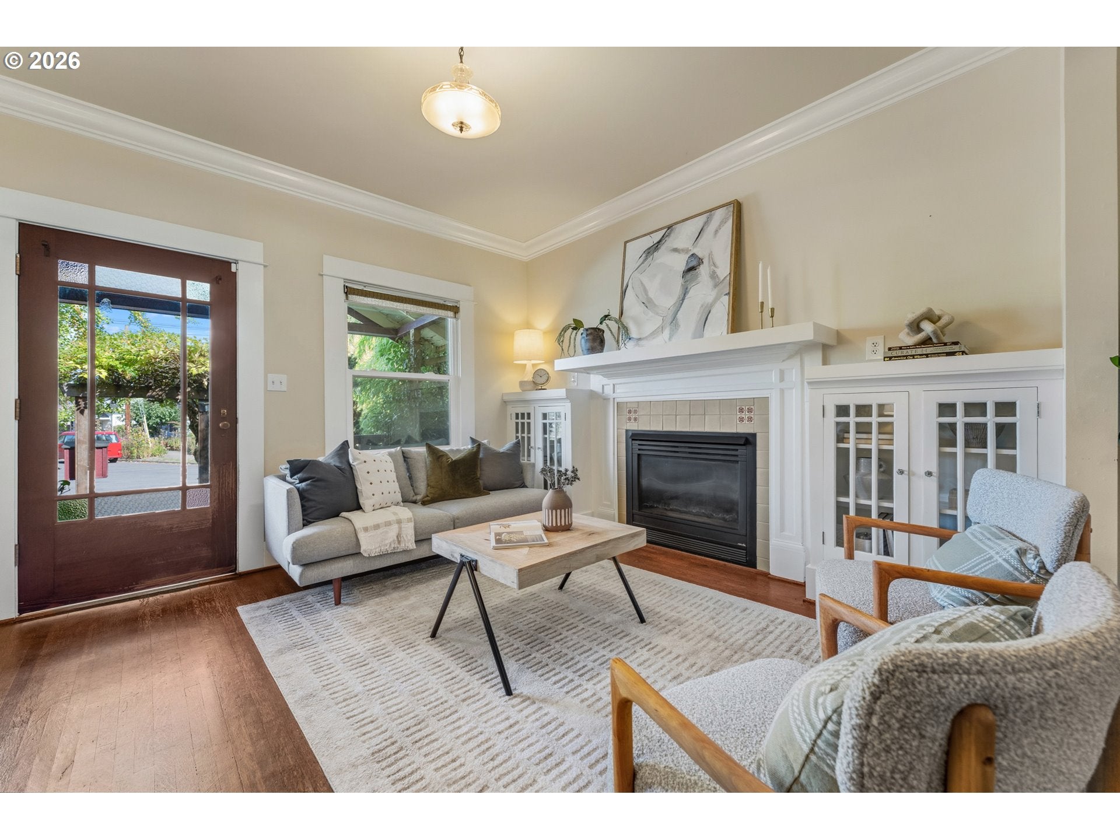
Charming Craftsman cottage combining timeless character with thoughtful modern updates, abundant storage, and plenty of space to enjoy both indoors and out.Beautiful hardwood floors and classic details, including built-ins, crown molding, a mantel, and gas fireplace, highlight the home’s original Craftsman charm. Extensive updates include a new roof in February 2025 and central air conditioning.The beautifully updated kitchen features high-end stainless steel appliances, quartz countertops, and a marble backsplash.Outside, enjoy a fully fenced backyard surrounded by mature pine trees, along with inviting front and back decks perfect for every season. The covered back deck extends the living space outdoors, creating an ideal spot for relaxing, entertaining, or simply enjoying the backyard year-round. [Home Energy Score = 4. HES Report at https://rpt.greenbuildingregistry.com/hes/OR10134330]

Save
Ask
Tour
Hide
Share
Listing Snapshot
Price 
$450,000
Days On Site 
0 Days
Bedrooms 
2
Inside Area (SqFt) 
792 sqft
Total Baths 
1
Full Baths 
1
Partial Baths 
N/A
Lot Size 
0.13 Acres
Year Built 
1913
MLS® Number 
758820981
Status 
Active
Property Tax 
$3,261.16
HOA/Condo/Coop Fees 
N/A
Sq Ft Source 
N/A
Friends & Family
Recent Activity
an hour agoListing updated with changes from the MLS®
an hour agoListing first seen on site
General Features
Acres 
0.13
Disclosures 
Disclosure
Land Lease 
No
Parking 
On StreetParking Pad
Property Condition 
Updated/Remodeled
Property Sub Type 
Single Family Residence
Sewer 
Public Sewer
SqFt Total 
792
Style 
Craftsman
Water Source 
Public
Interior Features
Appliances 
WasherDryerDishwasherDown DraftFree-Standing Gas RangeFree-Standing Refrigerator
Basement 
PartialUnfinished
Cooling 
Central Air
Fireplace 
Yes
Fireplace Features 
Gas
Fireplaces 
1
Flooring 
HardwoodWood
Heating 
Forced Air
Interior 
High Ceilings
Window Features 
Double Pane Windows
Bedroom 1 
Level - MainDescription - _2ndBedroom
Dining Room 
Level - MainDescription - DiningRoom
Family Room 
Description - FamilyRoom
Great Room 
Description - GreatRoom
Kitchen 
Level - MainDescription - Kitchen
Living Room 
Level - MainDescription - LivingRoom
Master Bedroom 
Level - MainDescription - PrimaryBedroom
Save
Ask
Tour
Hide
Share
Exterior Features
Fencing 
Fenced
Other Structures 
Outbuilding
Patio And Porch 
CoveredPorch
Roof 
Composition
Windows/Doors 
Double Pane Windows
Community Features
MLS Area 
_141
Financing Terms Available 
CashConventionalFHAVA Loan
Roads 
Paved
Schools
School District
Unknown
Elementary School
Astor
Middle School
Astor
High School
Roosevelt
Listing courtesy of Marcus Wyckoff of Cascade Hasson Sotheby's International Realty (971) 207-6829


The content relating to real estate for sale on this website comes in part from the IDX program of the RMLS™ of Portland, Oregon. Real estate listings held by brokerage firms other than Cascade Hasson Sotheby's International Realty are marked with the RMLS™ logo, and detailed information about these properties includes the names of the listing brokers. Listing content is Copyright © 2026 RMLS™, Portland, Oregon. Some properties which appear for sale on this website may subsequently have sold or may no longer be available.

Last checked 2026-10-02 03:27 PM PDT.

All information provided is deemed reliable but is not guaranteed and should be independently verified

Neighborhood & Commute
Source: Walkscore
Disclosure: Community information and market data powered by Constellation Data Labs. Information is deemed reliable but not guaranteed.
Save
Ask
Tour
Hide
Share

Got Any Questions? Get In Touch

    Skip to content