Main Content

Home » Search

Search

Save
Ask
Tour
Hide
Share
$899,000
126 Days On Site

6286 SW HARRINGTON AVE
Lake Oswego, OR 97035

For Sale|Single Family Residence|Active
4
Beds
3
Total Baths
3
Full Baths
3,232
SqFt
$278
/SqFt
1952
Built
County:
Clackamas
Listing courtesy of Linda Burns of Pete Anderson Realty Assoc,Inc (503) 422-0734
Call Now: 503-308-9050
Is this the listing for you? We can help make it yours.
503-308-9050
6286 SW HARRINGTON AVE6286 SW HARRINGTON AVE6286 SW HARRINGTON AVE6286 SW HARRINGTON AVE
Save
Ask
Tour
Hide
Share

Mortgage Calculator

Monthly Payment (Est.)

Enter an interest rate to see your estimated monthly payment.
Calculator powered by Showcase IDX, a Constellation1 Company. Copyright ©2026 Information is deemed reliable but not guaranteed.

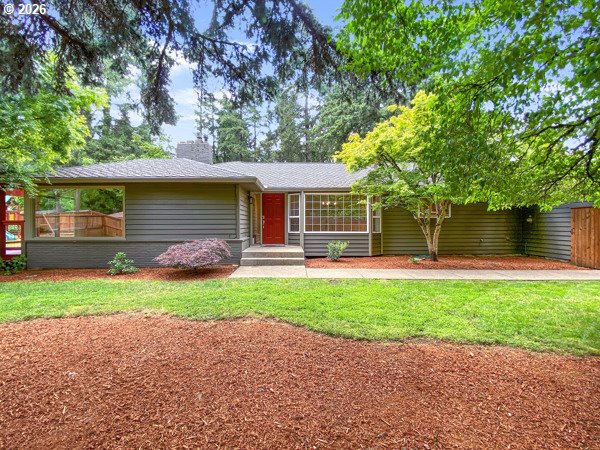
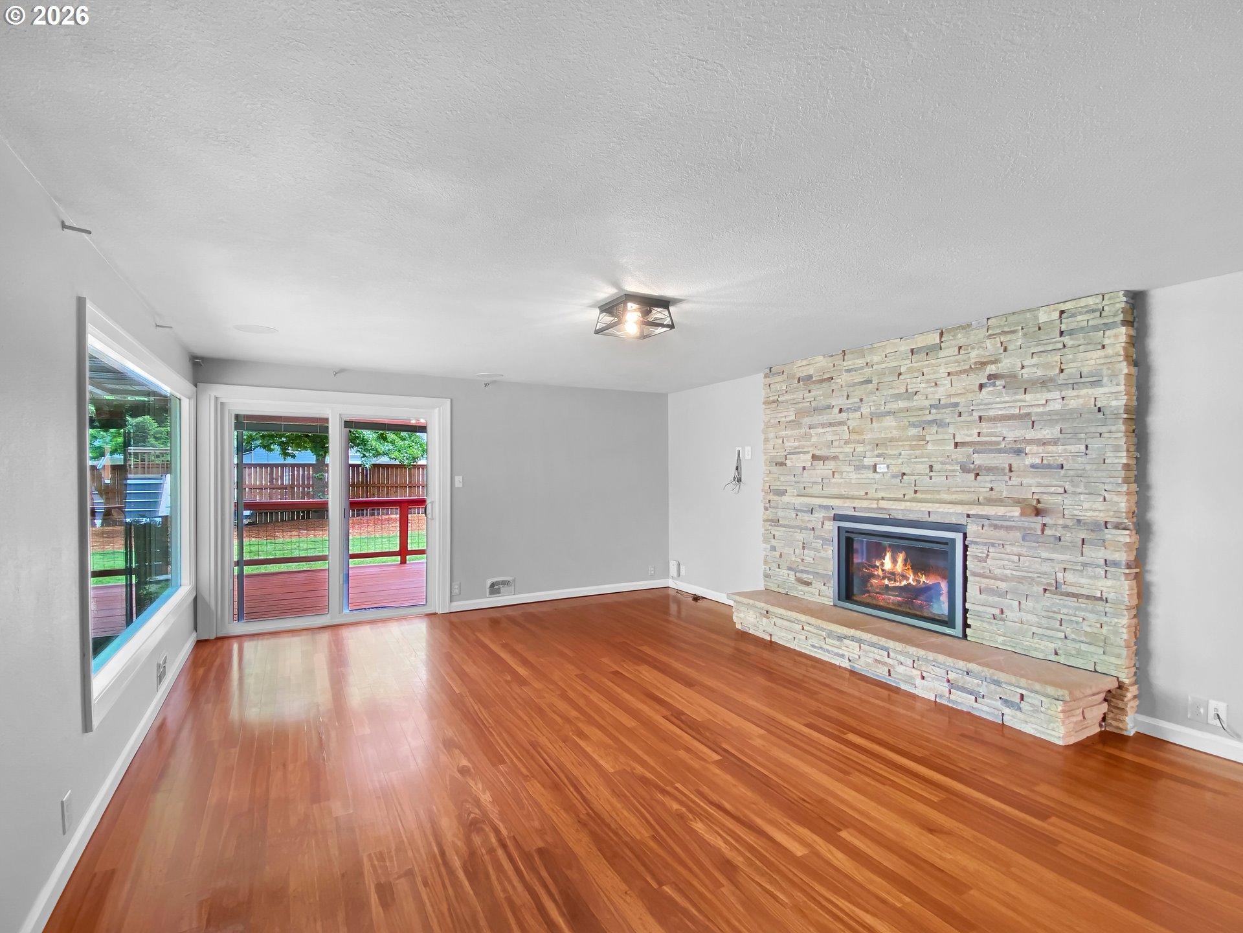
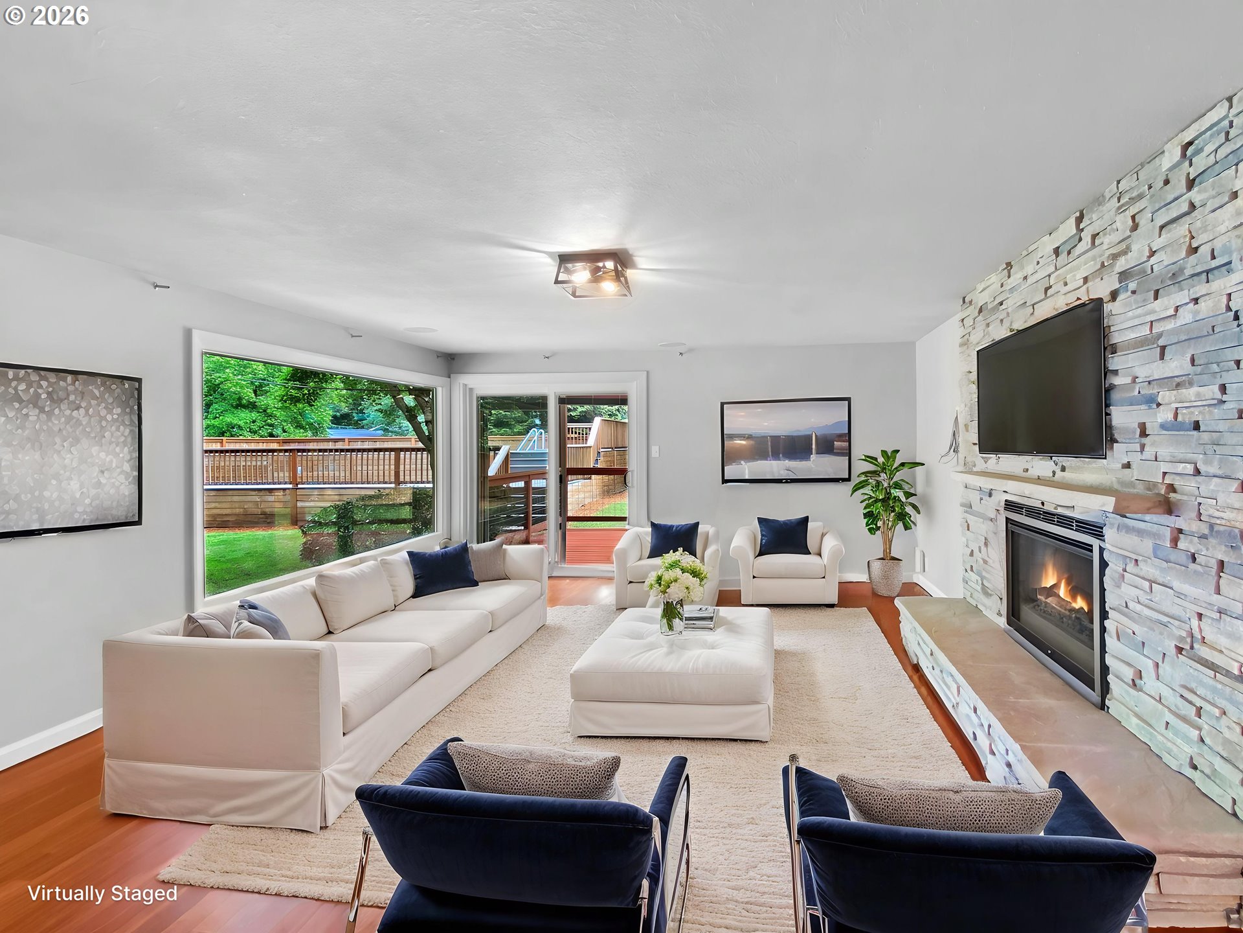
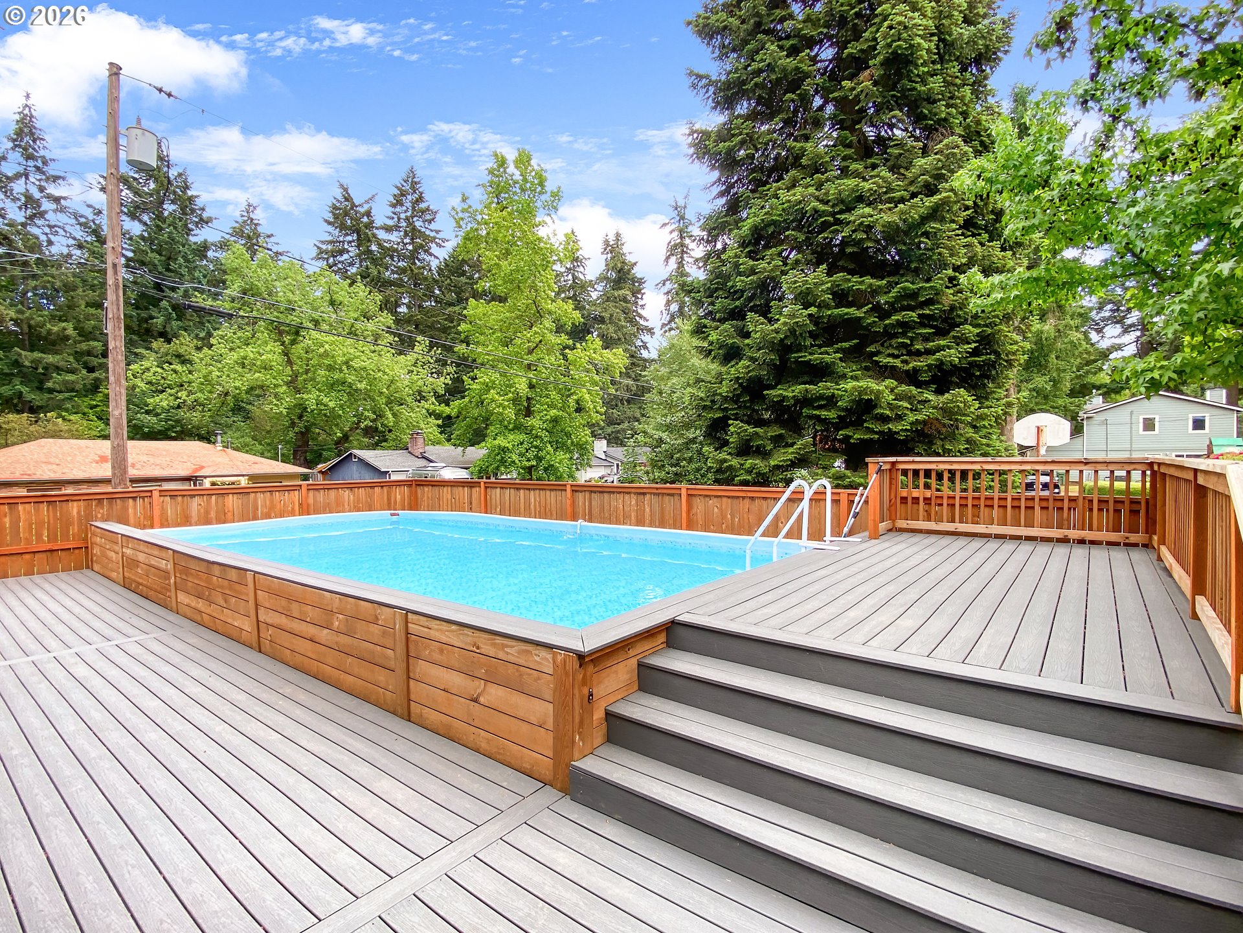
BOM no fault of seller. One of this property's most practical advantages is its exceptional accessibility. Situated with quick, easy access to major freeways, this home puts downtown Portland, Beaverton, and the wider metro area within reach — making commutes, errands, and weekend plans simple. 4 bed, 3 bath, heated pool — This incredible Lake Oswego opportunity! This updated home on a private .37-acre lot offers over 4,400 sq ft of total usable space (3,232 sq ft residence + oversized ~1,169 sq ft garage) and a true backyard paradise. Enjoy seamless indoor-outdoor living with an expansive freshly stained main deck off the living room area and a large Trex deck surrounding the pool. The fully fenced yard with 8-ft cedar privacy fencing creates a tranquil retreat despite the commuter-friendly location. Inside, fresh paint, updated finishes, a refaced fireplace, two newly remodeled baths, and a refreshed primary suite deliver move-in-ready comfort. The finished lower level adds flexibility for guests, multi-generational living, office, teaching classes, family room, and more. Major upgrades include a newer 50-year presidential roof, septic system, furnace, water heater, 2025 electrical panel upgrade, and dual hardwired Tesla EV chargers in the garage (which fits 4–6 cars with newly painted floor and outside access). RV parking, generous storage, professional landscaping, and top-rated Lake Oswego schools complete the package. This is the private, functional, and commuter-convenient home you’ve been waiting for — schedule your showing today!

Save
Ask
Tour
Hide
Share
Listing Snapshot
Price 
$899,000
Days On Site 
126 Days
Bedrooms 
4
Inside Area (SqFt) 
3,232 sqft
Total Baths 
3
Full Baths 
3
Partial Baths 
N/A
Lot Size 
0.37 Acres
Year Built 
1952
MLS® Number 
761601134
Status 
Active
Property Tax 
$6,254.57
HOA/Condo/Coop Fees 
N/A
Sq Ft Source 
N/A
Friends & Family
Recent Activity
6 days agoListing updated with changes from the MLS®
6 days agoPrice changed to $899,000
6 days agoStatus changed to Active
4 months agoListing first seen on site
General Features
Acres 
0.37
Attached Garage 
Yes
Disclosures 
Disclosure
Foundation 
Concrete Perimeter
Garage 
Yes
Garage Spaces 
4
Land Lease 
No
Parking 
Garage Door OpenerDrivewayRV Access/ParkingAttachedGarage
Parking Spaces 
4
Property Sub Type 
Single Family Residence
Security 
Security Lights
Sewer 
Septic Tank
SqFt Total 
3232
Style 
Stories2
Water Source 
Public
Interior Features
Appliances 
OvenGas Water HeaterWasherDryerDishwasherDisposalFree-Standing RefrigeratorMicrowavePlumbed For Ice MakerRange HoodTrash Compactor
Basement 
Full
Cooling 
Central AirHeat Pump
Fireplace 
Yes
Fireplace Features 
Gas
Fireplaces 
1
Flooring 
ConcreteTileCarpetHardwood
Heating 
Forced Air
Interior 
Kitchen IslandPantryHigh Speed InternetSound System
Bedroom 1 
Dimensions - 13x13Level - LowerDescription - _4thBedroom
Bedroom 2 
Dimensions - 11x10Level - MainDescription - _2ndBedroom
Bedroom 3 
Dimensions - 11x13Level - MainDescription - _3rdBedroom
Bonus Room 
Dimensions - 9x12Level - MainDescription - BonusRoom
Dining Room 
Dimensions - 12x11Level - MainDescription - DiningRoom
Family Room 
Dimensions - 19x50Level - LowerDescription - FamilyRoom
Great Room 
Description - GreatRoom
Kitchen 
Dimensions - 13x10Level - MainDescription - Kitchen
Living Room 
Dimensions - 20x15Level - MainDescription - LivingRoom
Master Bedroom 
Dimensions - 14x13Level - MainDescription - PrimaryBedroom
Storage 
Dimensions - 18x9Level - LowerDescription - Storage
Save
Ask
Tour
Hide
Share
Exterior Features
Construction Details 
Cedar
Fencing 
Fenced
Lot Features 
LevelPrivate
Patio And Porch 
Deck
Pool Features 
Outdoor PoolAbove Ground
Roof 
Shingle
Community Features
Accessibility Features 
Therapeutic WhirlpoolAccessible Entrance
MLS Area 
_147
Financing Terms Available 
CashConventionalFHAVA Loan
Roads 
Concrete
Schools
School District
Unknown
Elementary School
River Grove
Middle School
Lakeridge
High School
Lakeridge
Listing courtesy of Linda Burns of Pete Anderson Realty Assoc,Inc (503) 422-0734


The content relating to real estate for sale on this website comes in part from the IDX program of the RMLS™ of Portland, Oregon. Real estate listings held by brokerage firms other than Pete Anderson Realty Assoc,Inc are marked with the RMLS™ logo, and detailed information about these properties includes the names of the listing brokers. Listing content is Copyright © 2026 RMLS™, Portland, Oregon. Some properties which appear for sale on this website may subsequently have sold or may no longer be available.

Last checked 2026-10-01 01:40 PM PDT.

All information provided is deemed reliable but is not guaranteed and should be independently verified

Neighborhood & Commute
Source: Walkscore
Disclosure: Community information and market data powered by Constellation Data Labs. Information is deemed reliable but not guaranteed.
Save
Ask
Tour
Hide
Share

Got Any Questions? Get In Touch

    Skip to content