Main Content

Home » Search

Search

Save
Ask
Tour
Hide
Share
$730,000
112 Days On Site

14517 SW CORNERSTONE LN
Sherwood, OR 97140

Single Family Residence|Pending
5
Beds
3
Total Baths
2
Full Baths
1
Partial Bath
2,561
SqFt
$285
/SqFt
2000
Built
County:
Washington
Listing courtesy of Deserie Fernbaugh Daniels of Coldwell Banker Bain (503) 348-7737
Call Now: 503-308-9050
Is this the listing for you? We can help make it yours.
503-308-9050
14517 SW CORNERSTONE LN14517 SW CORNERSTONE LN14517 SW CORNERSTONE LN14517 SW CORNERSTONE LN
Save
Ask
Tour
Hide
Share

Mortgage Calculator

Monthly Payment (Est.)

Enter an interest rate to see your estimated monthly payment.
Calculator powered by Showcase IDX, a Constellation1 Company. Copyright ©2026 Information is deemed reliable but not guaranteed.

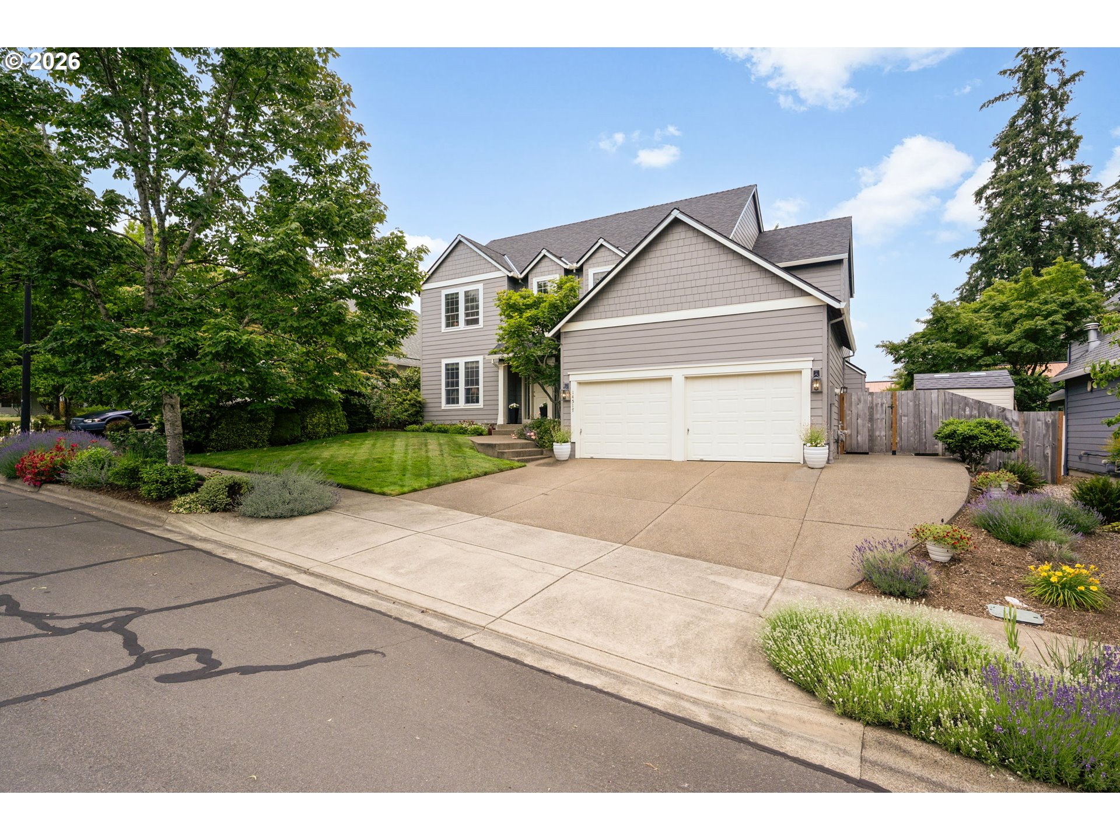
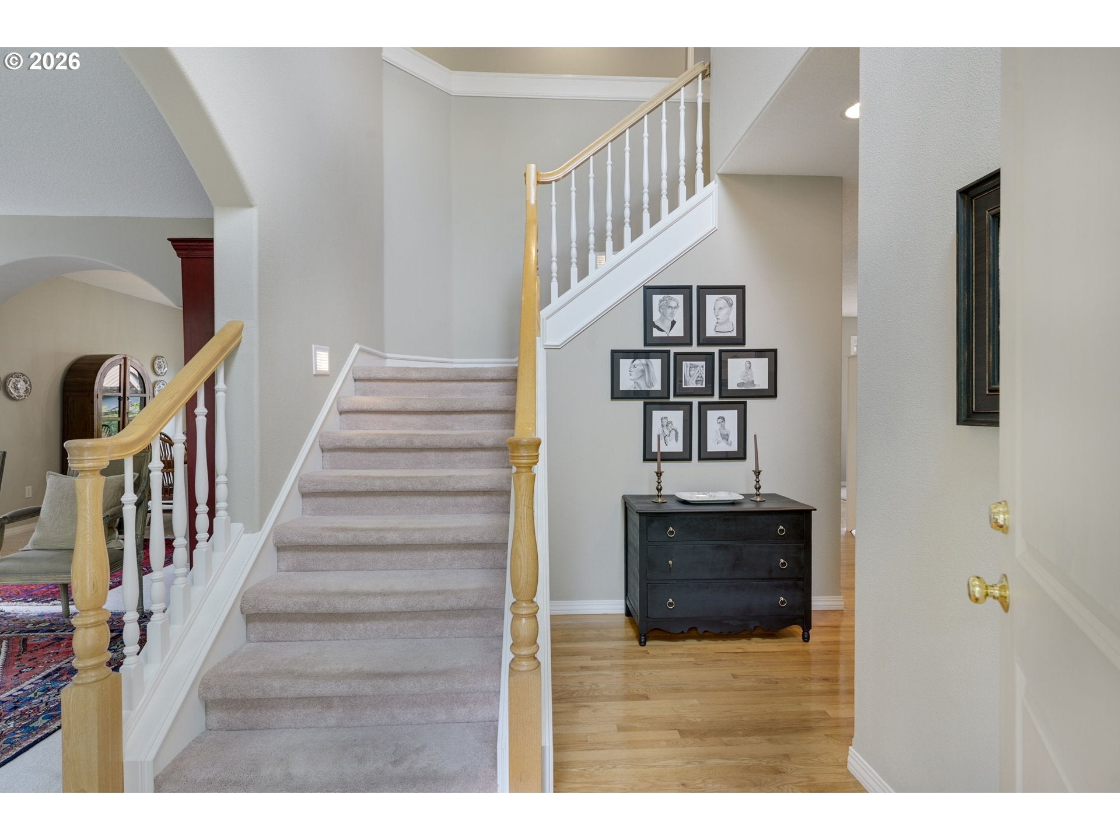
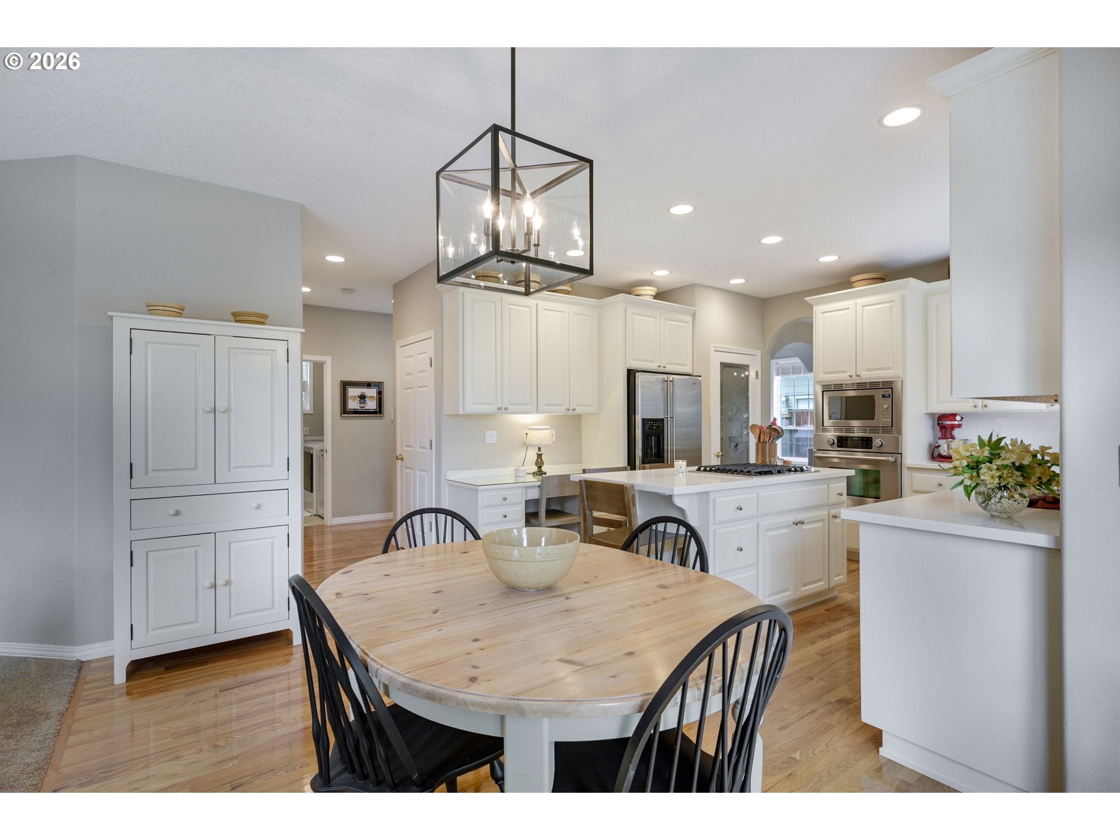
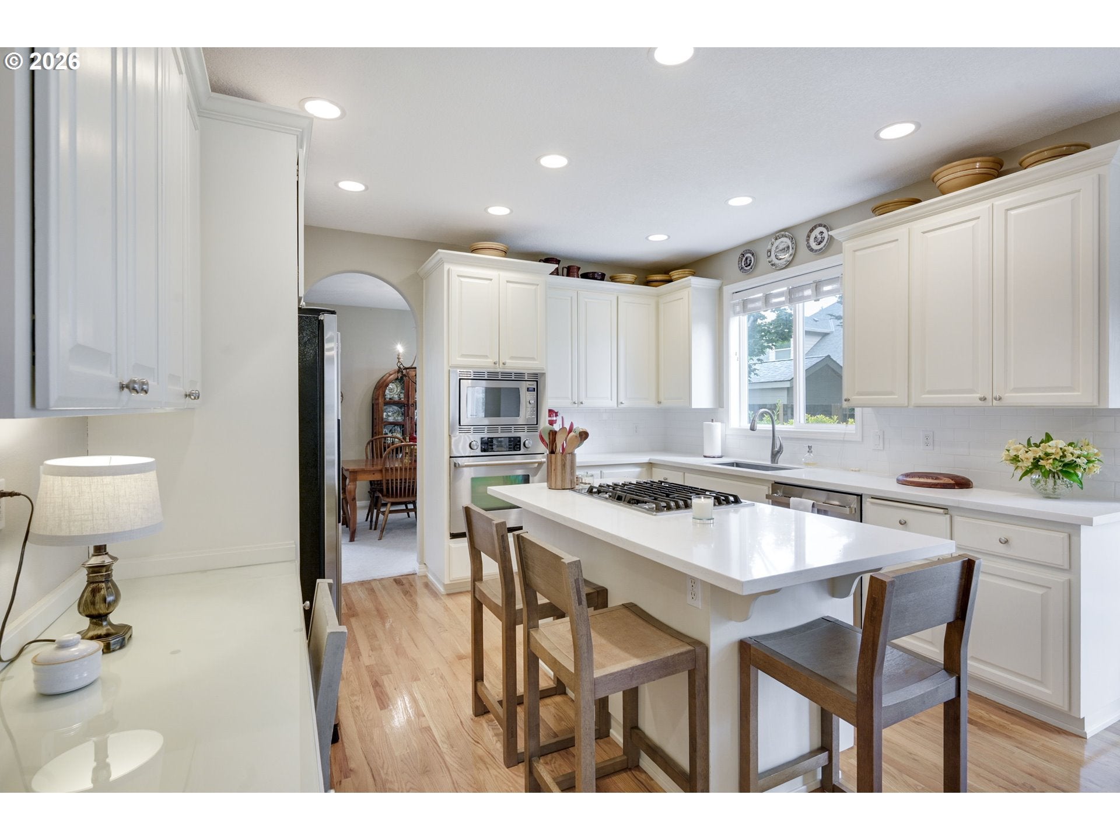
Welcome home! This beautiful 5-bedroom residence showcases premium quality and modern updates throughout. The vaulted front entry guides you into a seamless floor plan. The gourmet kitchen serves as a chef’s delight, featuring quartz countertops, a tile backsplash, and high-end Jenn-Air appliances. It opens effortlessly to a spacious great room, offering gorgeous views of the lush backyard. Step outside onto the expansive deck, perfect for evening BBQs and outdoor entertaining. For formal hosting, the well-appointed dining and living rooms accommodate large gatherings with ease. Upstairs, the luxurious primary suite offers a private retreat complete with a walk-in closet, a jetted tub, and a separate walk-in shower. Key updates bring peace of mind, including a new roof with Malarkey Vista shingles (2021), a new vapor barrier (2026), and a elegant kitchen refresh (2021) New exterior lighting (2023) and much more. Conveniences include dedicated additional driveway parking, abundant storage above the garage, and a prime location with everything Sherwood has to offer.

Save
Ask
Tour
Hide
Share
Listing Snapshot
Price 
$730,000
Days On Site 
112 Days
Bedrooms 
5
Inside Area (SqFt) 
2,561 sqft
Total Baths 
3
Full Baths 
2
Partial Baths 
1
Lot Size 
0.17 Acres
Year Built 
2000
MLS® Number 
766506241
Status 
Pending
Property Tax 
$7,883.27
HOA/Condo/Coop Fees 
N/A
Sq Ft Source 
N/A
Friends & Family
Recent Activity
4 weeks agoListing updated with changes from the MLS®
4 weeks agoStatus changed to Pending
2 months agoPrice changed to $730,000
4 months agoListing first seen on site
General Features
Acres 
0.17
Disclosures 
Disclosure
Foundation 
Concrete Perimeter
Garage 
Yes
Garage Spaces 
2
Land Lease 
No
Parking 
DrivewayOn Street
Parking Spaces 
2
Property Sub Type 
Single Family Residence
Sewer 
Public Sewer
SqFt Total 
2561
Style 
Stories2Traditional
Water Source 
Public
Interior Features
Appliances 
OvenGas Water HeaterWasherDryerCooktopDishwasherDisposalFree-Standing RefrigeratorMicrowavePlumbed For Ice Maker
Basement 
Crawl Space
Cooling 
Central Air
Fireplace 
Yes
Fireplace Features 
Gas
Fireplaces 
1
Flooring 
HardwoodWoodCarpet
Heating 
Forced Air
Interior 
Kitchen IslandPantryHigh Ceilings
Window Features 
Double Pane Windows
Bedroom 1 
Level - UpperDescription - _5thBedroom
Bedroom 2 
Level - UpperDescription - _2ndBedroom
Bedroom 3 
Level - UpperDescription - _3rdBedroom
Dining Room 
Level - MainDescription - DiningRoom
Entry Room 
Level - MainDescription - Entry
Family Room 
Level - MainDescription - FamilyRoom
Great Room 
Description - GreatRoom
Kitchen 
Level - MainDescription - Kitchen
Laundry 
Level - MainDescription - Laundry
Living Room 
Level - MainDescription - LivingRoom
Master Bedroom 
Level - UpperDescription - PrimaryBedroom
Save
Ask
Tour
Hide
Share
Exterior Features
Fencing 
Fenced
Lot Features 
Level
Patio And Porch 
Deck
Roof 
Composition
Windows/Doors 
Double Pane Windows
Community Features
MLS Area 
_151
Financing Terms Available 
CashConventionalVA Loan
Roads 
Paved
Schools
School District
Unknown
Elementary School
Archer Glen
Middle School
Sherwood
High School
Sherwood
Listing courtesy of Deserie Fernbaugh Daniels of Coldwell Banker Bain (503) 348-7737


The content relating to real estate for sale on this website comes in part from the IDX program of the RMLS™ of Portland, Oregon. Real estate listings held by brokerage firms other than Coldwell Banker Bain are marked with the RMLS™ logo, and detailed information about these properties includes the names of the listing brokers. Listing content is Copyright © 2026 RMLS™, Portland, Oregon. Some properties which appear for sale on this website may subsequently have sold or may no longer be available.

Last checked 2026-10-01 05:41 PM PDT.

All information provided is deemed reliable but is not guaranteed and should be independently verified

Neighborhood & Commute
Source: Walkscore
Disclosure: Community information and market data powered by Constellation Data Labs. Information is deemed reliable but not guaranteed.
Save
Ask
Tour
Hide
Share

Got Any Questions? Get In Touch

    Skip to content