Main Content

Home » Search

Search

Save
Ask
Tour
Hide
Share
$2,949,000
18 Days On Site

24568 SW MOUNTAIN RD
West Linn, OR 97068

For Sale|Single Family Residence|Active
5
Beds
5
Total Baths
5
Full Baths
5,378
SqFt
$548
/SqFt
2024
Built
County:
Clackamas
Listing courtesy of Tracy Peterson of Better Homes & Gardens Realty (503) 726-9929
Call Now: 503-308-9050
Is this the listing for you? We can help make it yours.
503-308-9050
24568 SW MOUNTAIN RD24568 SW MOUNTAIN RD24568 SW MOUNTAIN RD24568 SW MOUNTAIN RD
Save
Ask
Tour
Hide
Share

Mortgage Calculator

Monthly Payment (Est.)

Enter an interest rate to see your estimated monthly payment.
Calculator powered by Showcase IDX, a Constellation1 Company. Copyright ©2026 Information is deemed reliable but not guaranteed.

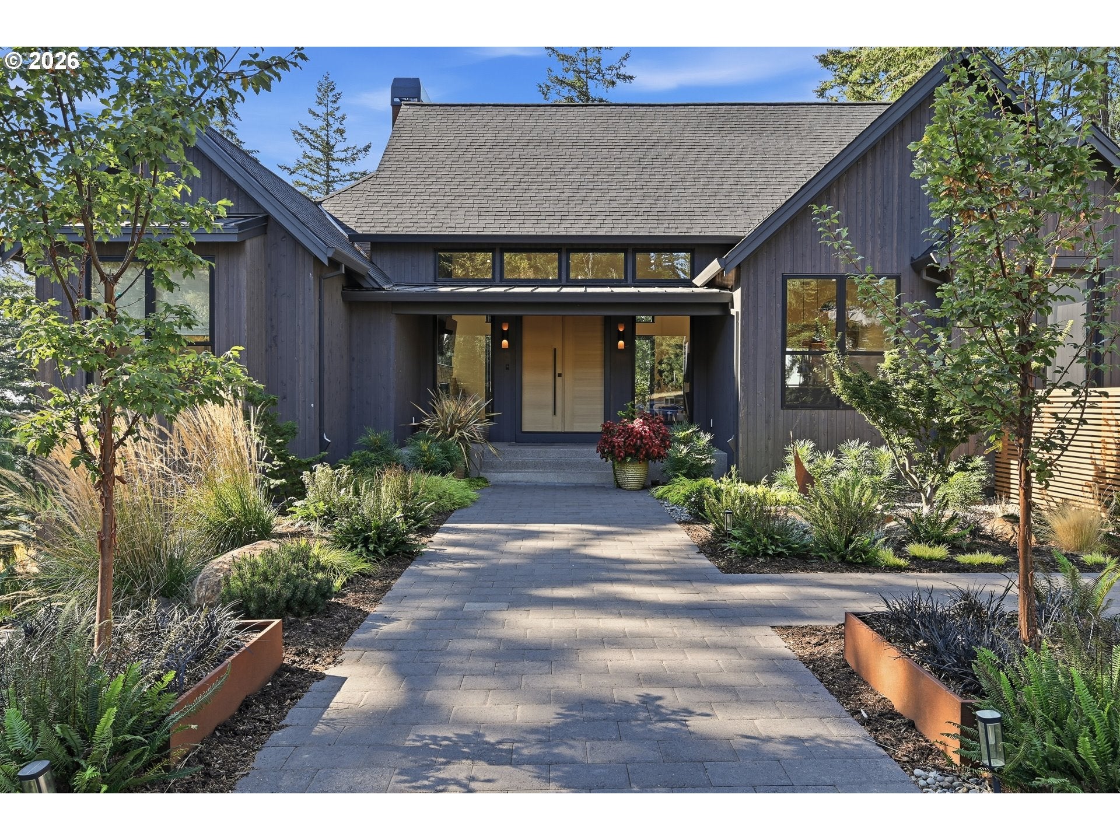
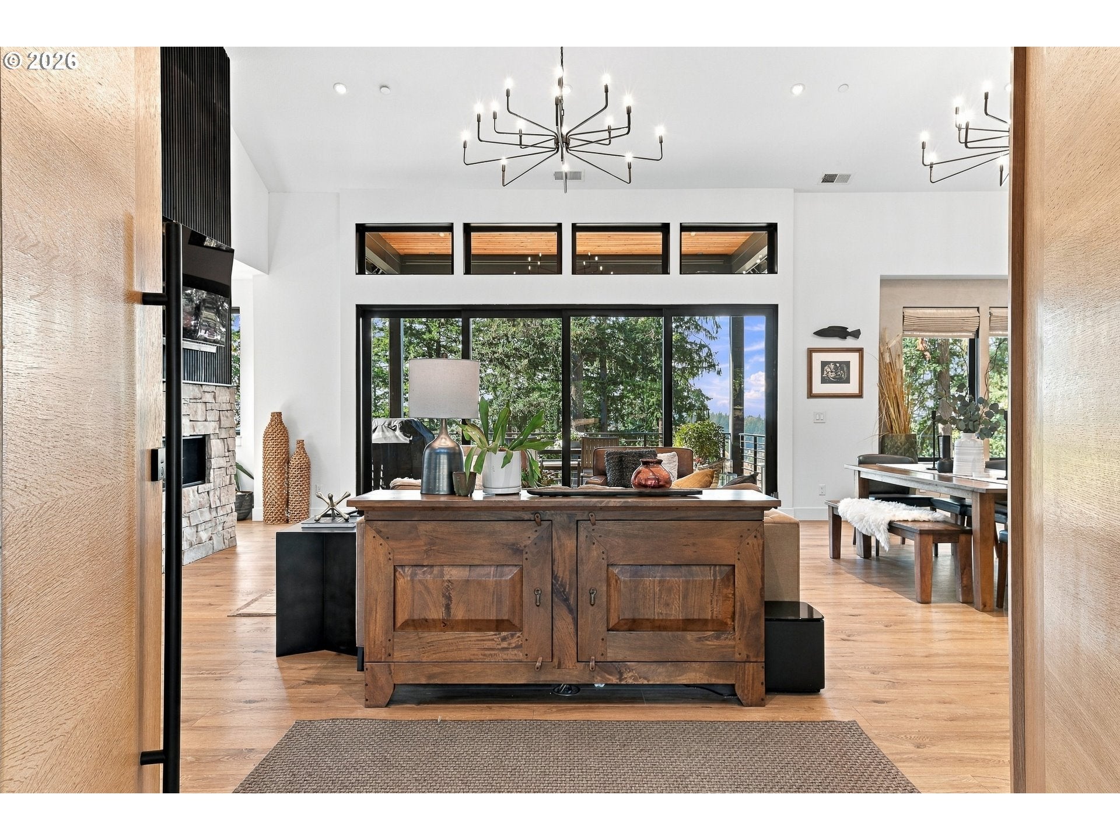
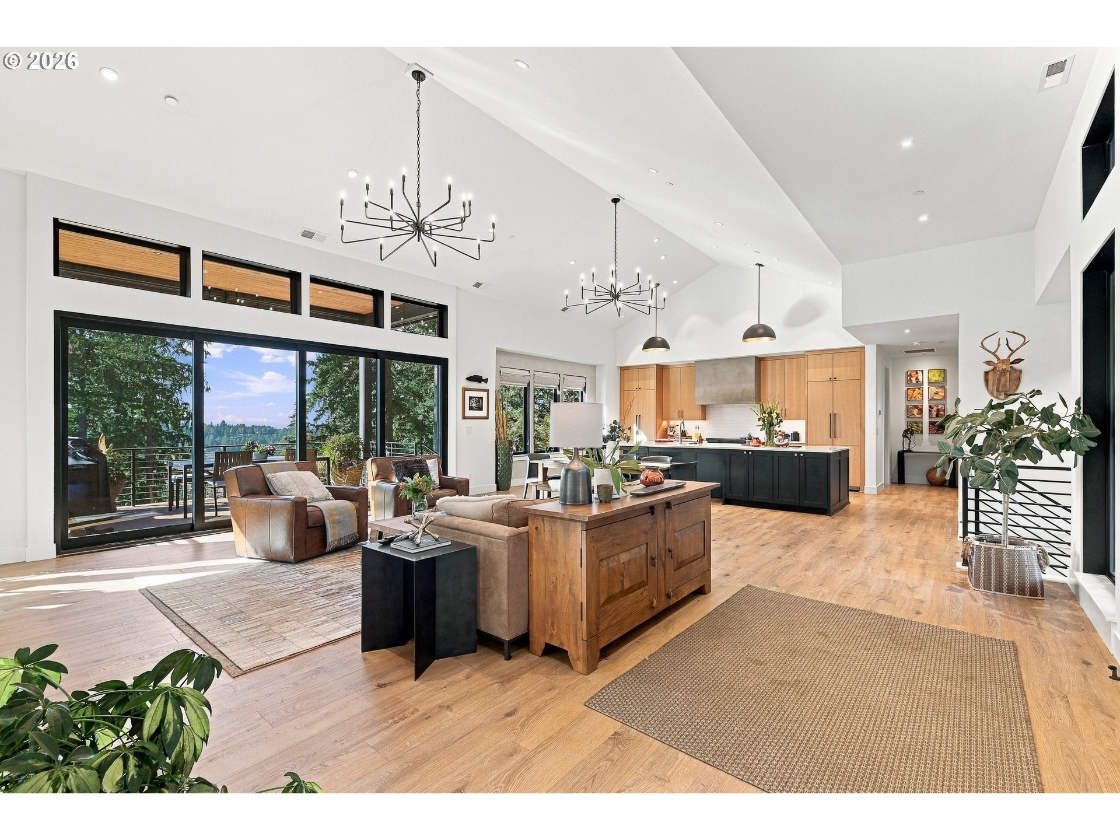
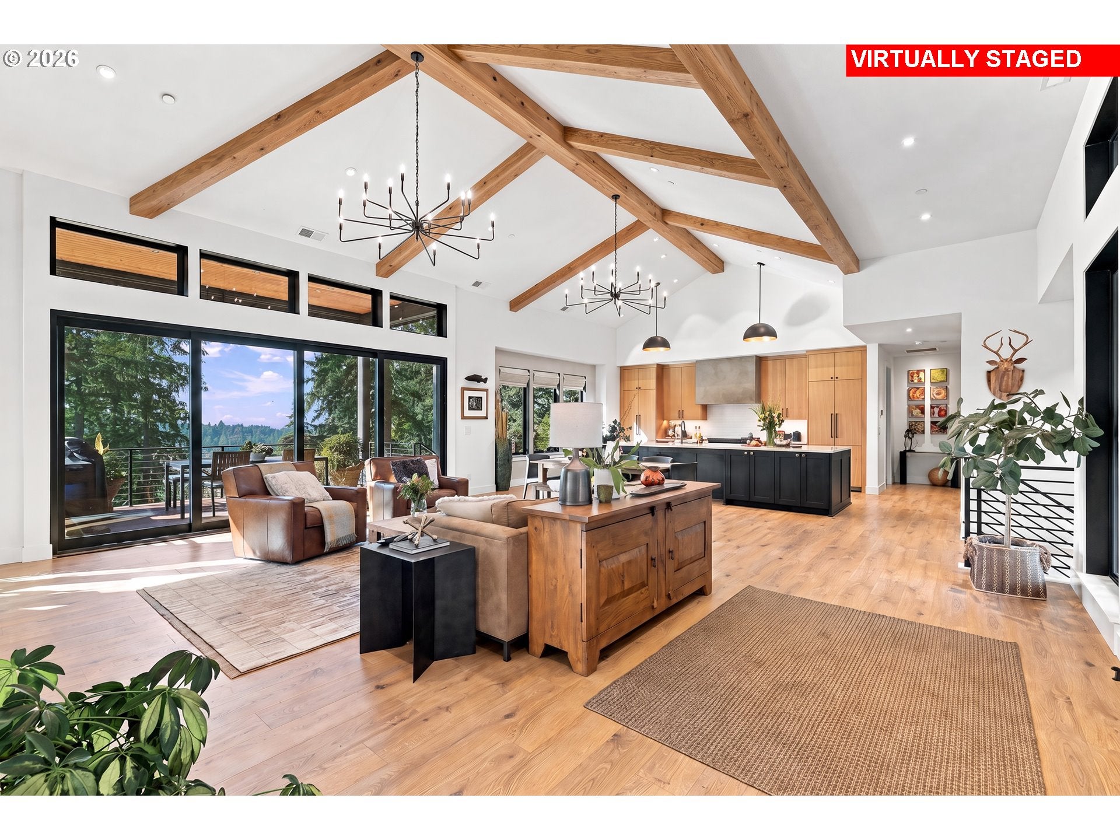
Custom NW Contemporary luxury estate built in 2019 on 4.95 private, acres in West Linn, with sunset and territorial views, a main-level primary suite and guest quarters above a detached 3-car garage. 5 bedrooms, 5 full baths, 5,378 sq ft. No HOA. Living: Great Room with 17-foot vaulted ceilings and a wall of windows, open to the kitchen. Sitting room with wet bar and two-sided fireplace. Kitchen: Quartz island, built-in refrigerator and range, Energy Star stainless appliances. Primary suite, main level: Fireplace, views, soaking tub, oversized walk-in shower, walk-in closet. Lower level: Family room with patio access and wet bar potential, 3bedrooms or flex rooms, 2 baths, wine wall and storage rooms. Guest quarters:living space above the garage with its own bath and laundry. RV parking. Everyday function: Mudroom and laundry with dog wash, triple-pane windows, zoned heating and cooling. Outdoors:Covered deck and patio, outdoor fireplace, fire pit, sauna, walking paths, metal-framed rock walls, fenced garden, dog run, lavender hillside. Room for a future pool, sport court or outbuilding(zoned AFG). Systems: Private well with water softener, septic, propane. Location: On a private driveway. West Linn-Wilsonville School District: Willamette Elementary, Athey Creek Middle, West Linn High. Ten minutes to Lake Oswego & Twenty five minute's to downtown Portland.

Save
Ask
Tour
Hide
Share
Listing Snapshot
Price 
$2,949,000
Days On Site 
18 Days
Bedrooms 
5
Inside Area (SqFt) 
5,378 sqft
Total Baths 
5
Full Baths 
5
Partial Baths 
N/A
Lot Size 
4.95 Acres
Year Built 
2024
MLS Number 
768223065
Status 
Active
Property Tax 
$13,504.66
HOA/Condo/Coop Fees 
N/A
Sq Ft Source 
N/A
Friends & Family
Recent Activity
2 days agoListing updated with changes from the MLS
3 weeks agoListing first seen on site
General Features
Acres 
4.95
Disclosures 
Exempt
Foundation 
Concrete Perimeter
Garage 
Yes
Garage Spaces 
3
Land Lease 
No
Parking 
Garage Door OpenerDrivewayParking PadDetached
Parking Spaces 
3
Property Sub Type 
Single Family Residence
Security 
Security Lights
Sewer 
Septic Tank
SqFt Total 
5378
Style 
CustomStyleNWContemporary
Utilities 
Propane
Water Source 
Well
Zoning 
AFG
Interior Features
Appliances 
Gas Water HeaterWasherDryerWater SoftenerBuilt-In RangeBuilt-In RefrigeratorDishwasherDisposalENERGY STAR Qualified AppliancesMicrowaveRange Hood
Basement 
Finished
Cooling 
Central Air
Fireplace 
Yes
Fireplace Features 
Electric
Fireplaces 
3
Flooring 
TileCarpetHardwood
Heating 
Forced Air
Interior 
Kitchen IslandPantrySaunaVaulted Ceiling(s)High CeilingsHigh Speed InternetSoaking Tub
Window Features 
Storm Window(s)Triple Pane Windows
Bedroom 1 
Dimensions - 15x12Level - LowerDescription - _4thBedroom
Bedroom 2 
Dimensions - 14x11Level - LowerDescription - _5thBedroom
Bedroom 3 
Dimensions - 14x11Level - MainDescription - _2ndBedroom
Bedroom 4 
Dimensions - 16x12Level - LowerDescription - _3rdBedroom
Dining Room 
Dimensions - 18x10Level - MainDescription - DiningRoom
Family Room 
Dimensions - 22x20Level - LowerDescription - FamilyRoom
Great Room 
Dimensions - 18x14Level - MainDescription - GreatRoom
Kitchen 
Dimensions - 20x14Level - MainDescription - Kitchen
Laundry 
Dimensions - 13x9Level - MainDescription - Laundry
Living Room 
Dimensions - 19x11Level - MainDescription - LivingRoom
Master Bedroom 
Dimensions - 18x14Level - MainDescription - PrimaryBedroom
Save
Ask
Tour
Hide
Share
Exterior Features
Construction Details 
Cedar
Exterior 
Dog RunFire PitGarden
Fencing 
Fenced
Lot Features 
SlopedGentle SlopingLevelPrivateSecluded
Patio And Porch 
CoveredDeckPatioPorch
Roof 
Composition
View 
Ocean
Waterview 
Ocean
Windows/Doors 
Storm Window(s)Triple Pane Windows
Community Features
MLS Area 
_147
Financing Terms Available 
CashConventionalFHA
Roads 
Paved
Schools
School District
Unknown
Elementary School
Boeckman Creek
Middle School
Meridian Creek
High School
Wilsonville
Listing courtesy of Tracy Peterson of Better Homes & Gardens Realty (503) 726-9929


The content relating to real estate for sale on this website comes in part from the IDX program of the RMLS™ of Portland, Oregon. Real estate listings held by brokerage firms other than Better Homes & Gardens Realty are marked with the RMLS™ logo, and detailed information about these properties includes the names of the listing brokers. Listing content is Copyright © 2026 RMLS™, Portland, Oregon. Some properties which appear for sale on this website may subsequently have sold or may no longer be available.

Last checked 2026-11-15 04:10 PM PST.

All information provided is deemed reliable but is not guaranteed and should be independently verified

Neighborhood & Commute
Source: Walkscore
Disclosure: Community information and market data powered by Constellation Data Labs. Information is deemed reliable but not guaranteed.
Save
Ask
Tour
Hide
Share

Got Any Questions? Get In Touch

    Skip to content