
Save
Ask
Tour
Hide
$1,650,000
141 Days On Site
12430 S Oak Grove RdCanby, OR 97013
For Sale|Single Family Residence|Active
3
Beds
4
Total Baths
3
Full Baths
1
Partial Bath
1,670
SqFt
$988
/SqFt
2008
Built
County:
Clackamas
Listing courtesy of DEANN WILLISON of MORE REALTY [email protected]
Cell: 503-319-7230,
Call Now: 503-308-9050
Is this the listing for you? We can help make it yours.
503-308-9050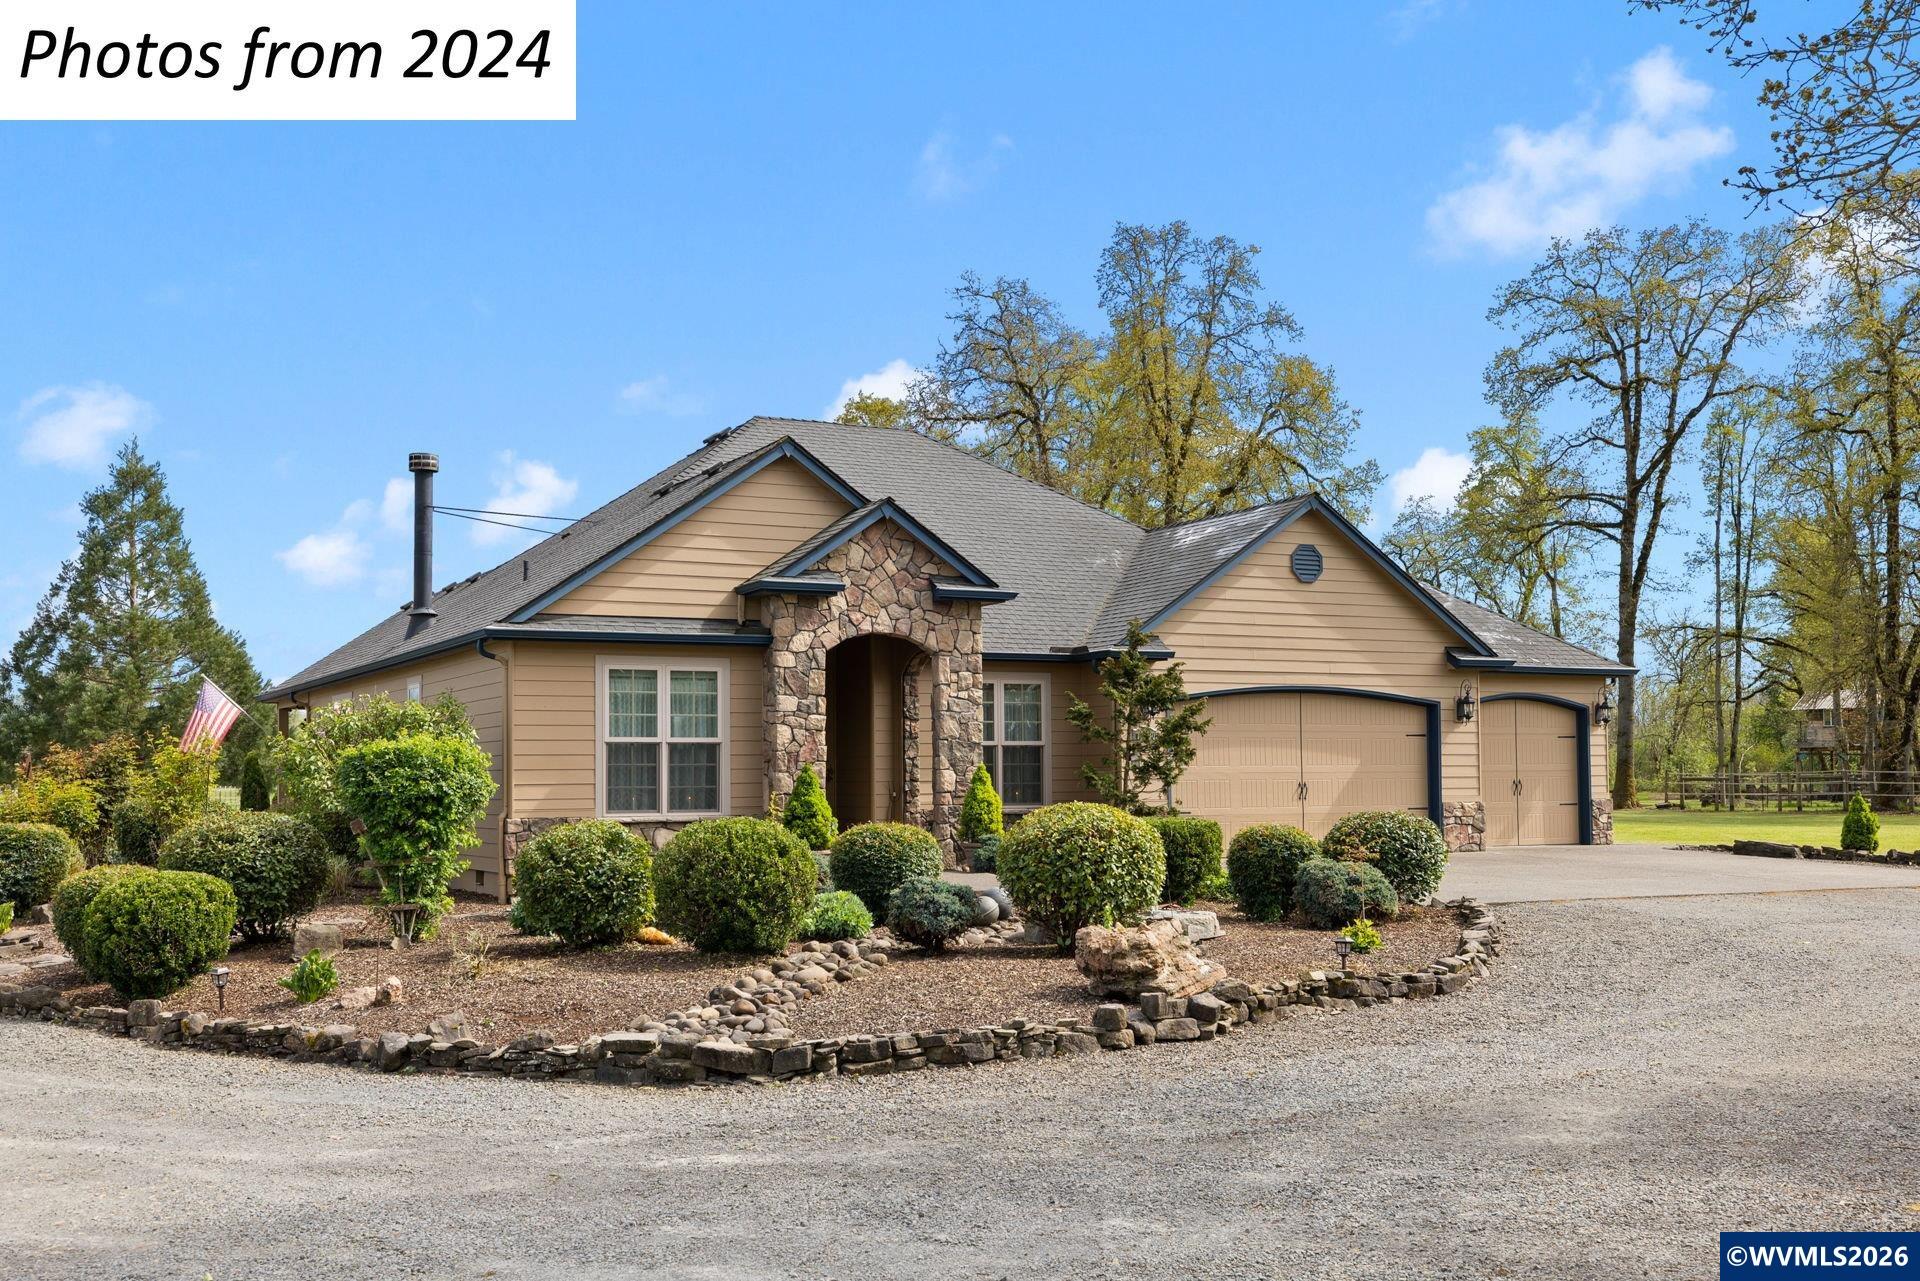
Save
Ask
Tour
Hide
Mortgage Calculator
Monthly Payment (Est.)
Enter an interest rate to see your estimated monthly payment.Calculator powered by Showcase IDX, a Constellation1 Company. Copyright ©2026 Information is deemed reliable but not guaranteed.
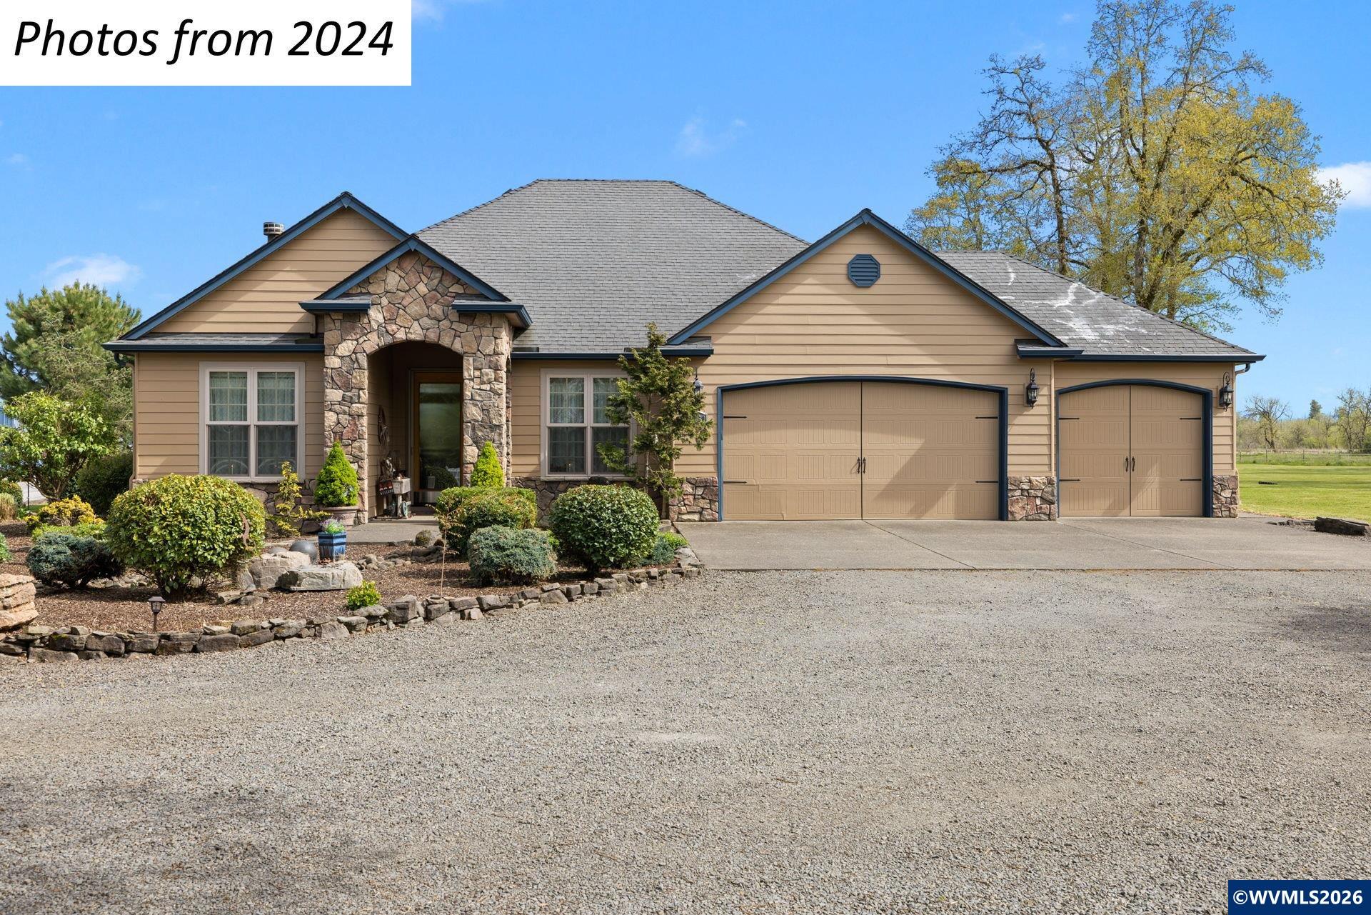
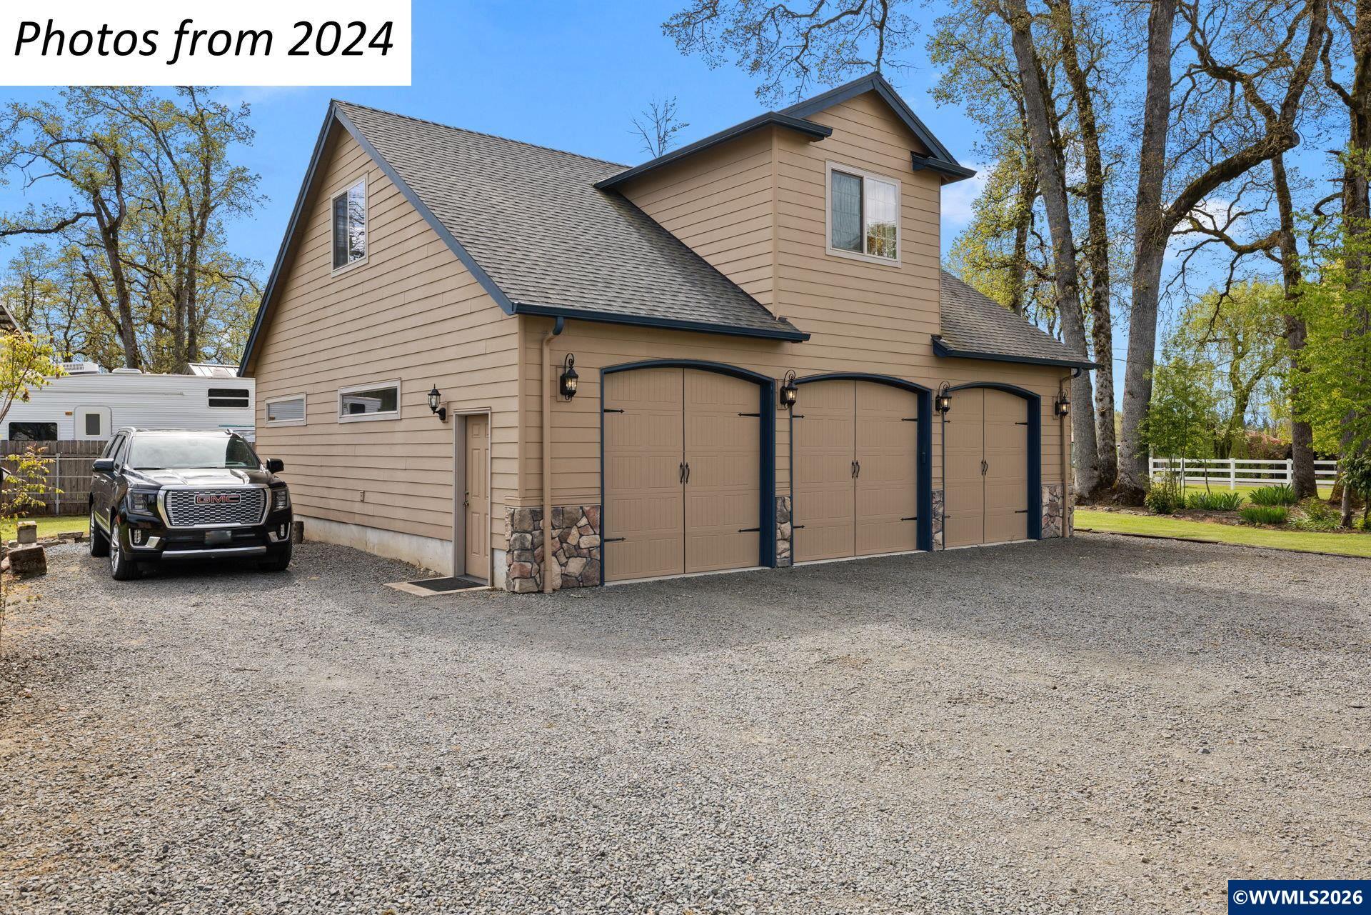
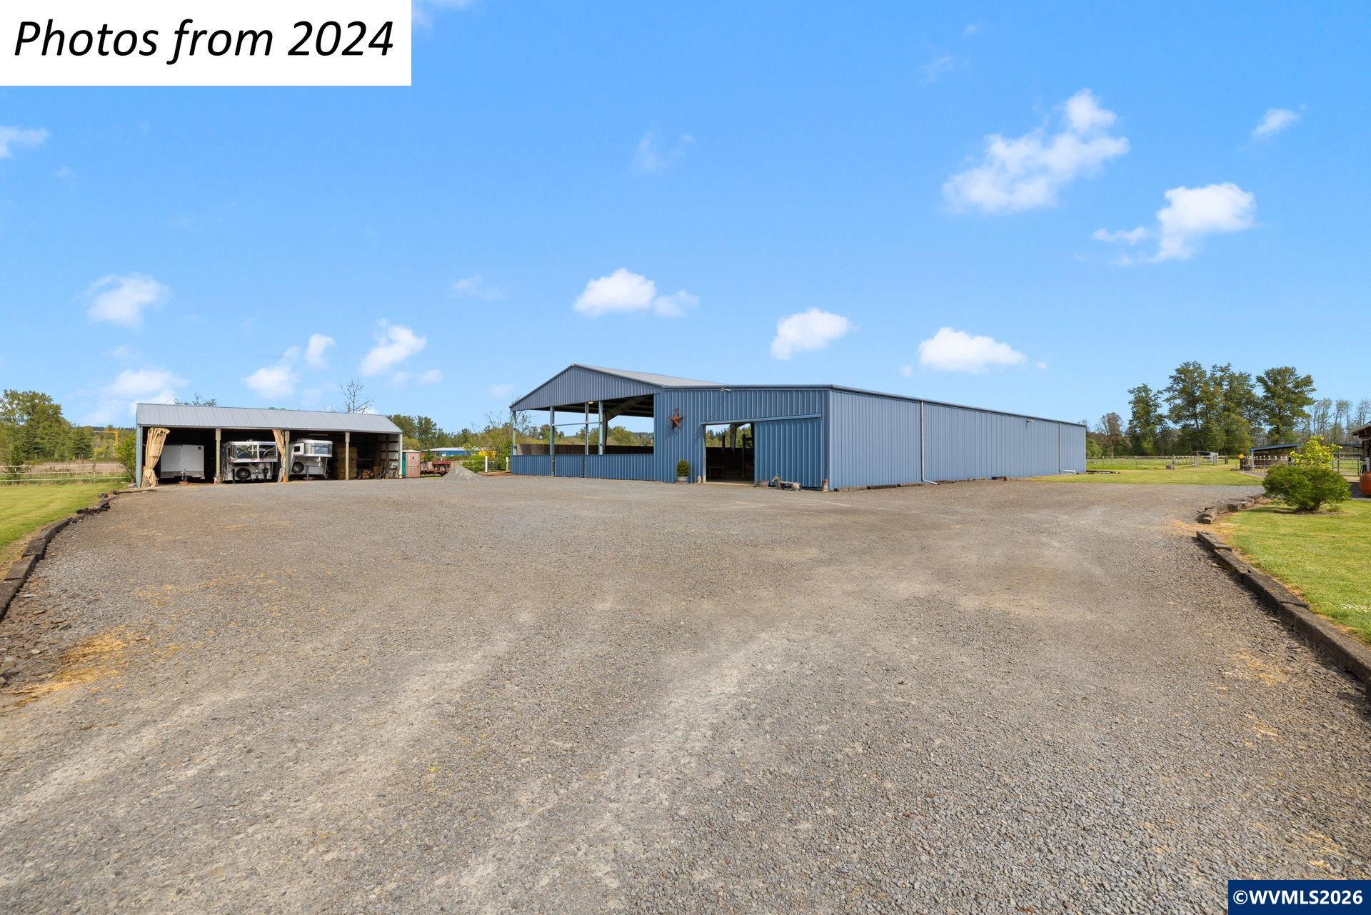
Equestrian Property Facility used for boarding/training on manicured 19 acres, Main stables is steel framed w/144x60 indoor riding arena, 144x38 barn, (8)14x12 matted stalls, (4)12x12 matted stalls, 24x24 storage, wash rack, tack room, viewing area, (3) get ready arenas, 2 sliding doors at each end of the barn, 144x11 cement isle way, additional 3 stall barn w/12x12 stalls, 13 paddocks w/ shelter/stalls w/6 isle ways to feed, 2 big fields, 50x30 2 bay shop, 48x30 has 4 12 ft bays, seller is licensed broker
Save
Ask
Tour
Hide
Listing Snapshot
Price
$1,650,000
Days On Site
141 Days
Bedrooms
3
Inside Area (SqFt)
1,670 sqft
Total Baths
4
Full Baths
3
Partial Baths
1
Lot Size
19 Acres
Year Built
2008
MLS® Number
840962
Status
Active
Property Tax
$8,338
HOA/Condo/Coop Fees
N/A
Sq Ft Source
N/A
Friends & Family
Recent Activity
| 3 months ago | Listing updated with changes from the MLS® | |
| 5 months ago | Listing first seen on site |
General Features
Acres
19
Additional Property Use
PastureRanch
Attached Garage
Yes
Cross Street
Macksburg Rd
Number Of Stories
1
Parking
RV Access/ParkingRV GarageAttached
Property Sub Type
Single Family Residence
Style
1 Story
Water Source
Well
Zoning
EFU
Interior Features
Appliances
DishwasherElectric RangeMicrowaveDisposalWater HeaterElectric Water Heater
Cooling
Central Air
Fireplace Features
Living Room
Flooring
CarpetTile
Heating
Forced AirHeat PumpHot WaterWood
Interior
Master DownstairsHigh Speed Internet
Bedroom 1
Dimensions - 11x11Level - Main
Bedroom 2
Dimensions - 11x11Level - Main
Bonus Room
Dimensions - 30x24Level - Upper
Dining Room
Dimensions - 12x9Level - Main
Kitchen
Dimensions - 13x12Level - Main
Living Room
Dimensions - 23x14Level - Main
Master Bedroom
Dimensions - 15x13Level - Main
Utility Room
Dimensions - 6x6Level - Main
Save
Ask
Tour
Hide
Exterior Features
Construction Details
Fiber CementLap Siding
Fencing
Fenced
Lot Features
Landscaped
Other Structures
Barn(s)Workshop
Patio And Porch
CoveredPatio
Roof
Composition
Community Features
Financing Terms Available
CashConventionalVA Loan
Schools
School District
Unknown
Elementary School
Rural Dell
Middle School
Molalla River
High School
Molalla
Listing courtesy of DEANN WILLISON of MORE REALTY [email protected]
Cell: 503-319-7230

Based on information from Willamette Valley Multiple Listing Service, which neither guarantees nor is in any way responsible for its accuracy. All data is provided ‘AS IS’ and with all faults. Data maintained by Willamette Valley Multiple Listing Service may not reflect all real estate activity in the market. Copyright 2026, Willamette Valley MLS.
Last checked: 2026-10-01 08:40 PM UTC
Based on information from Willamette Valley Multiple Listing Service, which neither guarantees nor is in any way responsible for its accuracy. All data is provided ‘AS IS’ and with all faults. Data maintained by Willamette Valley Multiple Listing Service may not reflect all real estate activity in the market. Copyright 2026, Willamette Valley MLS.
Last checked: 2026-10-01 08:40 PM UTC
Neighborhood & Commute
Source: Walkscore
Disclosure: Community information and market data powered by Constellation Data Labs. Information is deemed reliable but not guaranteed.
Save
Ask
Tour
Hide
