
447 NW Mt Mazama StMcMinnville, OR 97128
Mortgage Calculator
Monthly Payment (Est.)
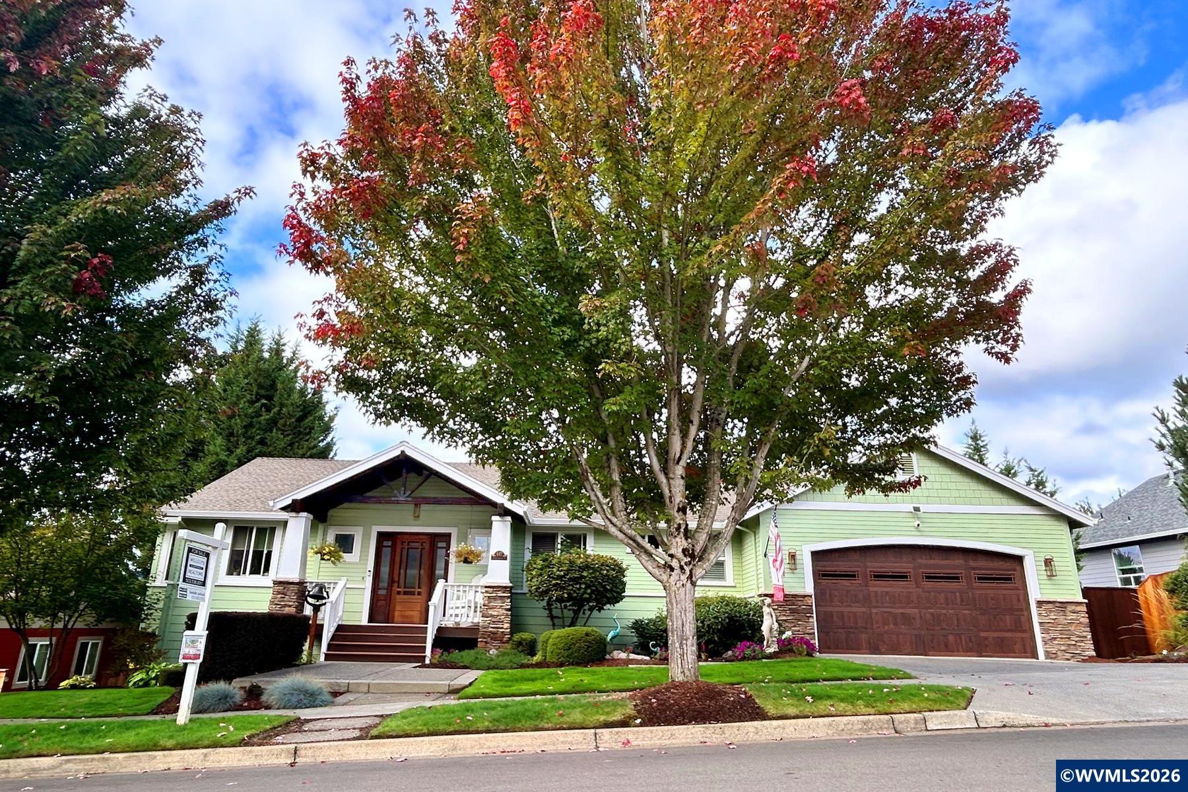
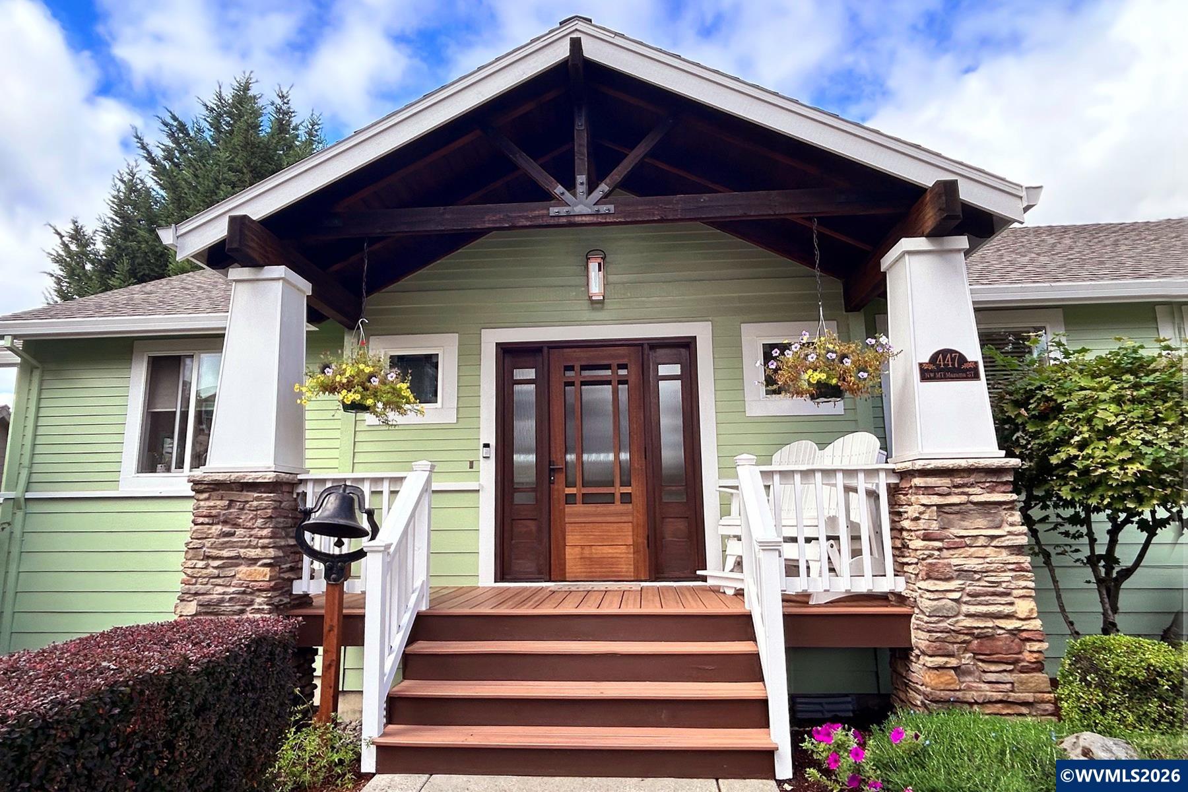
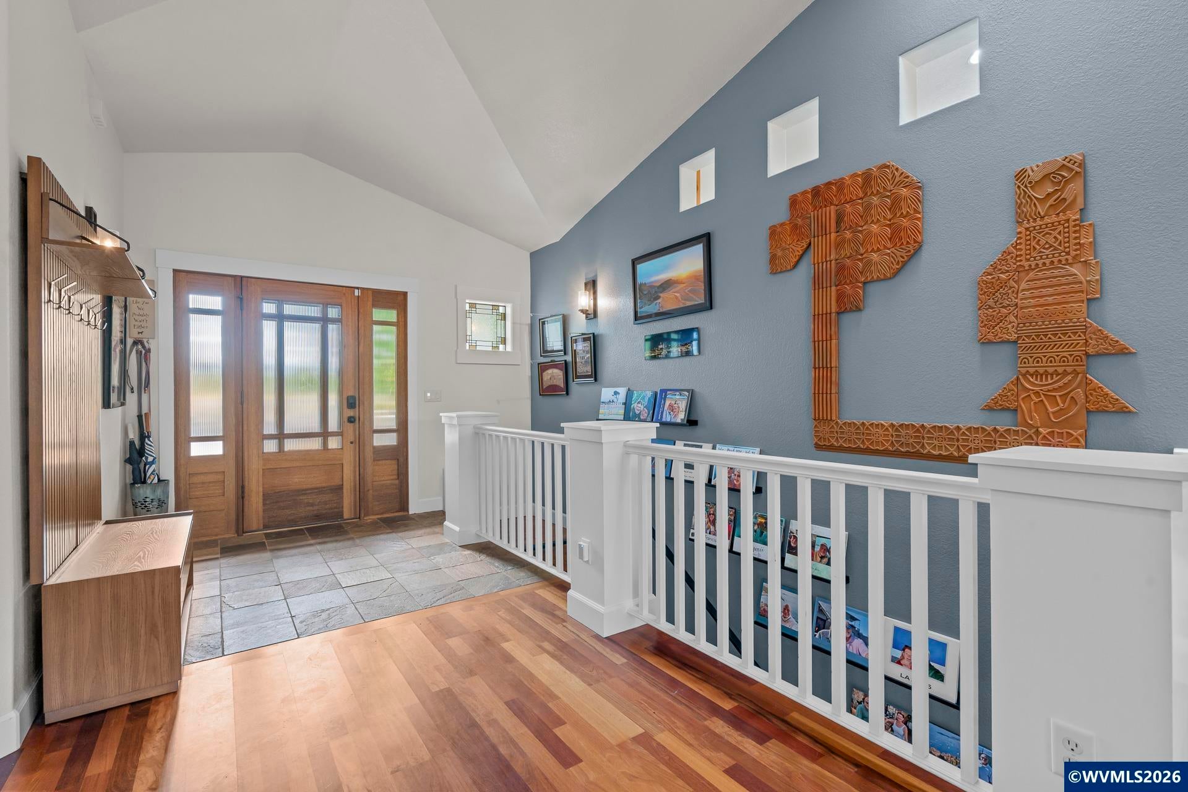
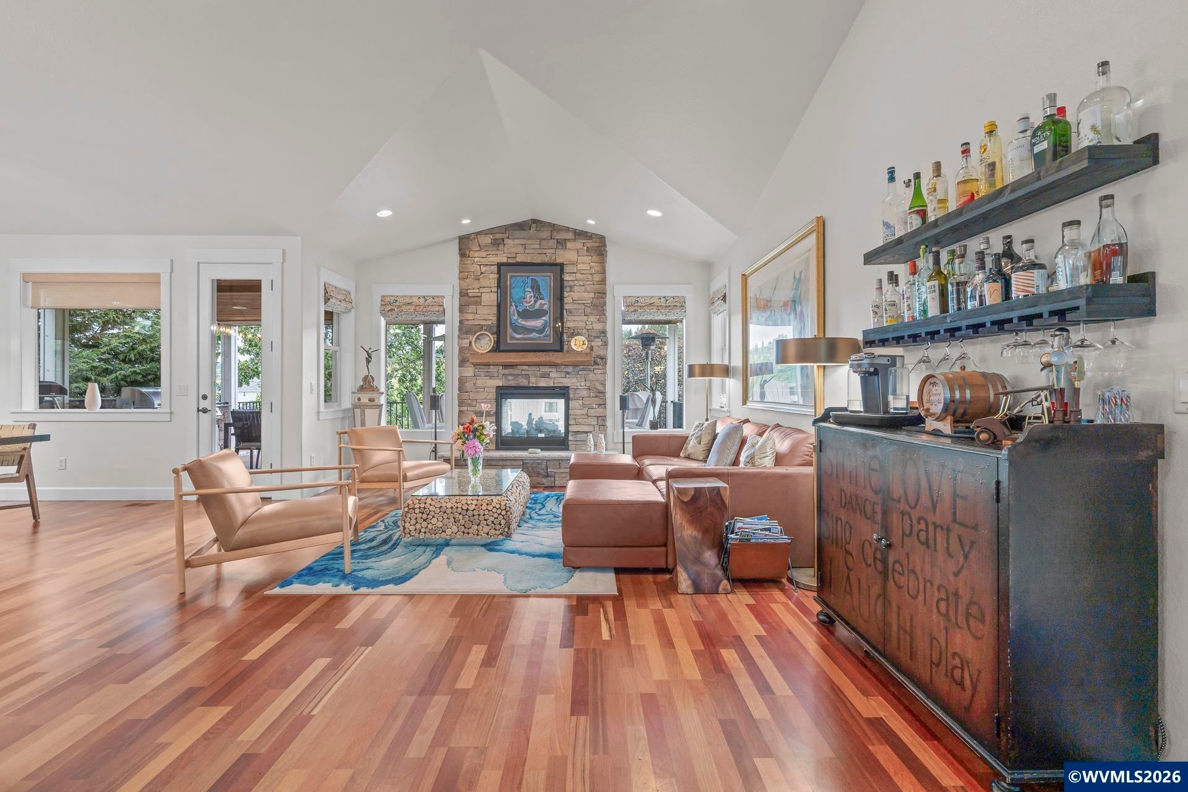
Enter an interest rate to see your estimated monthly payment.Luxury performance meets exceptional value! This hilltop property is suited to impress. High end are updates sprinkled throughout this entire home with the utmost attention to quality and detail. Impressive from the moment you enter with vaulted ceilings, hardwood floors, a dual sided custom stone fireplace and the most comfortable extension of outdoor living on your heated deck complete with a granite entertaining bar, overhead gas heaters a built in gas grill and Ooni pizza oven. Indoor kitchen is equipped with newer stainless steel appliances, very well thought out storage solutions in each cabinet and pantry as well as a custom coffee bar. As if all of that isn't fantastic enough, the main level primary suite is actually the real showpiece. Boasting picturesque views, a custom gas fireplace and the most beautiful spa like bathroom you have quite possibly ever seen. No dollar was spared in creating this space from the Frank Lloyd Wright designed fixtures, to the custom teak woods, Toto toilets, Hydro Systems air tub, heated tile floors and rain shower, you must experience it in person to fully understand how special it is. Main level also provides a dedicated office, spacious laundry room and one of the most beautiful powder baths, with a back lit barrel stave accent wall and a wine barrel/copper sink vanity. Lower level is guest ready. Featuring a theater room with patio access, a custom glass and teak 1000 bottle temperature controlled wine room with high end modular lighting and two comfortable bedrooms, one offering a murphy bed, one with a huge walk in storage closet and both with cozy fireplaces. Situated on a quarter acre lot, the grounds are equally as magical with walking paths, full irrigation and a koi pond water feature. Really as phenomenal as it sounds, this is a property you will truly enjoy getting to experience. Viewing the full amenities list and it's further details is a must as it is just too much to mention here.
| 7 days ago | Listing updated with changes from the MLS® | |
| a month ago | Price changed to $899,500 | |
| 3 months ago | Status changed to Active | |
| 4 months ago | Listing first seen on site |

Based on information from Willamette Valley Multiple Listing Service, which neither guarantees nor is in any way responsible for its accuracy. All data is provided ‘AS IS’ and with all faults. Data maintained by Willamette Valley Multiple Listing Service may not reflect all real estate activity in the market. Copyright 2026, Willamette Valley MLS.
Last checked: 2026-10-01 09:23 PM UTC
