Main Content

Home » Search

Search

Save
Ask
Tour
Hide
Share
$799,000
106 Days On Site

5102 E Longest Dr
Newberg, OR 97132

For Sale|Single Family Residence|Active
5
Beds
4
Total Baths
3
Full Baths
1
Partial Bath
3,120
SqFt
$256
/SqFt
2015
Built
Subdivision:
The Greens at Springbrook
County:
Yamhill
Listing courtesy of DANIELLE JACKSON of WILLCUTS COMPANY REAL ESTATE [email protected] CELL: 503-888-3155,
Call Now: 503-308-9050
Is this the listing for you? We can help make it yours.
503-308-9050
5102 E Longest Dr5102 E Longest Dr5102 E Longest Dr5102 E Longest Dr
Save
Ask
Tour
Hide
Share

Mortgage Calculator

Monthly Payment (Est.)

Enter an interest rate to see your estimated monthly payment.
Calculator powered by Showcase IDX, a Constellation1 Company. Copyright ©2026 Information is deemed reliable but not guaranteed.

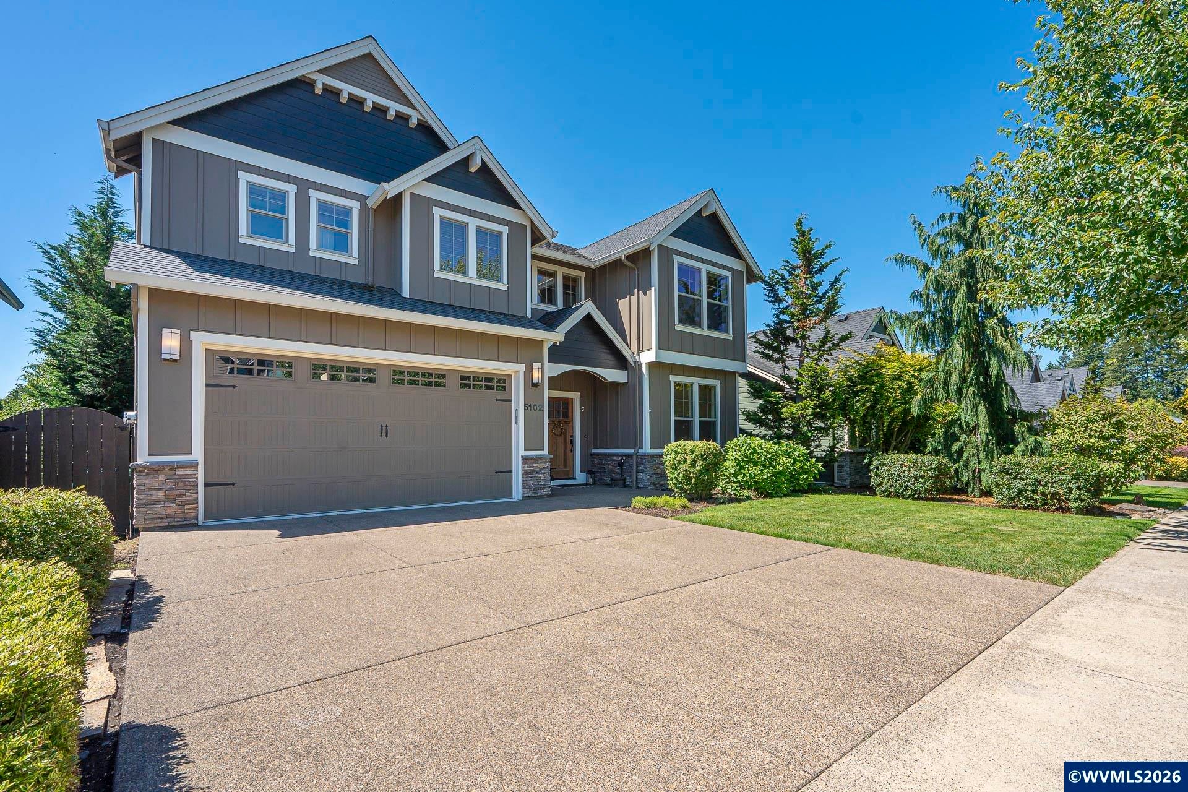
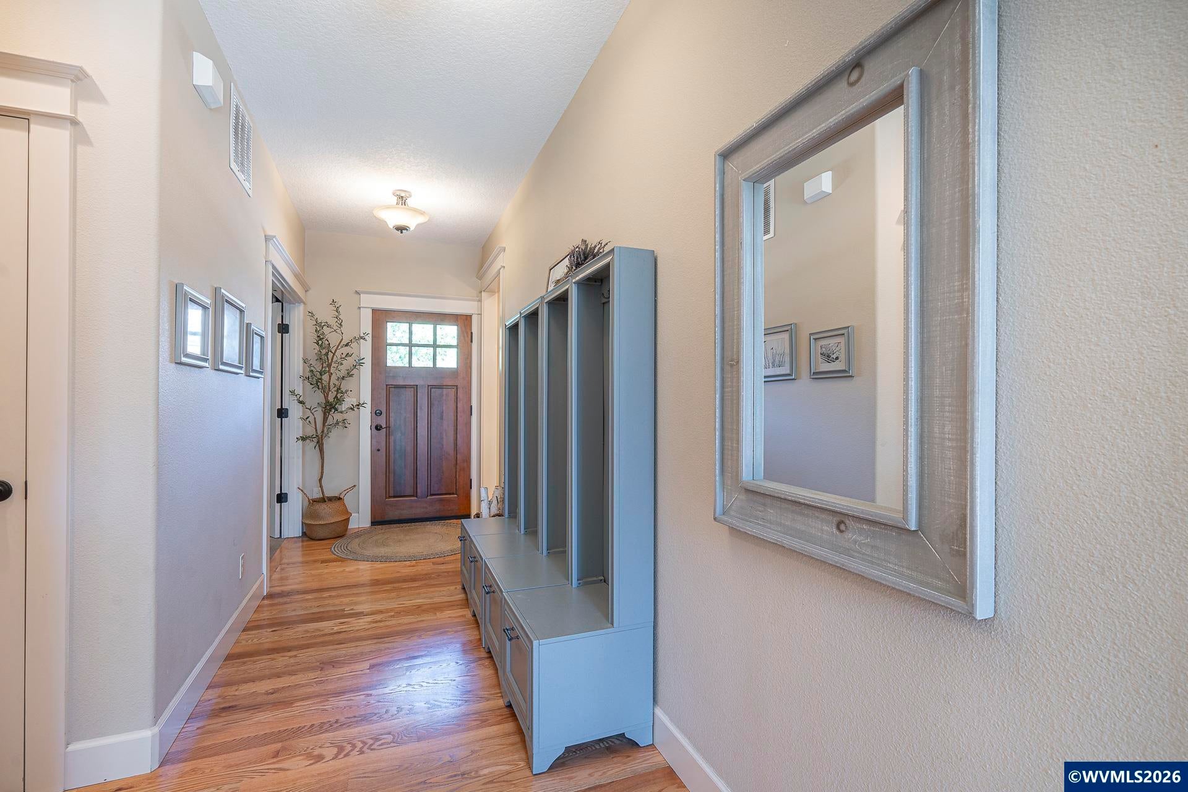
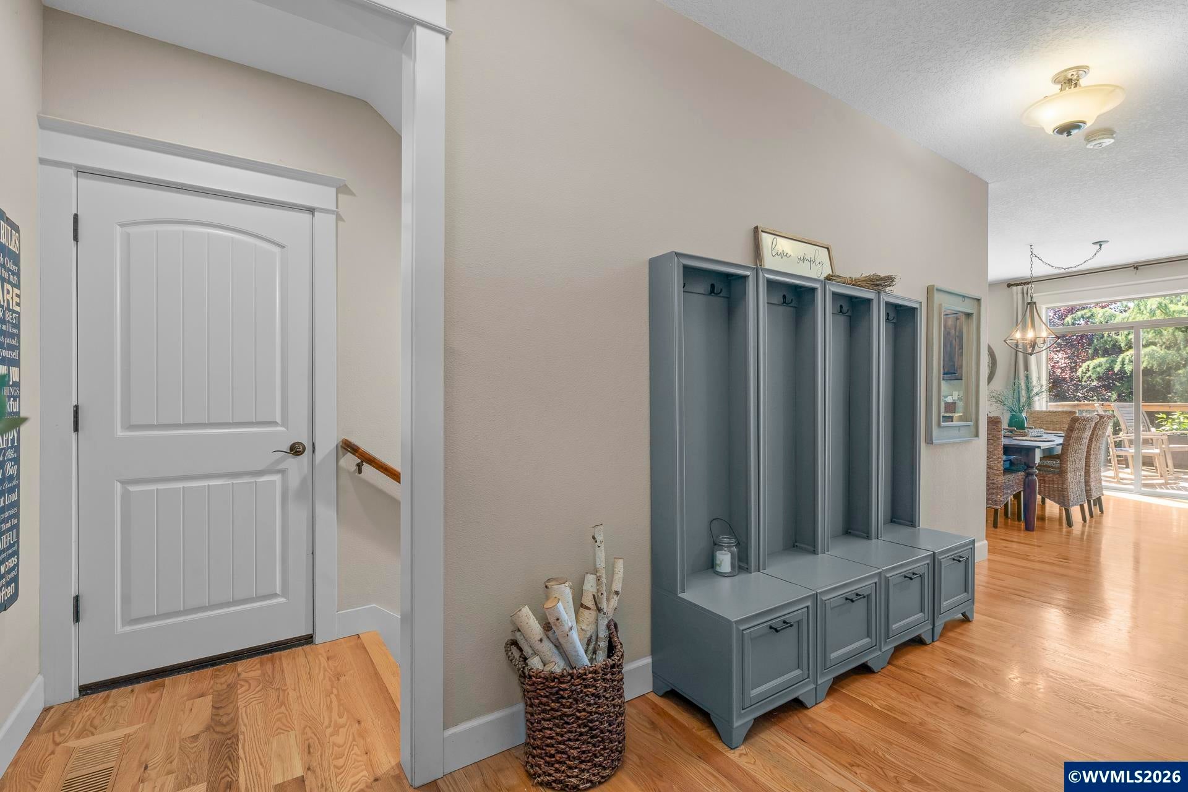
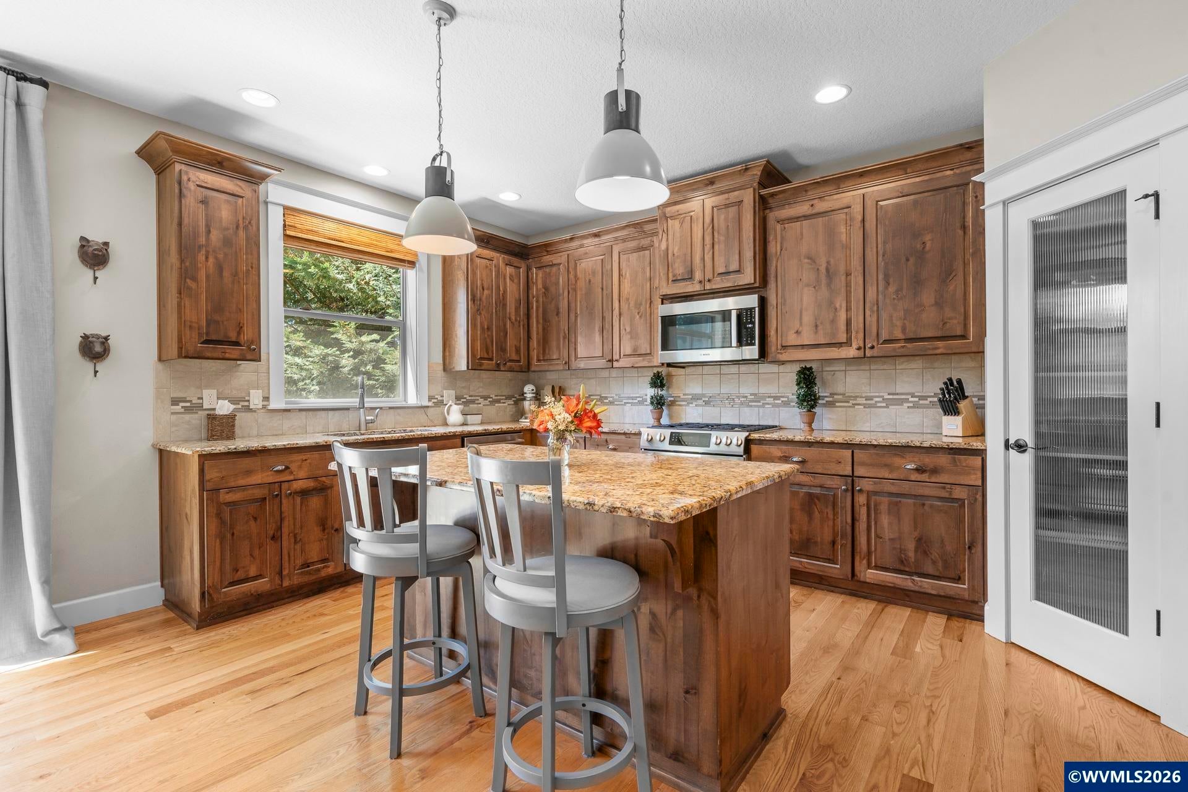
Tree lined streets are everything in our fall season and these ones are stunning, you could be all moved in! Tucked away on a quiet street at the back of the neighborhood is where you will find this quality craftsman in The Greens. Room for everyone with 5 bedrooms, a den, large family gathering kitchen/dining/living space and a lower level great room. You will appreciate the higher end finishes with hardwood floors, granite countertops, custom cabinetry, impressive mouldings and a gas fireplace. Fantastic kitchen design with a large island, pantry, gas range and stainless steel appliances. The high ceilings, incredible amounts of large windows and lush established landscape have a way of inviting all the daylight and outdoor beauty in, yet with so much privacy still. Large primary suite is upstairs and has a wonderful en-suite with a walk in closet, dual vanities, extensive tiling and a deep soak tub. 3 additional guest bedrooms are upstairs with a spacious full bathroom and the laundry room. Lower level is the perfect spot to entertain and provides a 5th bedroom and its own full bath. Fully fenced yard with a covered patio, a flex area for a fire pit/garden beds or play toys depending on your needs and quite picturesque trees. Such a beautiful setting to come home to as you pass sneak peeks of the rolling hills on the golf course, a neighborhood park with a sports court, the water fall gated entry and just across from the breathtaking Gettman loop walking trails throughout the course and wooded ravines. This neighborhood is special and this home is definitely worthy of a visit. Sidenote- if you LOVE holidays, ask me why you totally need to live in this neighborhood. HOA just $300/year.

Save
Ask
Tour
Hide
Share
Listing Snapshot
Price 
$799,000
Days On Site 
106 Days
Bedrooms 
5
Inside Area (SqFt) 
3,120 sqft
Total Baths 
4
Full Baths 
3
Partial Baths 
1
Lot Size 
0.12 Acres
Year Built 
2015
MLS® Number 
843388
Status 
Active
Property Tax 
$8,260
HOA/Condo/Coop Fees 
$25 monthly
Sq Ft Source 
N/A
Friends & Family
Recent Activity
4 weeks agoListing updated with changes from the MLS®
3 months agoPrice changed to $799,000
3 months agoStatus changed to Active
3 months agoListing first seen on site
General Features
Acres 
0.12
Attached Garage 
Yes
Cross Street 
The Greens Ave
Foundation 
Slab
Garage 
Yes
Garage Spaces 
2
Number Of Stories 
3
Parking 
Attached
Property Sub Type 
Single Family Residence
Sewer 
Public Sewer
Style 
3 Tri-Level
Water Source 
Public
Interior Features
Appliances 
DishwasherGas RangeMicrowaveDisposalWater HeaterGas Water Heater
Cooling 
Central Air
Fireplace Features 
GasLiving Room
Flooring 
CarpetTileWood
Heating 
Forced AirNatural Gas
Interior 
Pantry
Bedroom 1 
Dimensions - 10x14Level - Upper
Bedroom 2 
Dimensions - 11x11Level - Upper
Bedroom 3 
Dimensions - 9x11Level - Upper
Bonus Room 
Dimensions - 11x13Level - Lower
Family Room 
Dimensions - 16x21Level - Lower
Kitchen 
Level - Main
Living Room 
Level - Main
Master Bedroom 
Dimensions - 15x17Level - Upper
Utility Room 
Level - Upper
Save
Ask
Tour
Hide
Share
Exterior Features
Construction Details 
Fiber CementBoard & Batten SidingLap Siding
Fencing 
Fenced
Patio And Porch 
CoveredDeck
Roof 
Composition
Community Features
Association Fee 
$300.0
Association Fee Frequency 
Annually
Financing Terms Available 
CashFHAConventional
Schools
School District
Unknown
Elementary School
Mabel Rush
Middle School
Mountain View
High School
Newberg
Listing courtesy of DANIELLE JACKSON of WILLCUTS COMPANY REAL ESTATE [email protected] CELL: 503-888-3155


Based on information from Willamette Valley Multiple Listing Service, which neither guarantees nor is in any way responsible for its accuracy. All data is provided ‘AS IS’ and with all faults. Data maintained by Willamette Valley Multiple Listing Service may not reflect all real estate activity in the market. Copyright 2026, Willamette Valley MLS.
Last checked: 2026-10-02 12:46 AM UTC

Neighborhood & Commute
Source: Walkscore
Disclosure: Community information and market data powered by Constellation Data Labs. Information is deemed reliable but not guaranteed.
Save
Ask
Tour
Hide
Share

Got Any Questions? Get In Touch

    Skip to content