
29700 SW Mountain RdWest Linn, OR 97068
Mortgage Calculator
Monthly Payment (Est.)
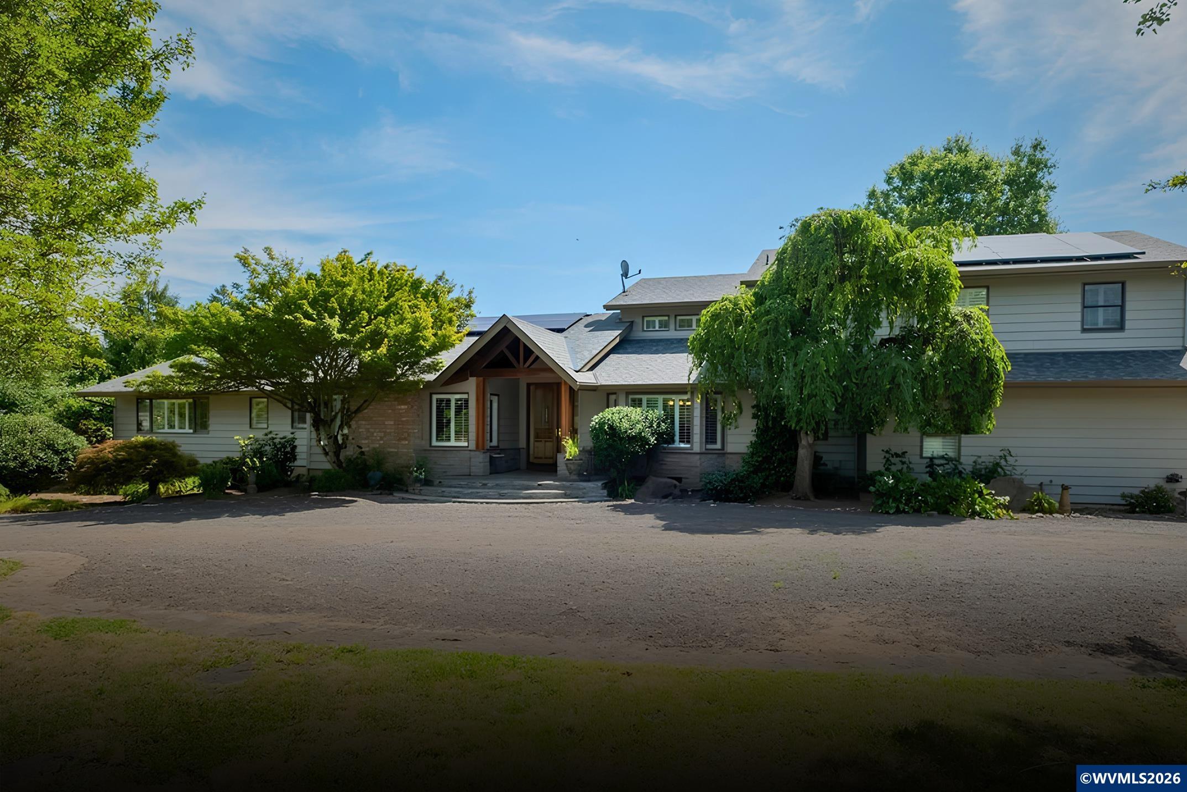
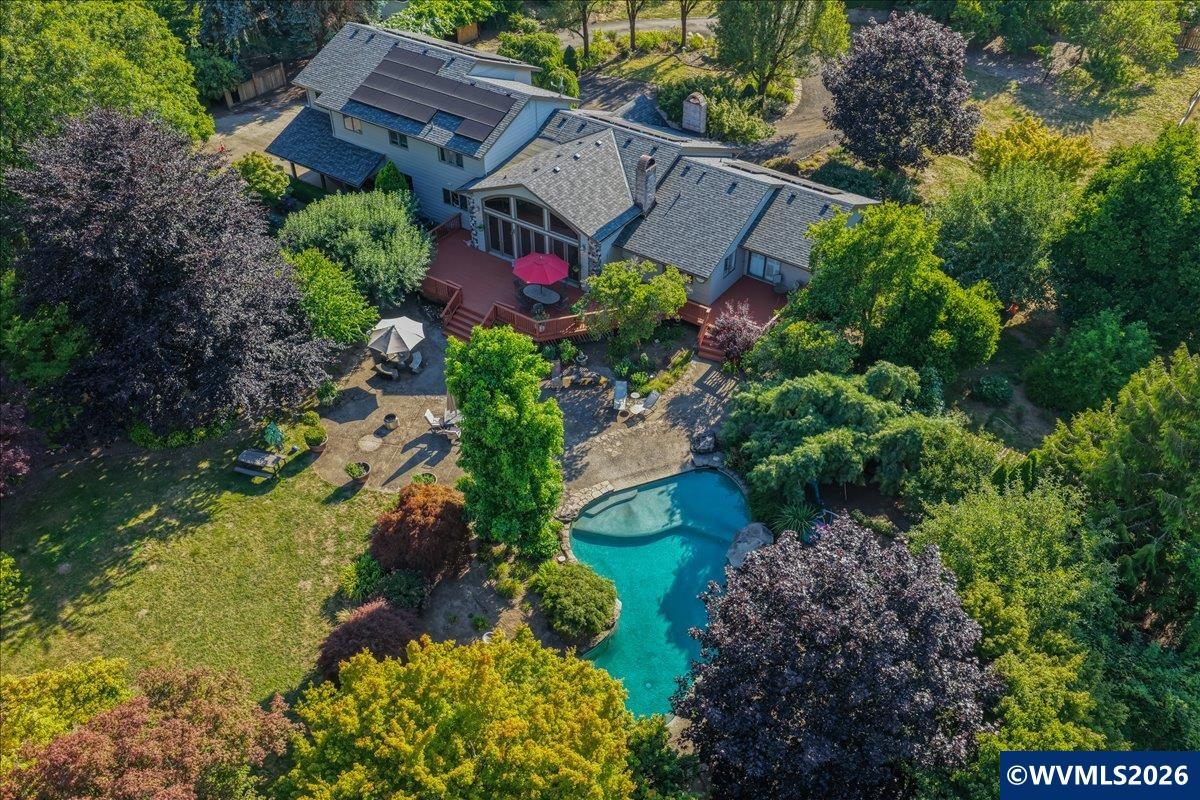
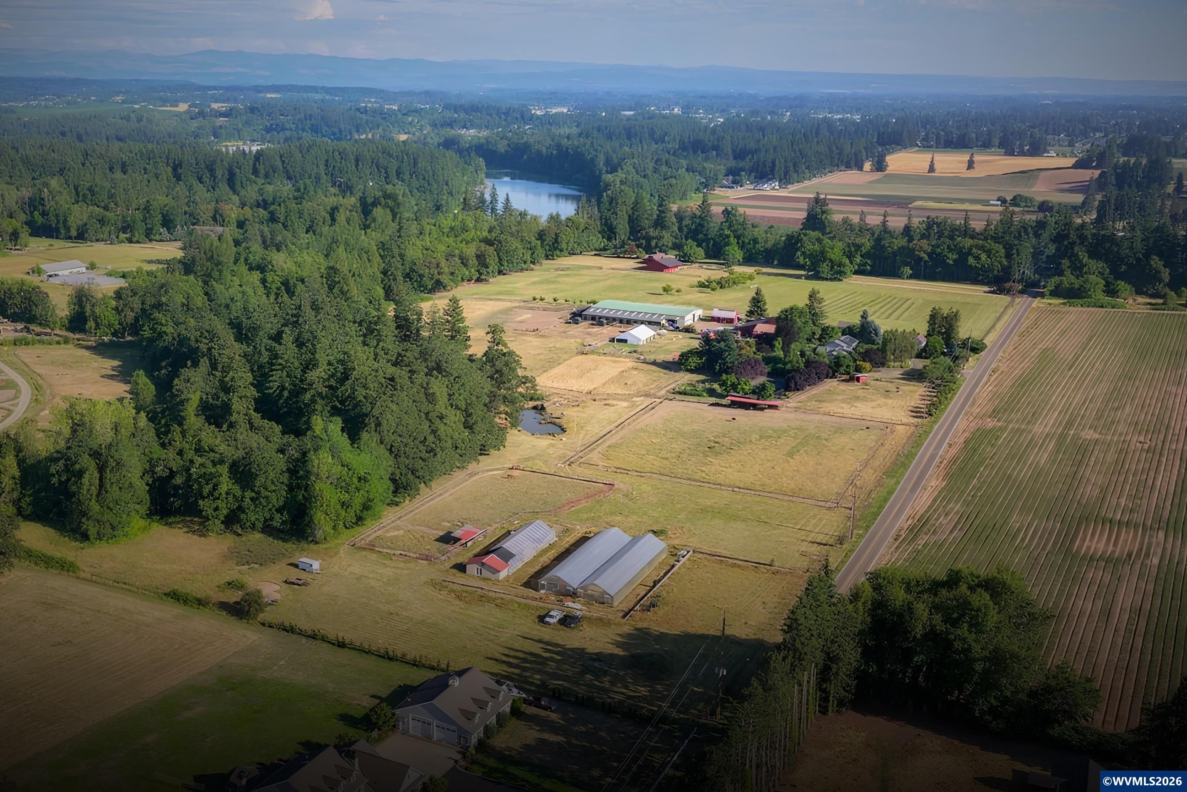
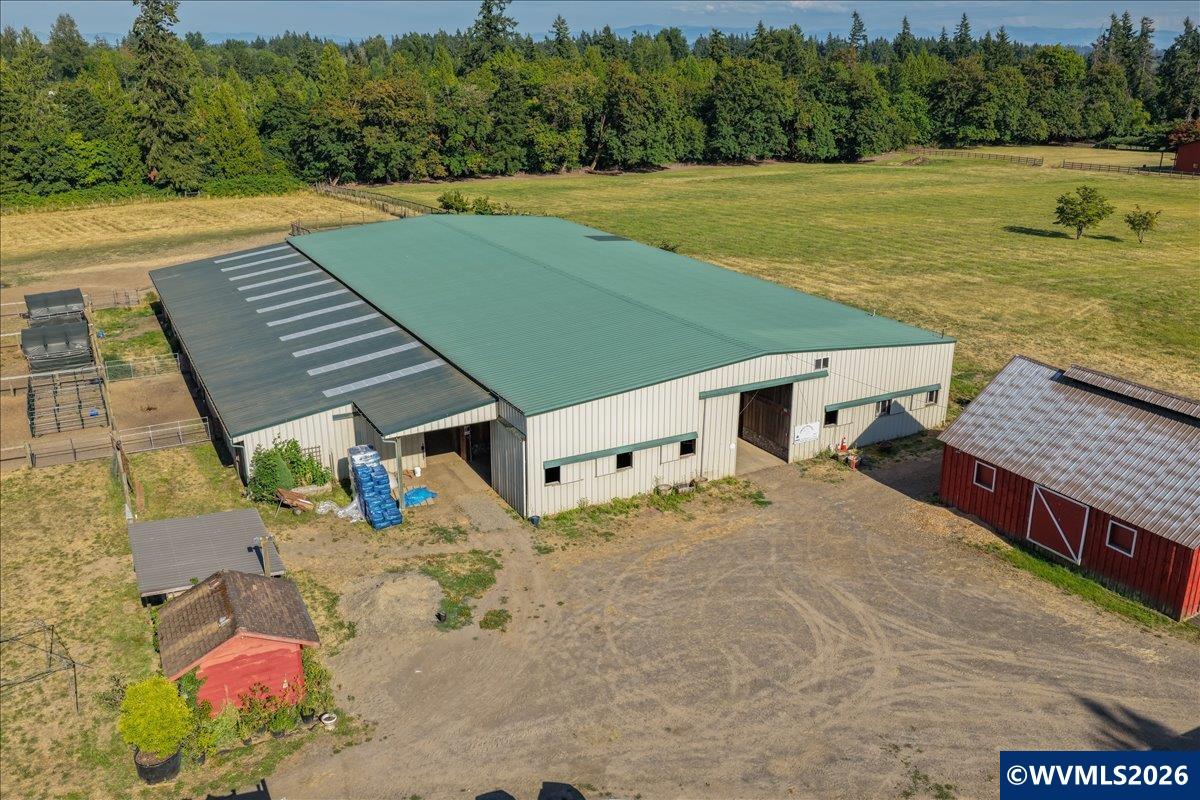
Enter an interest rate to see your estimated monthly payment.OWNER/SELLER FINANCING AT 5%. Luxury horse property and equestrian estate for sale in West Linn, Oregon. Gated 24.24± acre EFU farm near Portland with 80’x120’ indoor riding arena, 13 oversized and 7 standard stalls plus room for 7 more, 8,500± SF event venue barn, 4,646± SF main home, second 1,800± SF home, pool, tennis court, shop, 7 cross-fenced pastures and 60 acres of irrigation water rights. Turnkey income from arena lease, boarding, and childcare. Minutes to I-205, Wilsonville and Portland. This extraordinary property offers many options and combinations. Existing revenue streams include an approximately $4,000/month horse barn with arena lease, and $5,000/month childcare operation. OWNER FINANCING / SELLER FINANCING AVAILABLE AT 5% WITH SUBSTANTIAL DOWN.Luxury horse property for sale in West Linn, Oregon. This gated 24.24± acre equestrian estate in Clackamas County offers turnkey horse facilities, event venue potential, irrigation water rights, and established income, all minutes from Portland.EQUESTRIAN FACILITYThe 10,720± SF horse barn offers 12 oversized 12’x12’ stalls with barred fronts, 7 standard stalls, and 7 additional spaces framed for future stalls, for a potential build-out of 26 stalls. Add a tack room, matted wash pad, and viewing room with living amenities, all connected to a 9,600± SF (80’x120’) covered indoor riding arena for year round training. Seven cross-fenced pastures, multiple turnouts, and level, usable ground make this one of the most complete horse boarding and training facilities available near the Portland metro area.MAIN HOMEA 4,646± SF residence with 5 bedrooms and 4 bathrooms, maple hardwood floors, river rock fireplace, certified wood stove, central vacuum, dual heat pumps, and a new roof in 2025. Resort style amenities include an inground pool, tennis court, basketball court, and fenced garden.SECOND HOMEA separate 1,800± SF, 2 bedroom, 2 bathroom home creates a true two homes on one property setup, currently operated as a childcare business and equally suited to guest, caretaker, or rental use.EVENT VENUE AND SHOPAn 8,500± SF event barn with loft, kitchenette, and additional stalls suits weddings, clinics, workshops, and agritourism events. The 1,800± SF shop offers six car spaces, walk-in cold storage, mini-split heating and cooling, and separate electrical service. Three greenhouses support specialty agriculture.
| 2 weeks ago | Listing updated with changes from the MLS® | |
| 2 weeks ago | Price changed to $3,850,000 | |
| 3 months ago | Listing first seen on site |

Based on information from Willamette Valley Multiple Listing Service, which neither guarantees nor is in any way responsible for its accuracy. All data is provided ‘AS IS’ and with all faults. Data maintained by Willamette Valley Multiple Listing Service may not reflect all real estate activity in the market. Copyright 2026, Willamette Valley MLS.
Last checked: 2026-10-01 08:40 PM UTC
