
Save
Ask
Tour
Hide
$3,200,000
65 Days On Site
34854 NE Wilsonville RdNewberg, OR 97132
For Sale|Single Family Residence|Active
3
Beds
5
Total Baths
4
Full Baths
1
Partial Bath
4,919
SqFt
$651
/SqFt
2015
Built
County:
Yamhill
Listing courtesy of BENJAMIN NELSON of EPIQUE REALTY [email protected]
Cell: 503-476-1020,
Call Now: 503-308-9050
Is this the listing for you? We can help make it yours.
503-308-9050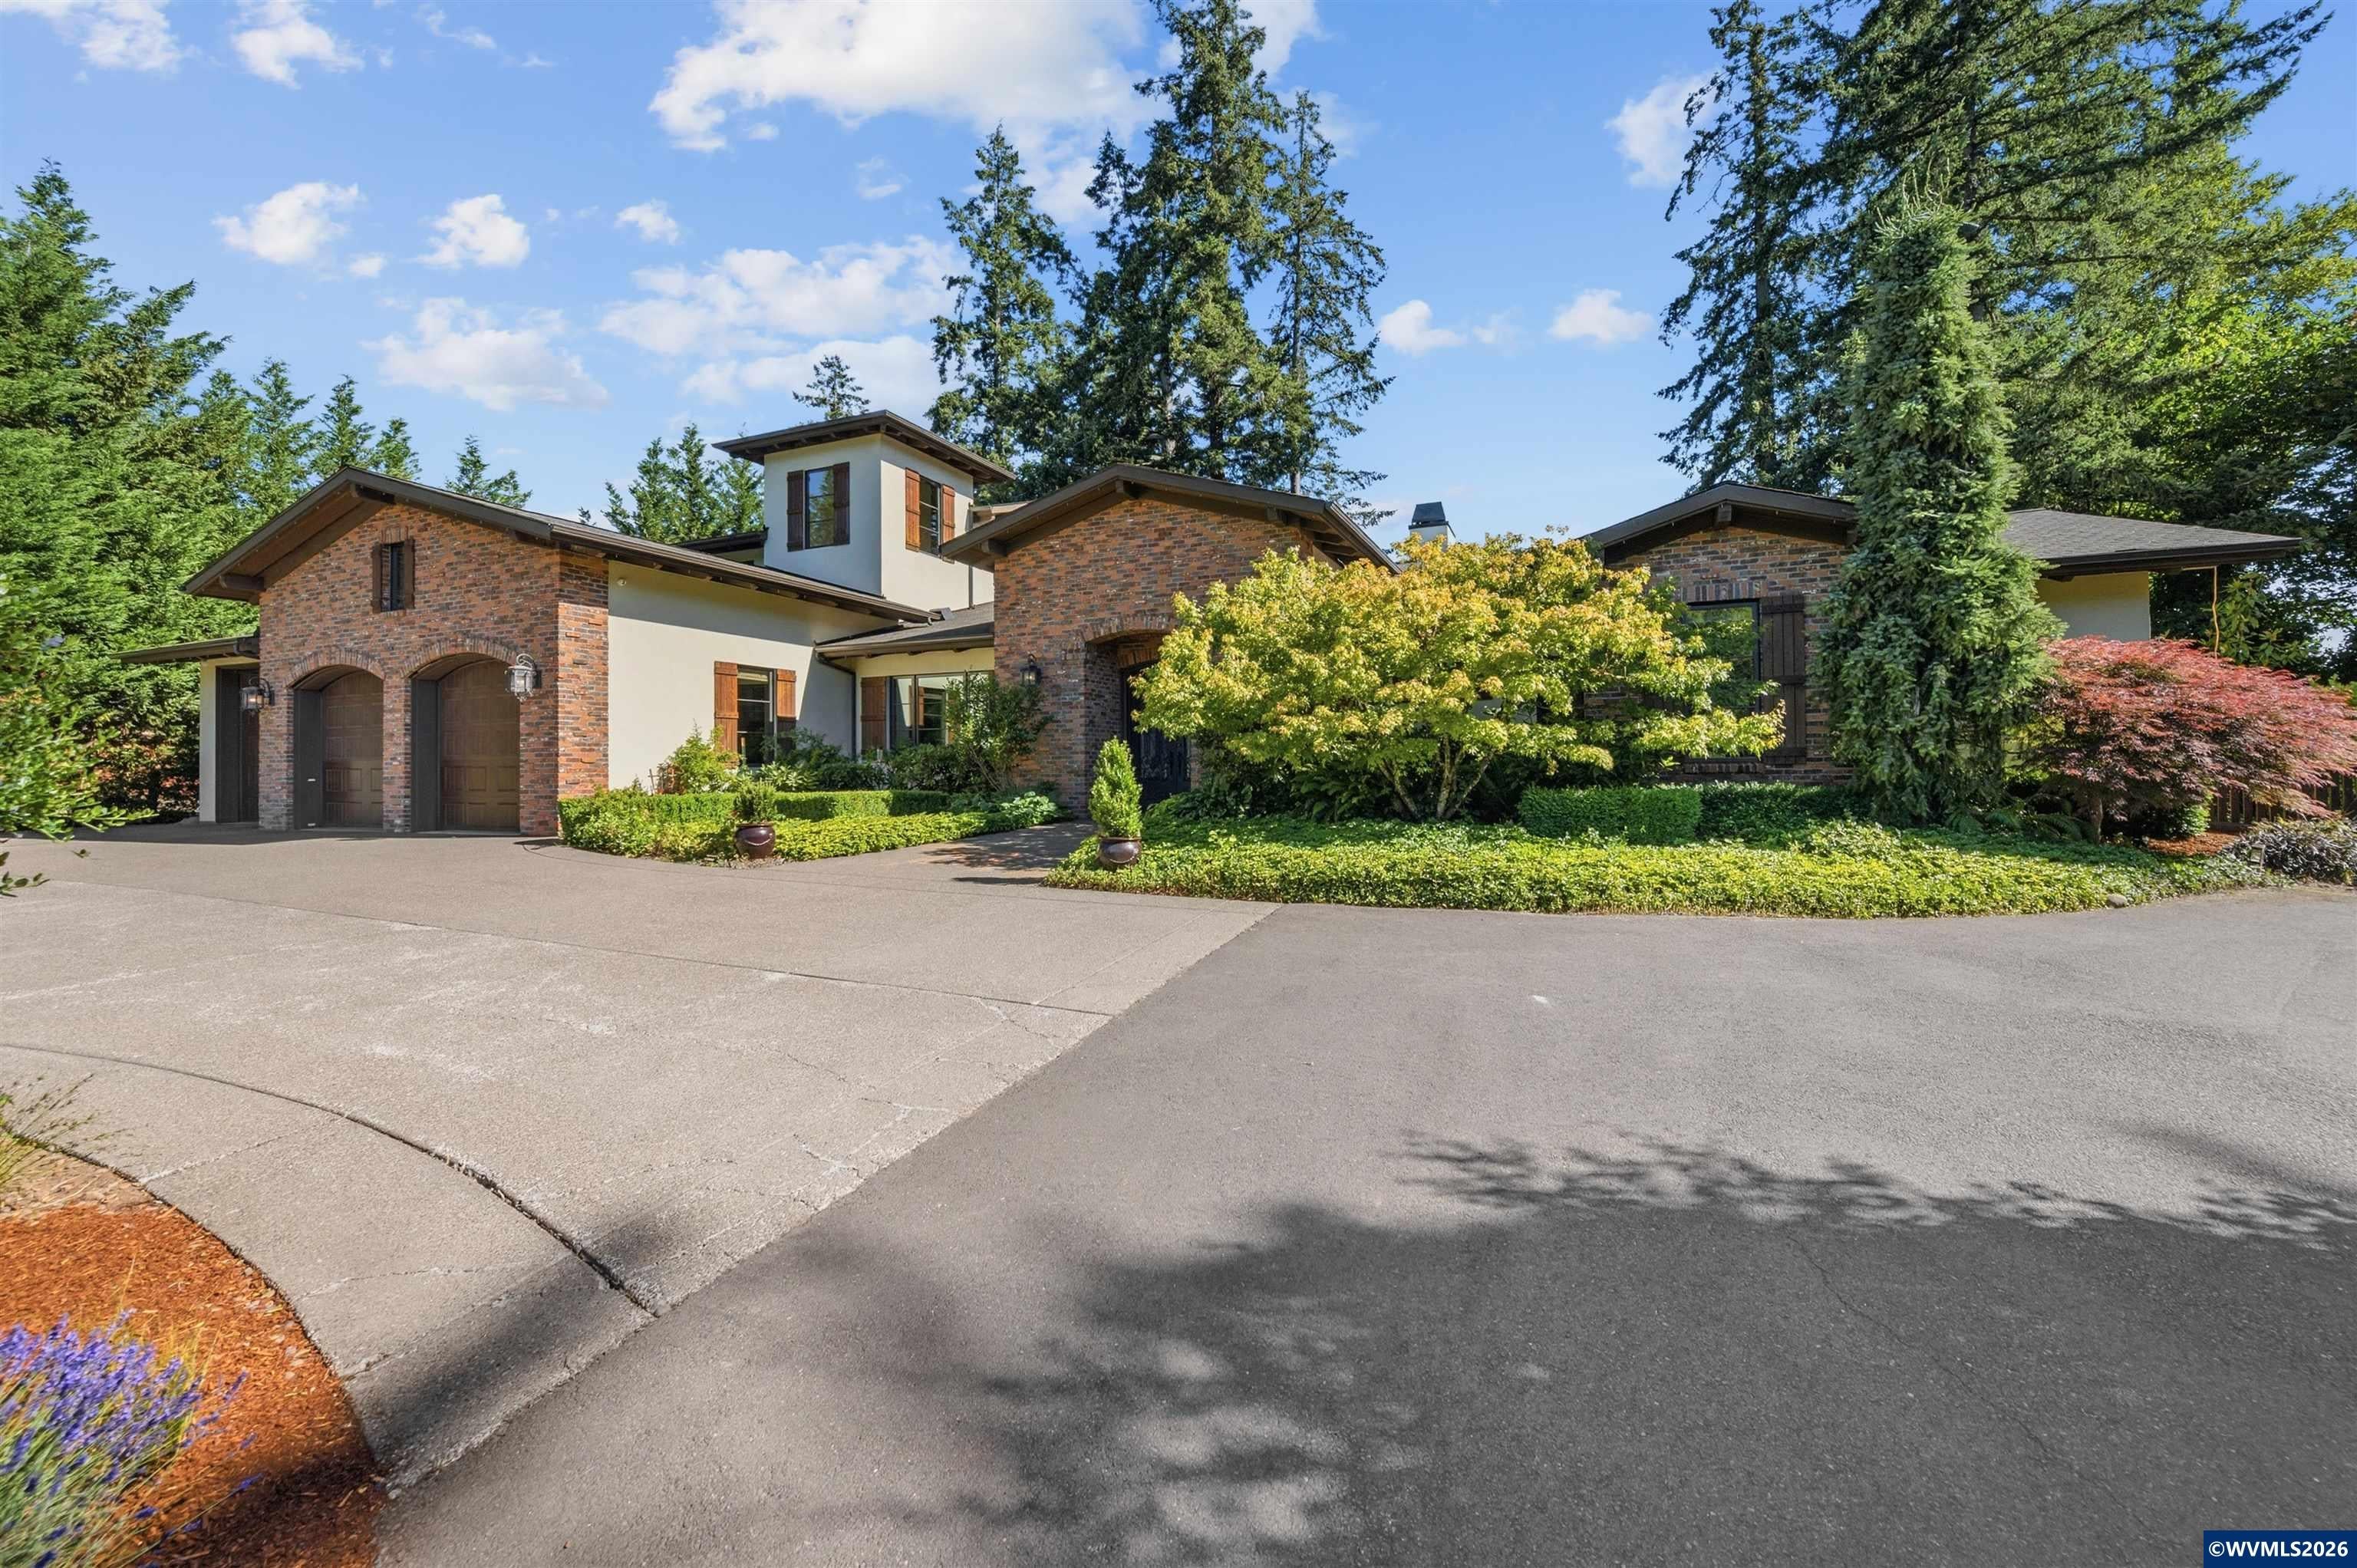
Save
Ask
Tour
Hide
Mortgage Calculator
Monthly Payment (Est.)
Enter an interest rate to see your estimated monthly payment.Calculator powered by Showcase IDX, a Constellation1 Company. Copyright ©2026 Information is deemed reliable but not guaranteed.
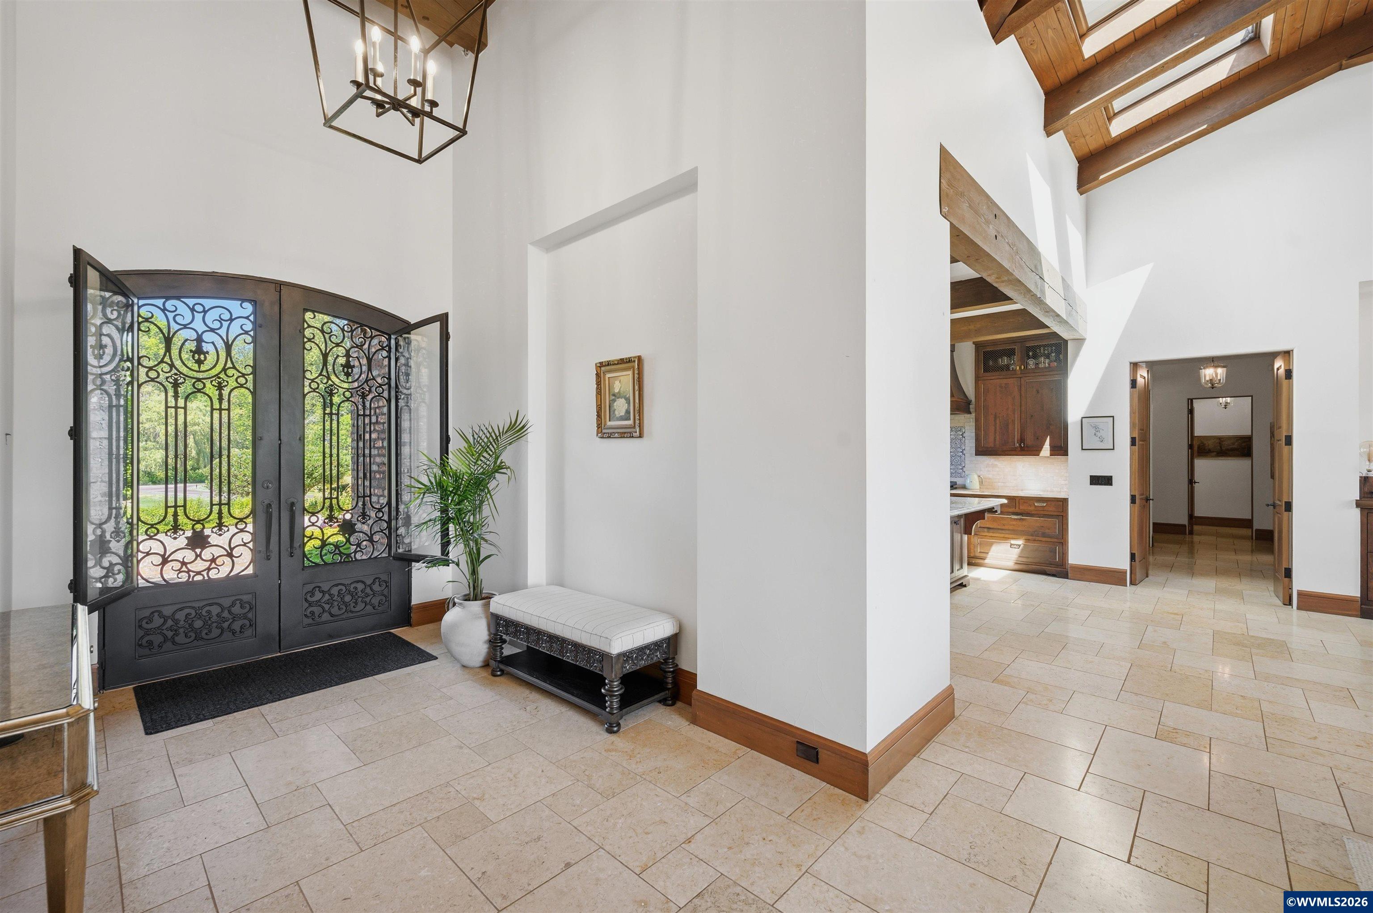
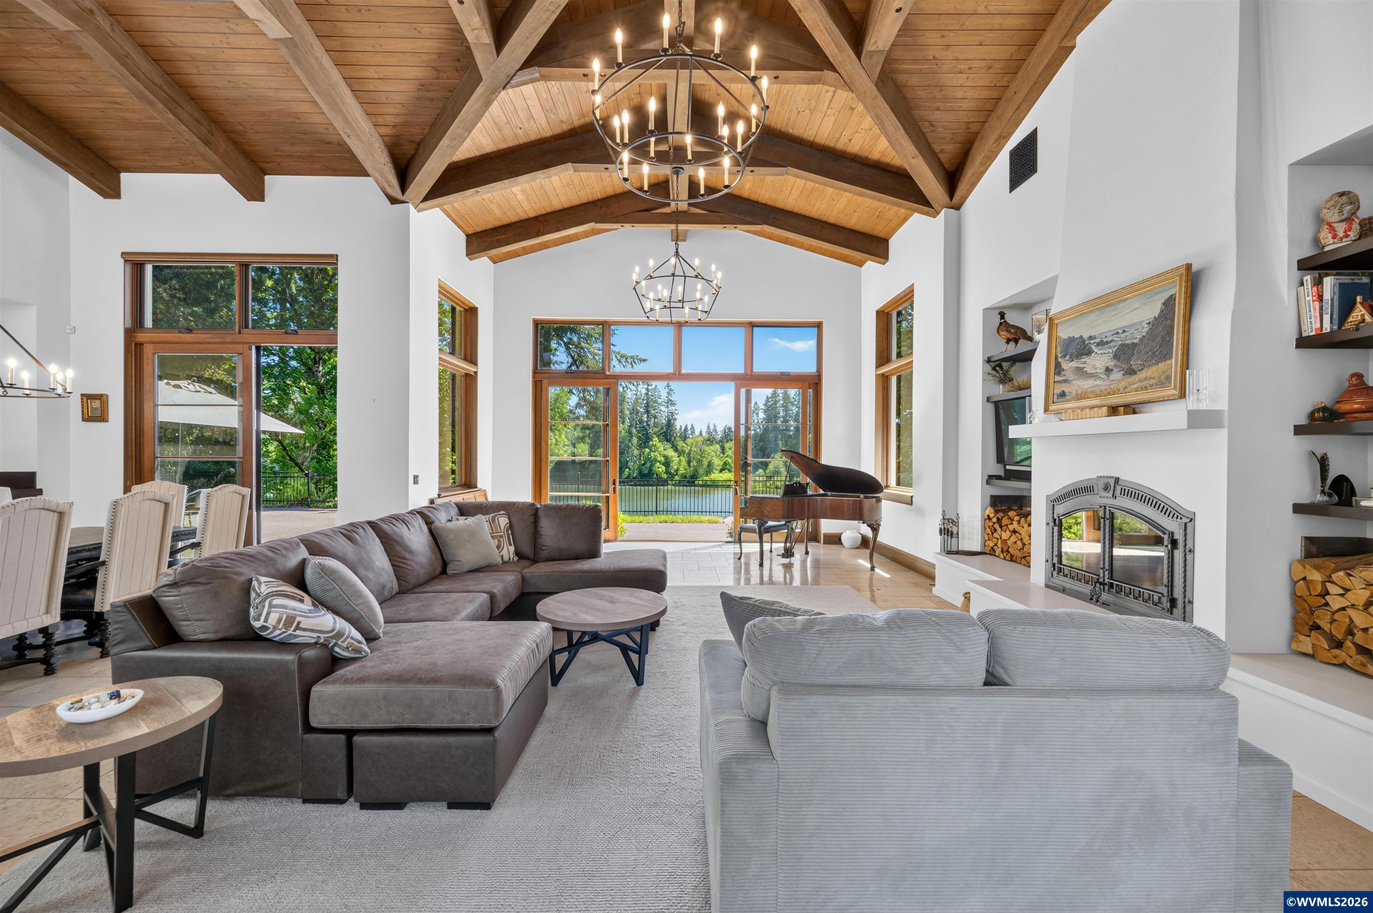
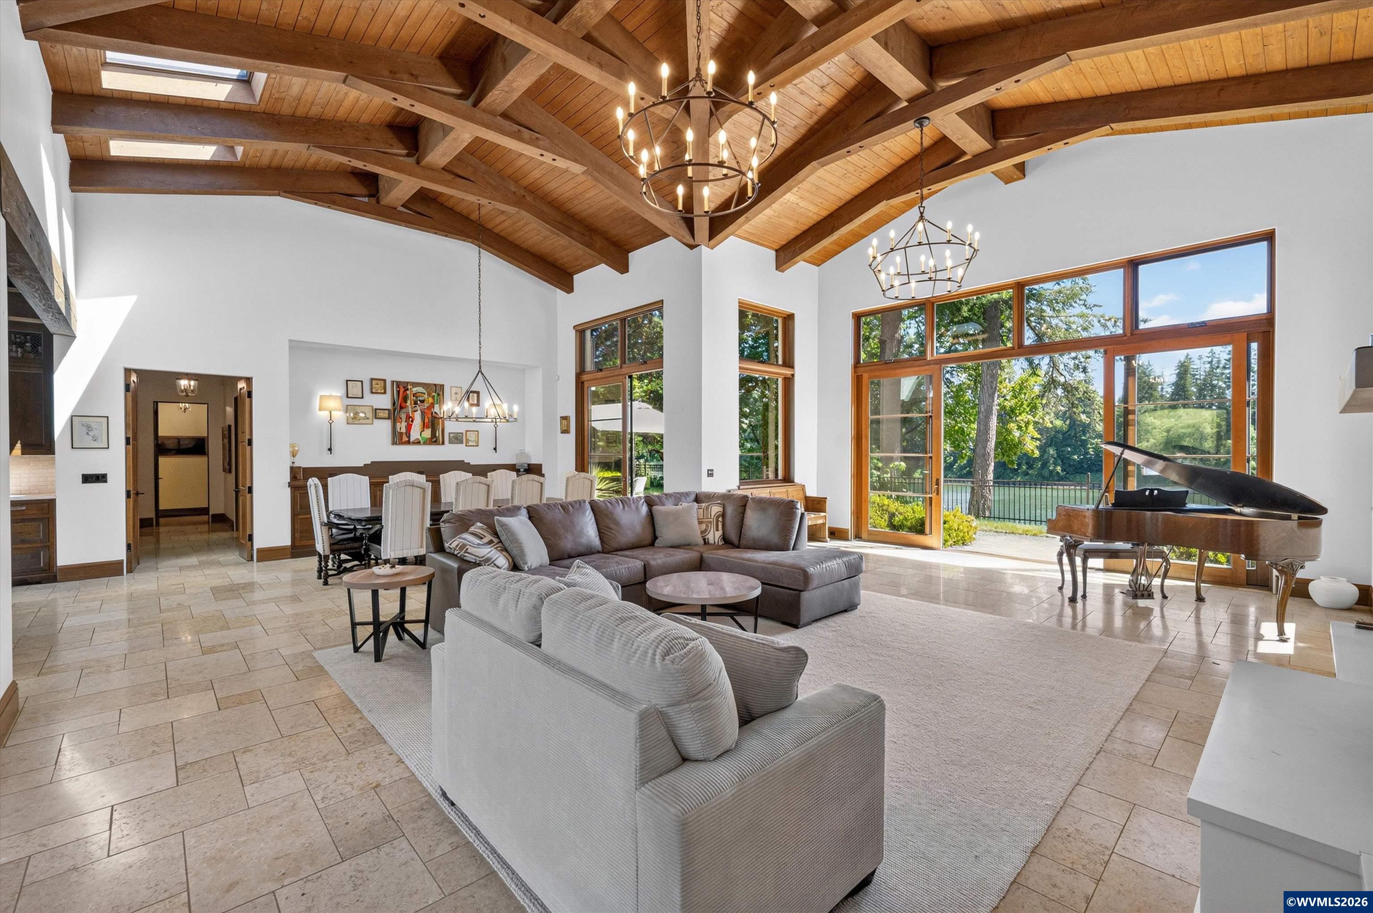
Set beneath a canopy of evergreens along the Willamette River, this custom estate blends European country charm with Pacific Northwest craftsmanship. Reclaimed wood, heavy timber beams, natural stone, and custom finishes create a warm, timeless retreat. River views fill the home, from the chef's kitchen and great room to the primary suite and upstairs retreat. Massive sliding doors from main-level rooms lead to expansive patios, a fire pit, and private dock, completing this one-of-a-kind riverside gem.
Save
Ask
Tour
Hide
Listing Snapshot
Price
$3,200,000
Days On Site
65 Days
Bedrooms
3
Inside Area (SqFt)
4,919 sqft
Total Baths
5
Full Baths
4
Partial Baths
1
Lot Size
2.6 Acres
Year Built
2015
MLS® Number
843971
Status
Active
Property Tax
$14,034
HOA/Condo/Coop Fees
N/A
Sq Ft Source
N/A
Friends & Family
Recent Activity
| 2 weeks ago | Listing updated with changes from the MLS® | |
| 2 weeks ago | Status changed to Active | |
| 2 months ago | Listing first seen on site |
General Features
Acres
2.6
Attached Garage
Yes
Cross Street
3rd driveway
Garage
Yes
Garage Spaces
3
Number Of Stories
2
Parking
Attached
Property Sub Type
Single Family Residence
Style
2 Story
Zoning
VLDR2.5
Interior Features
Interior
Master Downstairs
Bedroom 1
Dimensions - 10x12Level - Main
Bedroom 2
Dimensions - 14x14Level - Upper
Bonus Room
Dimensions - 14x19Level - Main
Dining Room
Dimensions - 15x17Level - Main
Kitchen
Dimensions - 14x12Level - Main
Living Room
Dimensions - 20x26Level - Main
Master Bedroom
Dimensions - 15x18Level - Main
Utility Room
Dimensions - 6x14Level - Main
Save
Ask
Tour
Hide
Schools
School District
Unknown
Elementary School
Mabel Rush
Middle School
Mountain View
High School
Newberg
Listing courtesy of BENJAMIN NELSON of EPIQUE REALTY [email protected]
Cell: 503-476-1020

Based on information from Willamette Valley Multiple Listing Service, which neither guarantees nor is in any way responsible for its accuracy. All data is provided ‘AS IS’ and with all faults. Data maintained by Willamette Valley Multiple Listing Service may not reflect all real estate activity in the market. Copyright 2026, Willamette Valley MLS.
Last checked: 2026-10-01 09:55 PM UTC
Based on information from Willamette Valley Multiple Listing Service, which neither guarantees nor is in any way responsible for its accuracy. All data is provided ‘AS IS’ and with all faults. Data maintained by Willamette Valley Multiple Listing Service may not reflect all real estate activity in the market. Copyright 2026, Willamette Valley MLS.
Last checked: 2026-10-01 09:55 PM UTC
Neighborhood & Commute
Source: Walkscore
Disclosure: Community information and market data powered by Constellation Data Labs. Information is deemed reliable but not guaranteed.
Save
Ask
Tour
Hide
