Main Content

Home » Search

Search

Save
Ask
Tour
Hide
Share
$2,099,900
1 Day On Site

24649 Butteville Rd NE
Aurora, OR 97002

For Sale|Single Family Residence|Active
4
Beds
4
Total Baths
3
Full Baths
1
Partial Bath
3,925
SqFt
$535
/SqFt
1964
Built
County:
Clackamas
Listing courtesy of KIRT DYE of JOHN L. SCOTT REAL ESTATE [email protected] Cell: 503-896-1085,
Call Now: 503-308-9050
Is this the listing for you? We can help make it yours.
503-308-9050
24649 Butteville Rd NE24649 Butteville Rd NE24649 Butteville Rd NE24649 Butteville Rd NE
Save
Ask
Tour
Hide
Share

Mortgage Calculator

Monthly Payment (Est.)

Enter an interest rate to see your estimated monthly payment.
Calculator powered by Showcase IDX, a Constellation1 Company. Copyright ©2026 Information is deemed reliable but not guaranteed.

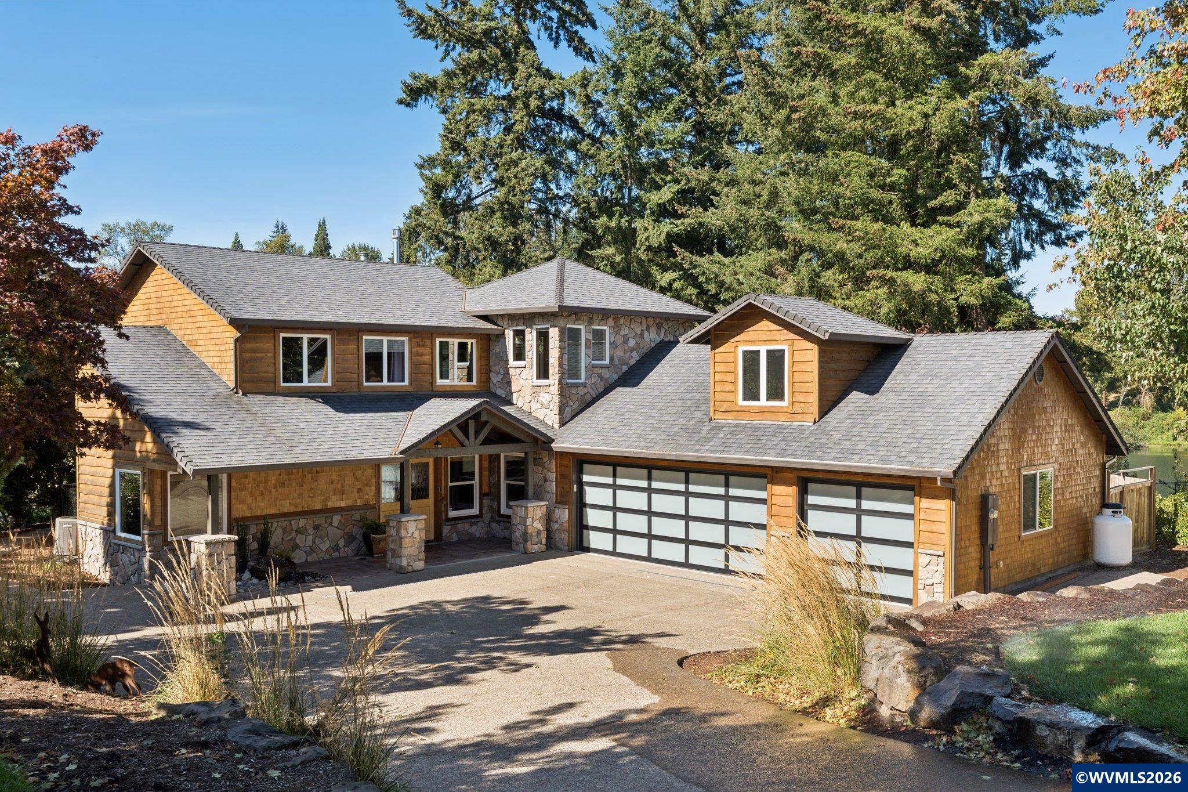
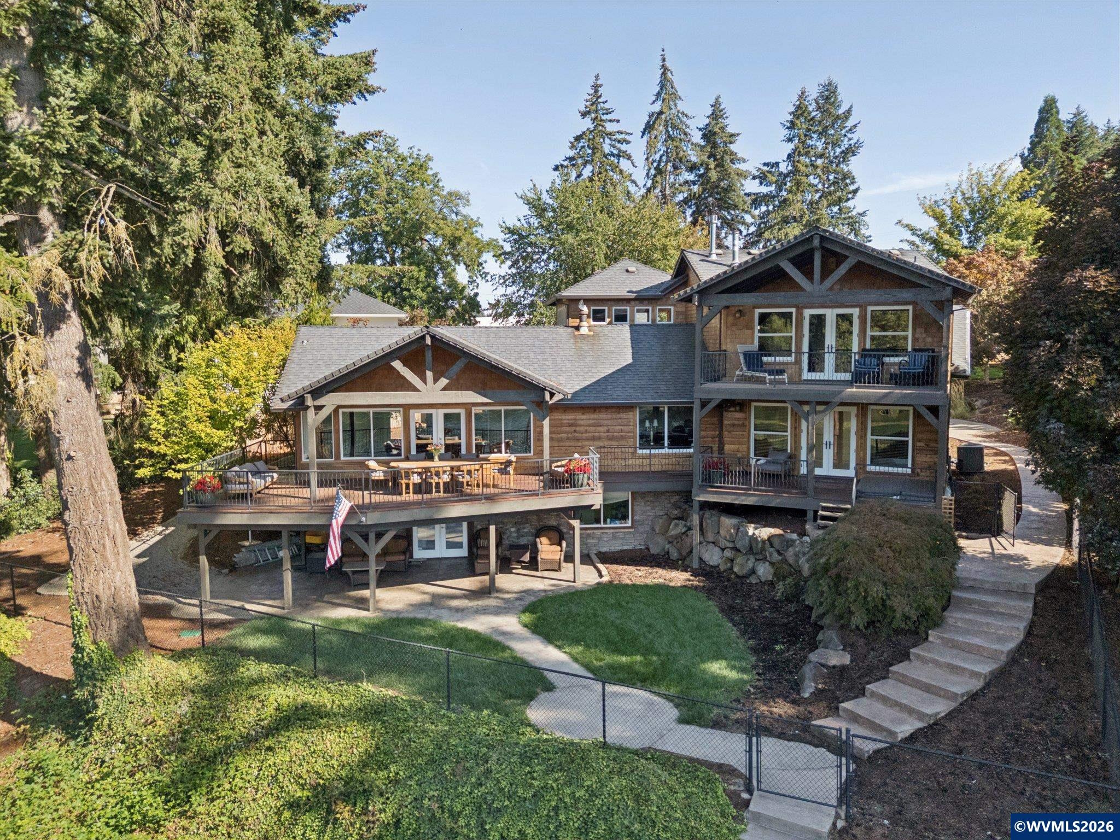
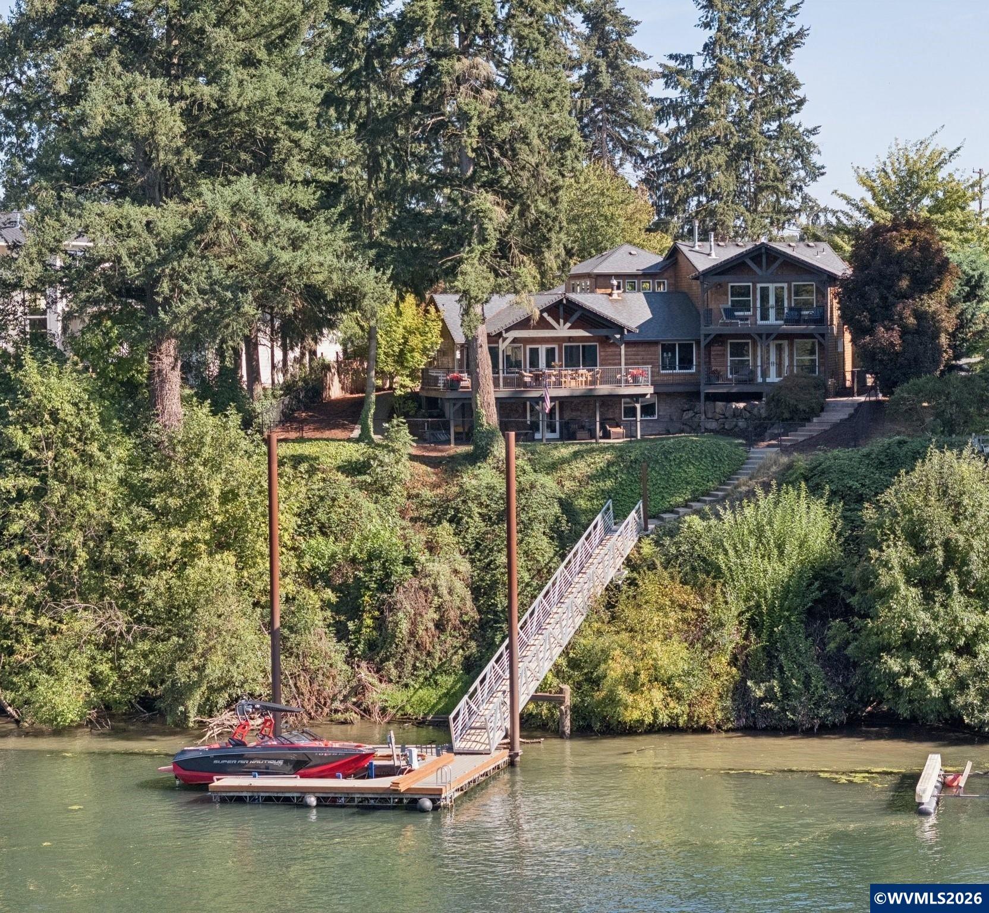
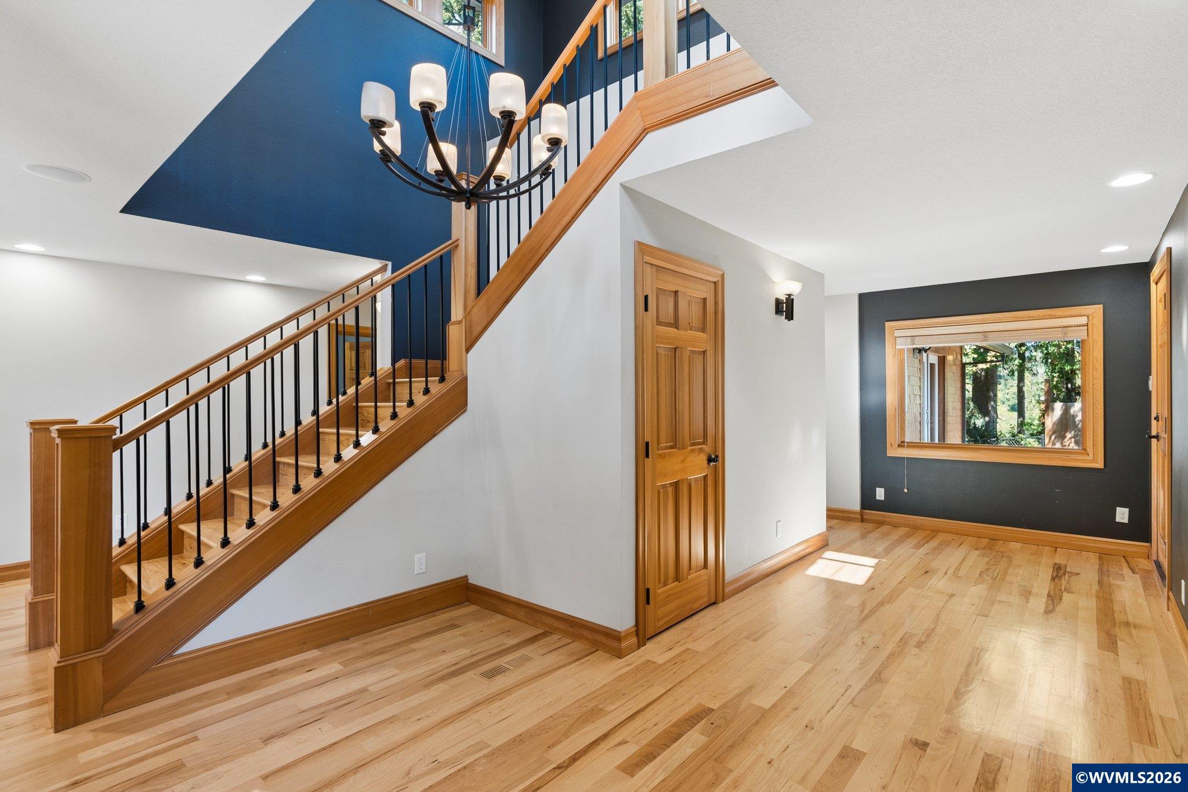
Enjoy an exceptional riverfront lifestyle in this NW Contemporary Craftsman on the banks of the Willamette, complete with a private dock and boat lift. Double entry doors open to a large foyer in this distinctive 3–4 bedroom home. Located on the main level, the private primary suite is entered through French doors, while a second set of French doors opens to the built-in hot tub and stunning river views. The primary also features a walk-in closet with its own washer and dryer, a soaking tub, dual sinks and an open-concept shower. The main-level office was originally a bedroom and can easily be converted back, offering flexibility as a 4th bedroom. Sound system throughout the main level, the lower level includes an additional bedroom, wet bar and private sauna. Multiple covered decks and a river-view patio create inviting spaces for year-round outdoor living. A wide pathway with a double-door gate provides direct street-to-backyard access, making it easy to move recreational equipment, water toys and other large items.

Save
Ask
Tour
Hide
Share
Listing Snapshot
Price 
$2,099,900
Days On Site 
1 Day
Bedrooms 
4
Inside Area (SqFt) 
3,925 sqft
Total Baths 
4
Full Baths 
3
Partial Baths 
1
Lot Size 
0.41 Acres
Year Built 
1964
MLS® Number 
845829
Status 
Active
Property Tax 
$11,282
HOA/Condo/Coop Fees 
N/A
Sq Ft Source 
N/A
Friends & Family
Recent Activity
yesterdayListing updated with changes from the MLS®
yesterdayListing first seen on site
General Features
Acres 
0.41
Attached Garage 
Yes
Foundation 
Slab
Garage 
Yes
Garage Spaces 
3
Number Of Stories 
2
Parking 
RV Access/ParkingAttached
Property Sub Type 
Single Family Residence
Sewer 
Public Sewer
Style 
2 StoryOther (Refer to Remarks)
Water Source 
Public
Zoning 
EFU
Interior Features
Appliances 
DishwasherMicrowaveDisposal
Basement 
Finished
Fireplace Features 
Family RoomLiving Room
Flooring 
CarpetWood
Heating 
Forced AirHeat PumpOil
Interior 
Master DownstairsSmart Home
Bedroom 1 
Dimensions - 15x11Level - Upper
Bedroom 2 
Dimensions - 15x12Level - Lower
Bedroom 3 
Dimensions - 14x10Level - Main
Bonus Room 
Dimensions - SaunaLevel - Lower
Dining Room 
Level - Main
Family Room 
Level - Upper
Kitchen 
Dimensions - 19x13Level - Main
Living Room 
Level - Main
Master Bedroom 
Dimensions - 23x20Level - Main
Utility Room 
Dimensions - 21x14 SaunaLevel - Main
Save
Ask
Tour
Hide
Share
Exterior Features
Construction Details 
CedarLap Siding
Fencing 
Fenced
Lot Features 
Landscaped
Patio And Porch 
CoveredDeckPatio
Roof 
Composition
View 
Water
Waterview 
Water
Community Features
Accessibility Features 
Accessible Entrance
Financing Terms Available 
CashConventional
Schools
School District
Unknown
Elementary School
Unknown
Middle School
Unknown
High School
Canby
Listing courtesy of KIRT DYE of JOHN L. SCOTT REAL ESTATE [email protected] Cell: 503-896-1085


Based on information from Willamette Valley Multiple Listing Service, which neither guarantees nor is in any way responsible for its accuracy. All data is provided ‘AS IS’ and with all faults. Data maintained by Willamette Valley Multiple Listing Service may not reflect all real estate activity in the market. Copyright 2026, Willamette Valley MLS.
Last checked: 2026-10-04 09:55 PM UTC

Neighborhood & Commute
Source: Walkscore
Disclosure: Community information and market data powered by Constellation Data Labs. Information is deemed reliable but not guaranteed.
Save
Ask
Tour
Hide
Share

Got Any Questions? Get In Touch

    Skip to content