
Save
Ask
Tour
Hide
$580,000
New Listing
4815 Bethel Lp SETurner, OR 97392
For Sale|Manufactured Home|Active
4
Beds
2
Total Baths
2
Full Baths
1,848
SqFt
$314
/SqFt
1988
Built
County:
Marion
Listing courtesy of VISAY NAGGI of BERKSHIRE HATHAWAY HOMESERVICES R E PROF [email protected]
Cell: 503-999-3601,
Call Now: 503-308-9050
Is this the listing for you? We can help make it yours.
503-308-9050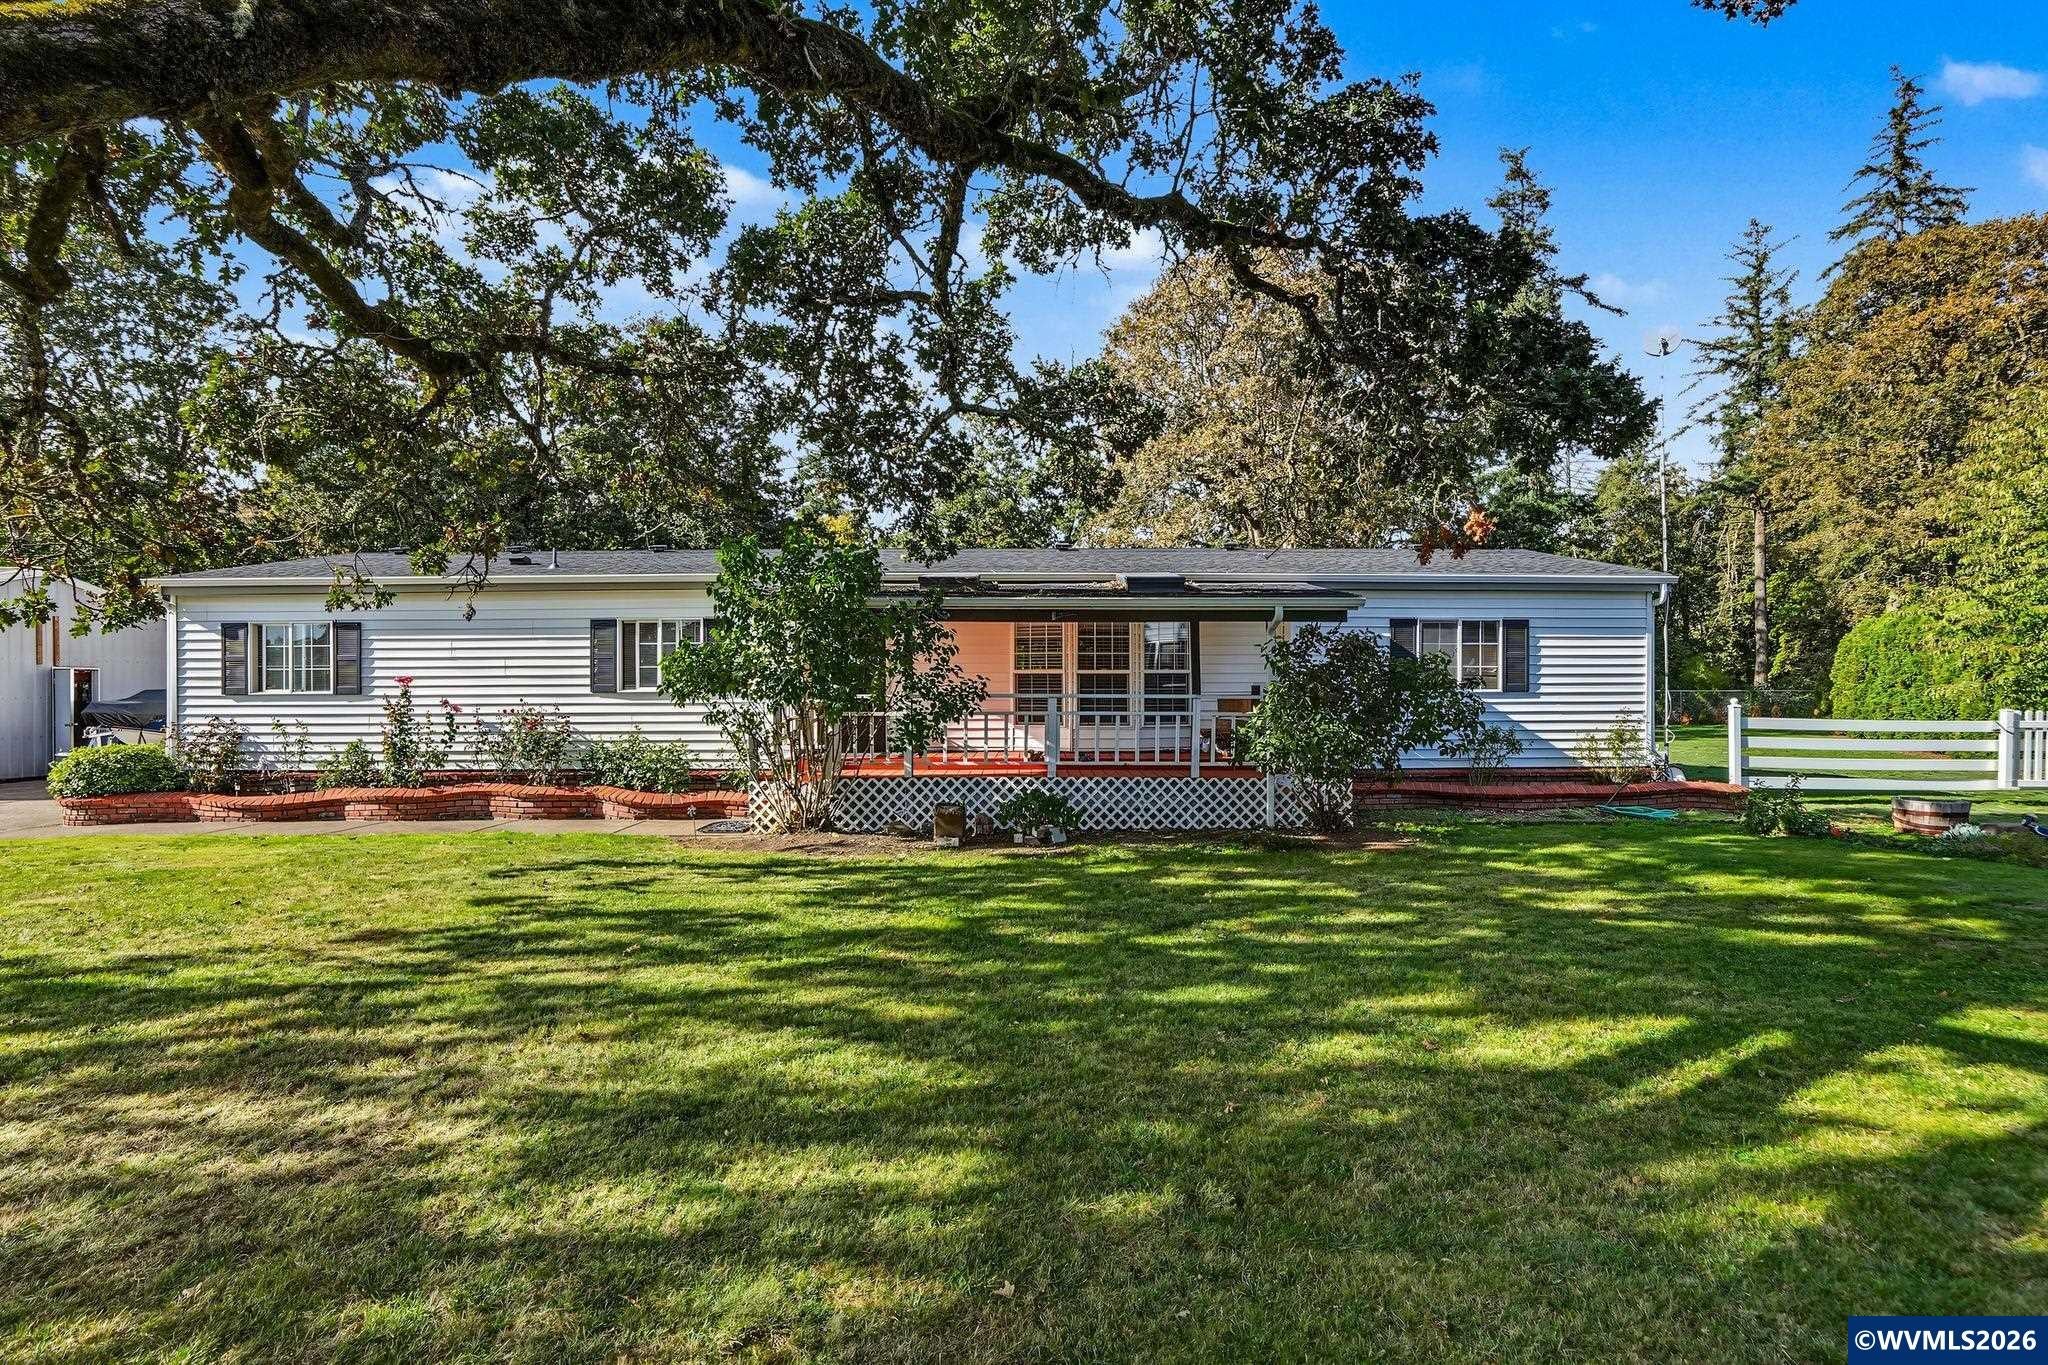
Save
Ask
Tour
Hide
Mortgage Calculator
Monthly Payment (Est.)
Enter an interest rate to see your estimated monthly payment.Calculator powered by Showcase IDX, a Constellation1 Company. Copyright ©2026 Information is deemed reliable but not guaranteed.
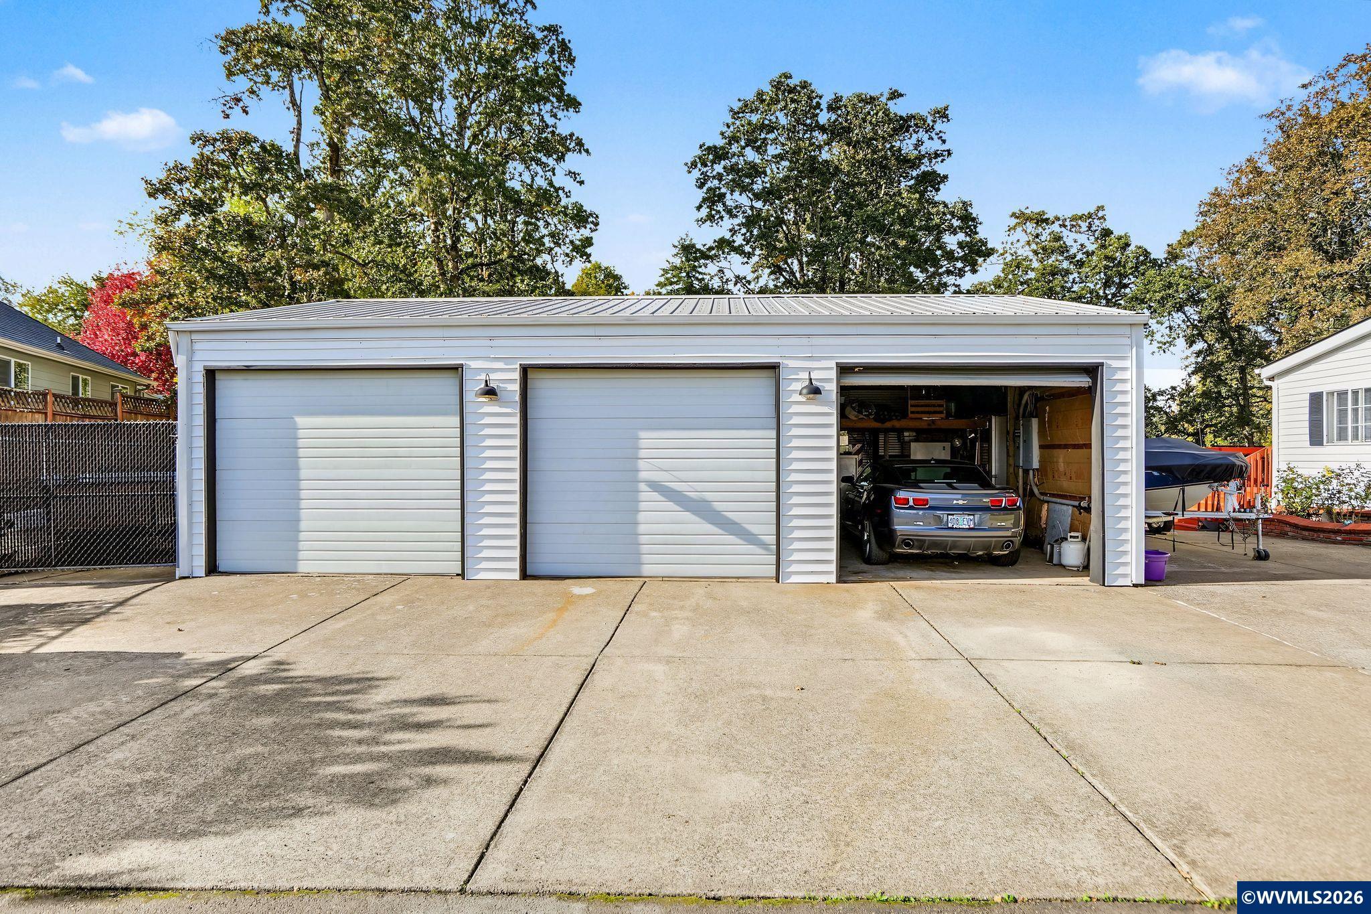
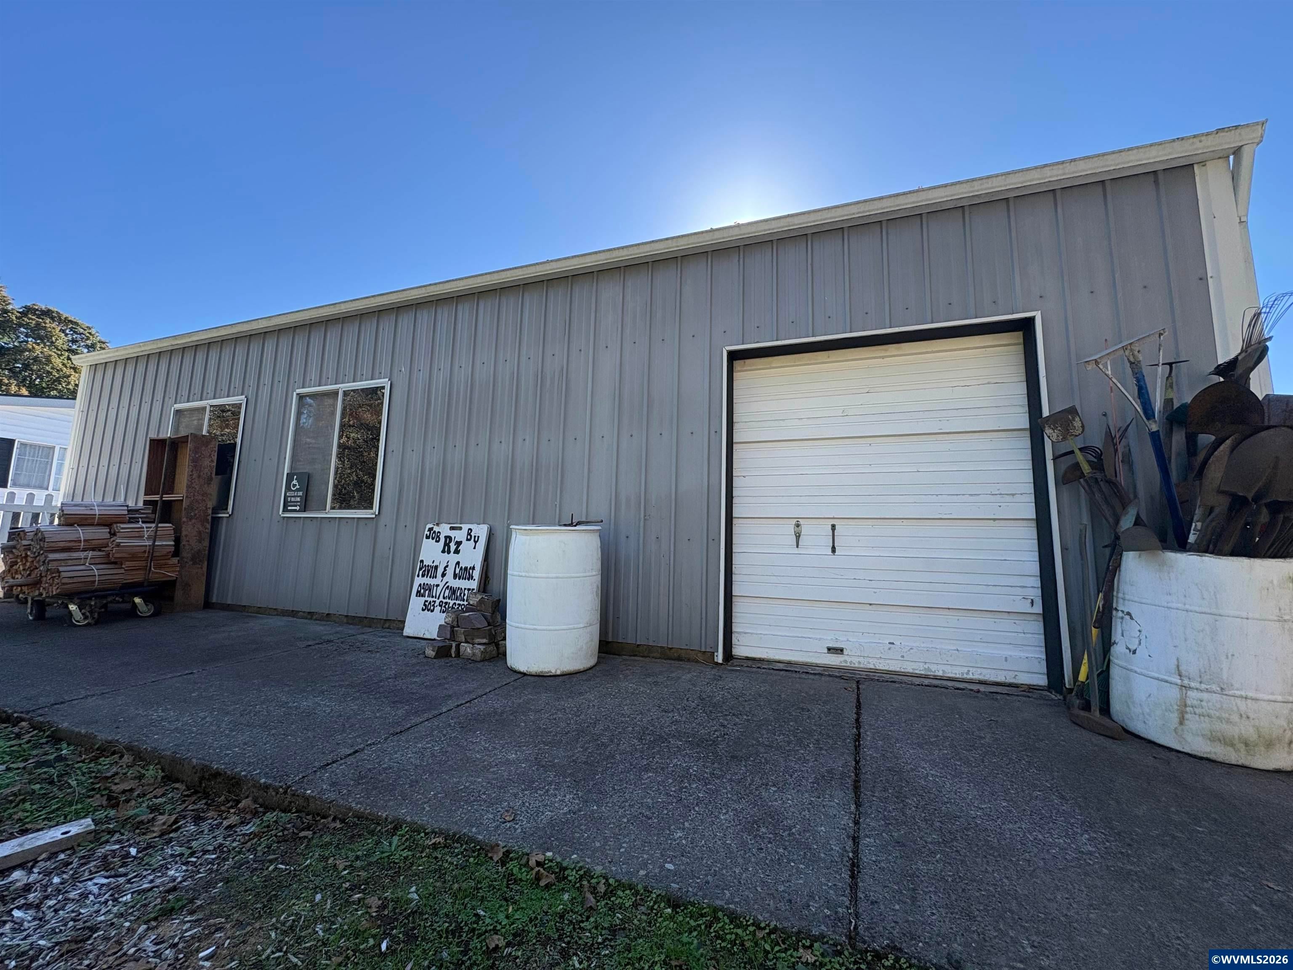
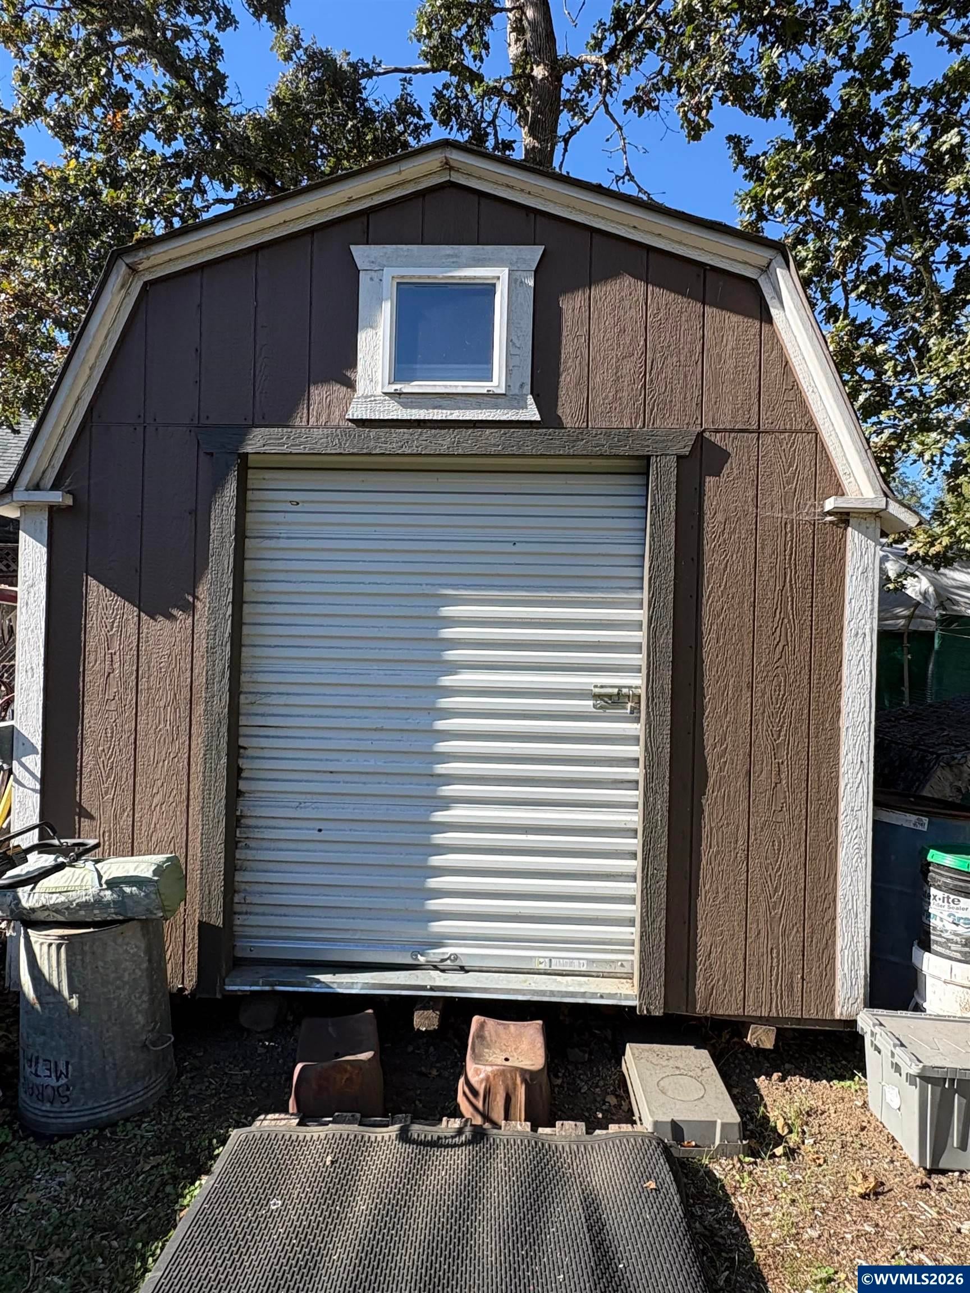
Rare property in Turner on 1.21 acres with Mill Creek frontage. 3-car garage/shop with a loft is approximately 24x36, 220 amp, left side of garage has a 'Drive thru garage', RV parking, hookup on the west side of the shop, gate access to the back yard, turn around driveway, large shed, back deck, built in brick BBQ, Hot tub, (2022 updates), Roof, plumbing, HVAC system, water heater and flooring. Minutes away from I-5. A must see! 2 tax lots, city sewer and water, well water is used for irrigation purposes.
Save
Ask
Tour
Hide
Listing Snapshot
Price
$580,000
Days On Site
0 Days
Bedrooms
4
Inside Area (SqFt)
1,848 sqft
Total Baths
2
Full Baths
2
Partial Baths
N/A
Lot Size
1.21 Acres
Year Built
1988
MLS® Number
846166
Status
Active
Property Tax
$2,807
HOA/Condo/Coop Fees
N/A
Sq Ft Source
N/A
Friends & Family
Recent Activity
| an hour ago | Listing updated with changes from the MLS® | |
| 2 hours ago | Listing first seen on site |
General Features
Acres
1.21
Attached Garage
Yes
Cross Street
8th
Garage
Yes
Garage Spaces
3
Number Of Stories
1
Parking
RV Access/ParkingAttached
Property Sub Type
Manufactured Home
Sewer
Public Sewer
Style
1 Story
Water Source
Public
Zoning
R-2
Interior Features
Appliances
DishwasherElectric RangeDisposalWater HeaterElectric Water Heater
Cooling
Central Air
Flooring
CarpetLaminate
Heating
Heat Pump
Interior
Master DownstairsHigh Speed Internet
Spa
Yes
Bedroom 1
Dimensions - 11.9x12.9Level - Main
Bedroom 2
Dimensions - 10.2x13Level - Main
Bedroom 3
Dimensions - 10.2x12.8Level - Main
Dining Room
Dimensions - 12.9x13.5Level - Main
Family Room
Dimensions - 13x15Level - Main
Kitchen
Dimensions - 10.11x11.1Level - Main
Living Room
Dimensions - 21.8x13.2Level - Main
Master Bedroom
Dimensions - 15.6x13Level - Main
Utility Room
Dimensions - 10.2x7.11Level - Main
Save
Ask
Tour
Hide
Exterior Features
Construction Details
Vinyl SidingLap Siding
Fencing
Fenced
Other Structures
Shed(s)
Patio And Porch
Deck
Roof
Composition
Spa
Yes
View
Water
Waterview
Water
Community Features
Financing Terms Available
CashConventionalFHAVA LoanUSDA Loan
Schools
School District
Unknown
Elementary School
Turner
Middle School
Cascade
High School
Cascade
Listing courtesy of VISAY NAGGI of BERKSHIRE HATHAWAY HOMESERVICES R E PROF [email protected]
Cell: 503-999-3601

Based on information from Willamette Valley Multiple Listing Service, which neither guarantees nor is in any way responsible for its accuracy. All data is provided ‘AS IS’ and with all faults. Data maintained by Willamette Valley Multiple Listing Service may not reflect all real estate activity in the market. Copyright 2026, Willamette Valley MLS.
Last checked: 2026-10-02 10:59 PM UTC
Based on information from Willamette Valley Multiple Listing Service, which neither guarantees nor is in any way responsible for its accuracy. All data is provided ‘AS IS’ and with all faults. Data maintained by Willamette Valley Multiple Listing Service may not reflect all real estate activity in the market. Copyright 2026, Willamette Valley MLS.
Last checked: 2026-10-02 10:59 PM UTC
Neighborhood & Commute
Source: Walkscore
Disclosure: Community information and market data powered by Constellation Data Labs. Information is deemed reliable but not guaranteed.
Save
Ask
Tour
Hide
