Main Content

Home » Search

Search

Save
Ask
Tour
Hide
Share
$680,000
New Listing

10 Ashwood Ln
Sunriver, OR 97707

For Sale|Single Family Residence|Active
3
Beds
2
Total Baths
2
Full Baths
1,287
SqFt
$528
/SqFt
1983
Built
Subdivision:
Mountain Village East
County:
Deschutes
Listing courtesy of BILLY SCOTT of REAL BROKER [email protected] Cell: 541-619-1632,
Call Now: 503-308-9050
Is this the listing for you? We can help make it yours.
503-308-9050
10 Ashwood Ln10 Ashwood Ln10 Ashwood Ln10 Ashwood Ln
Save
Ask
Tour
Hide
Share

Mortgage Calculator

Monthly Payment (Est.)

Enter an interest rate to see your estimated monthly payment.
Calculator powered by Showcase IDX, a Constellation1 Company. Copyright ©2026 Information is deemed reliable but not guaranteed.

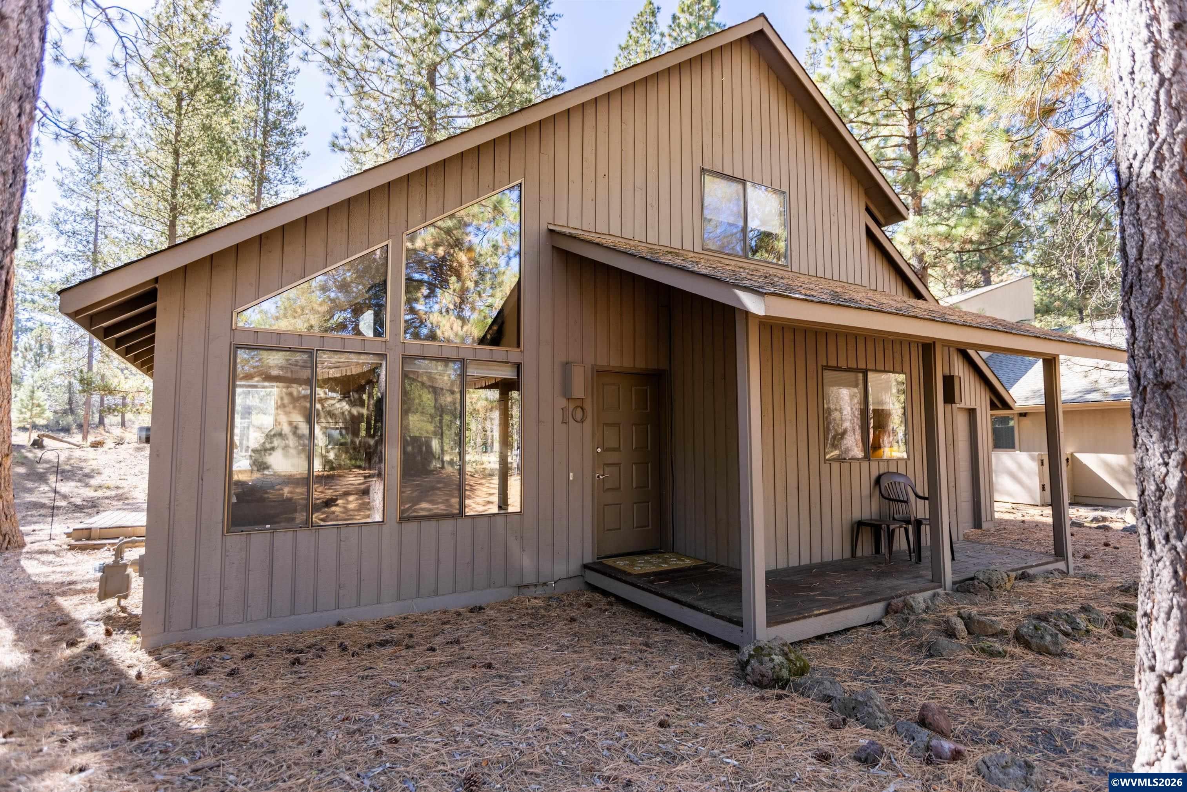
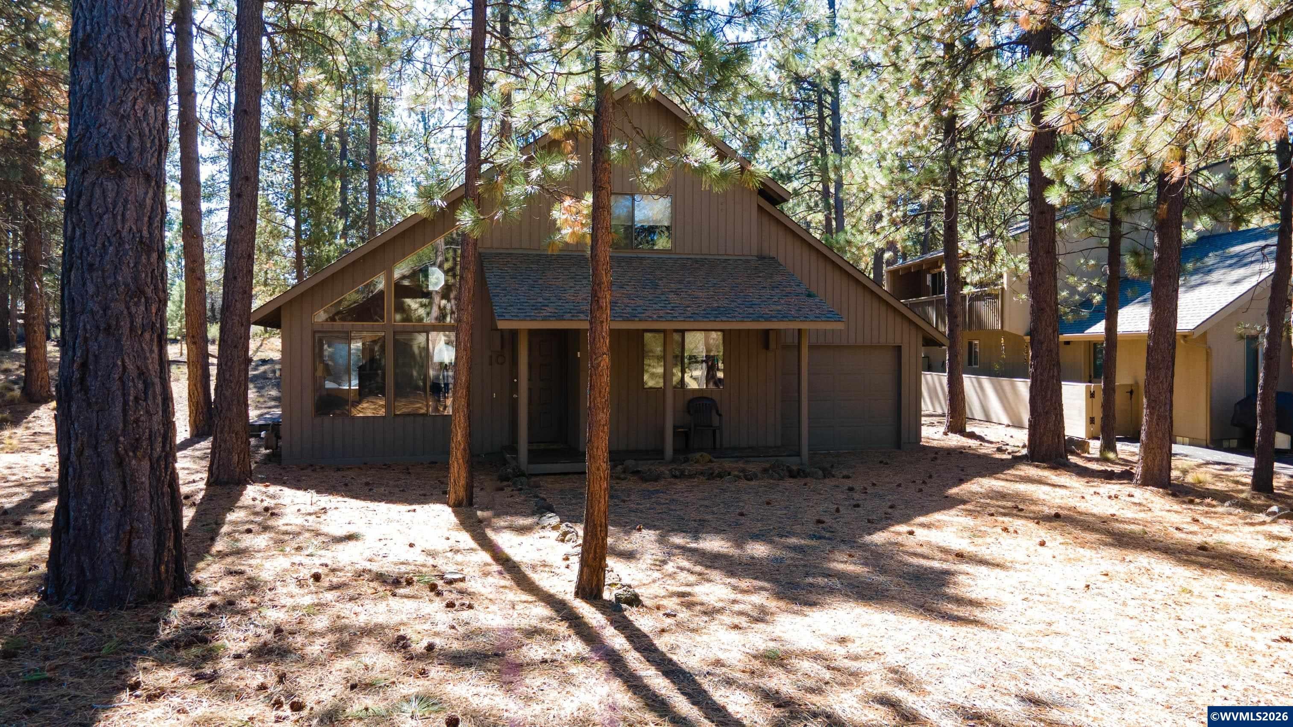
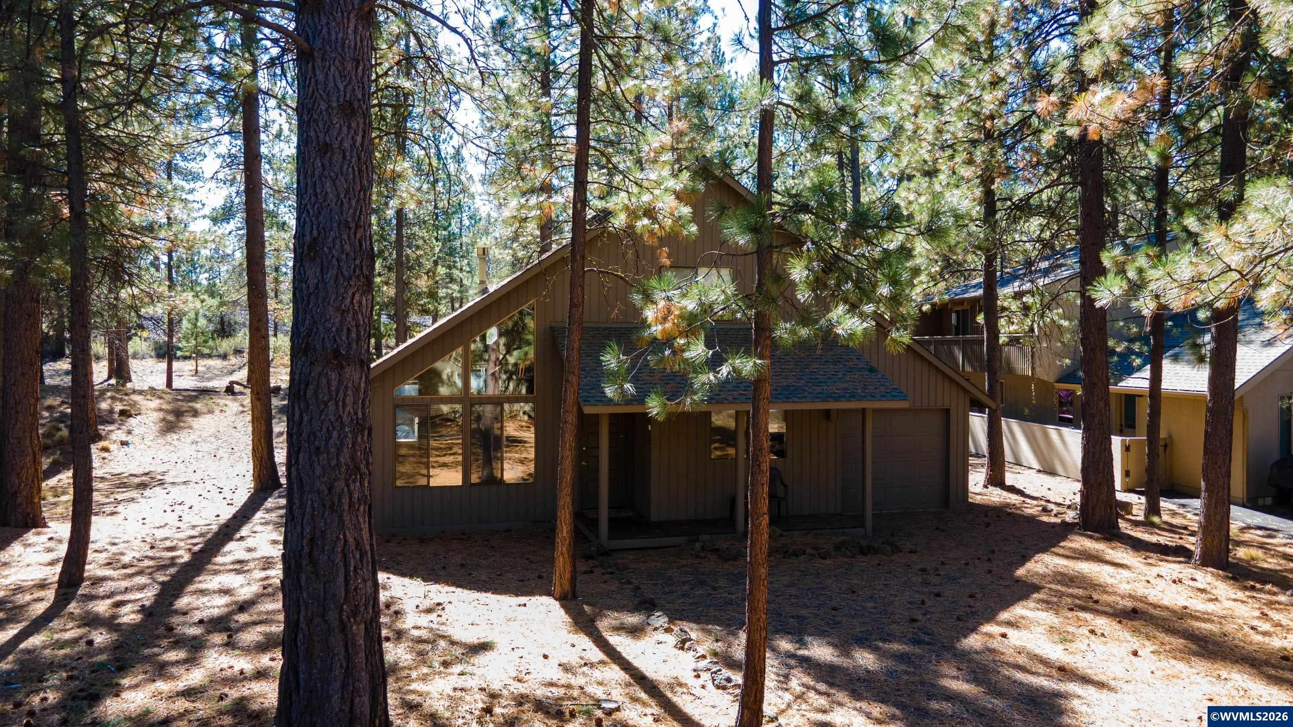
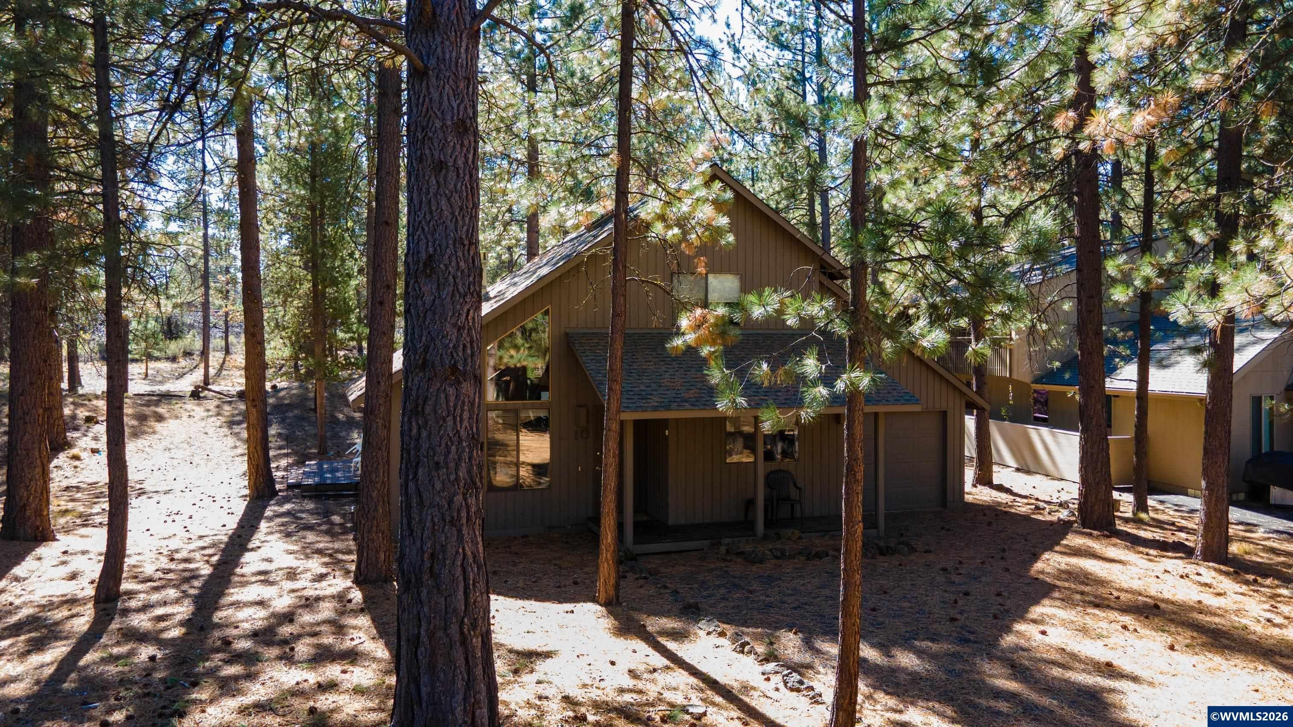
Set among the pines in the Sunriver area, this three bedroom, two bathroom home offers 1,287 square feet of living space with a flexible two level layout and an attached one car garage. Previously used as both a family retreat and vacation rental, the home is being sold fully furnished, with the furnishings included in the sale. The main living area features vaulted ceilings, expansive windows that bring in natural light, and a wood stove with a stone surround. The dining area connects to the kitchen, which provides generous cabinetry, ample counter space, and stainless steel appliances. A main level bedroom and additional bedrooms upstairs, including a bunk room, provide flexible accommodations for family and guests. Outside, the 0.21 acre wooded lot includes a covered patio and large deck with a hot tub, creating inviting spaces to relax and enjoy the Central Oregon setting. Located near The Village at Sunriver and year round recreation, this home is ready to enjoy as a personal retreat, vacation rental, or both. Schedule your showing today.

Save
Ask
Tour
Hide
Share
Listing Snapshot
Price 
$680,000
Days On Site 
0 Days
Bedrooms 
3
Inside Area (SqFt) 
1,287 sqft
Total Baths 
2
Full Baths 
2
Partial Baths 
N/A
Lot Size 
0.21 Acres
Year Built 
1983
MLS® Number 
846250
Status 
Active
Property Tax 
$2,097
HOA/Condo/Coop Fees 
$172.94 monthly
Sq Ft Source 
N/A
Friends & Family
Recent Activity
34 minutes agoListing updated with changes from the MLS®
2 hours agoListing first seen on site
General Features
Acres 
0.21
Attached Garage 
Yes
Cross Street 
Beaver Dr
Garage 
Yes
Garage Spaces 
1
Number Of Stories 
2
Parking 
Attached
Property Sub Type 
Single Family Residence
Sewer 
Public Sewer
Style 
2 Story
Water Source 
Public
Zoning 
SURS
Interior Features
Appliances 
DishwasherElectric RangeDisposalWater HeaterElectric Water Heater
Fireplace Features 
Living Room
Flooring 
CarpetVinyl
Heating 
Forced AirNatural GasWood Stove
Interior 
Smart Home
Spa 
Yes
Save
Ask
Tour
Hide
Share
Exterior Features
Construction Details 
Wood Siding
Patio And Porch 
CoveredDeck
Roof 
CompositionShingle
Spa 
Yes
View 
Mountain(s)
Waterview 
Mountain(s)
Community Features
Association Amenities 
PoolTennis Court(s)Golf CourseFitness Center
Association Fee 
$172.94
Association Fee Frequency 
Monthly
Financing Terms Available 
CashConventionalFHAVA Loan
Horse Allowed 
Yes
Schools
School District
Unknown
Elementary School
ThreeRivers
Middle School
ThreeRivers
High School
La Pine
Listing courtesy of BILLY SCOTT of REAL BROKER [email protected] Cell: 541-619-1632


Based on information from Willamette Valley Multiple Listing Service, which neither guarantees nor is in any way responsible for its accuracy. All data is provided ‘AS IS’ and with all faults. Data maintained by Willamette Valley Multiple Listing Service may not reflect all real estate activity in the market. Copyright 2026, Willamette Valley MLS.
Last checked: 2026-10-02 10:27 PM UTC

Neighborhood & Commute
Source: Walkscore
Disclosure: Community information and market data powered by Constellation Data Labs. Information is deemed reliable but not guaranteed.
Save
Ask
Tour
Hide
Share

Got Any Questions? Get In Touch

    Skip to content