Main Content

Home » Search

Search

Save
Ask
Tour
Hide
Share
$875,000
39 Days On Site

1394 NE 17th Av
Canby, OR 97013

For Sale|Single Family Residence|Active
3
Beds
3
Total Baths
3
Full Baths
3,264
SqFt
$268
/SqFt
2012
Built
Subdivision:
Postlewait Estates
County:
Clackamas
Listing courtesy of DAVID RIENER of RE/MAX EQUITY GROUP [email protected] Agent: 971-263-3735,
Call Now: 503-308-9050
Is this the listing for you? We can help make it yours.
503-308-9050
1394 NE 17th Av1394 NE 17th Av1394 NE 17th Av1394 NE 17th Av
Save
Ask
Tour
Hide
Share

Mortgage Calculator

Monthly Payment (Est.)

Enter an interest rate to see your estimated monthly payment.
Calculator powered by Showcase IDX, a Constellation1 Company. Copyright ©2026 Information is deemed reliable but not guaranteed.

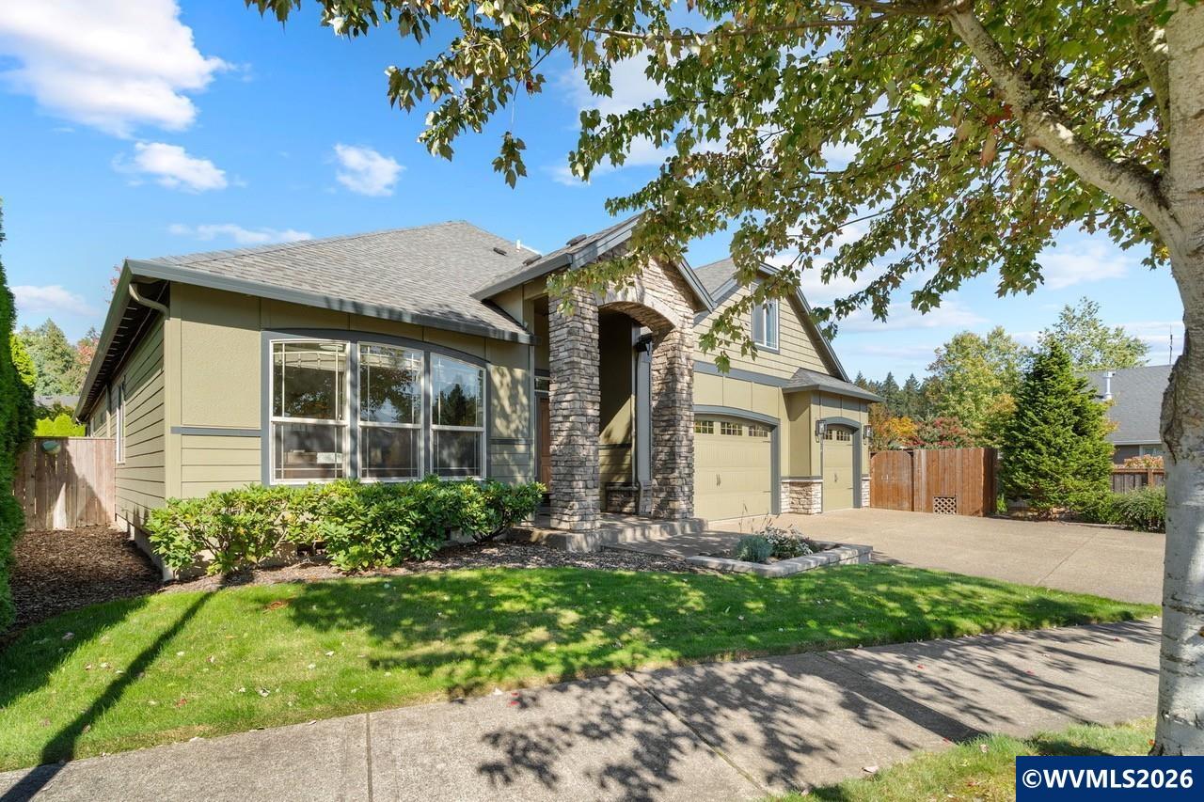
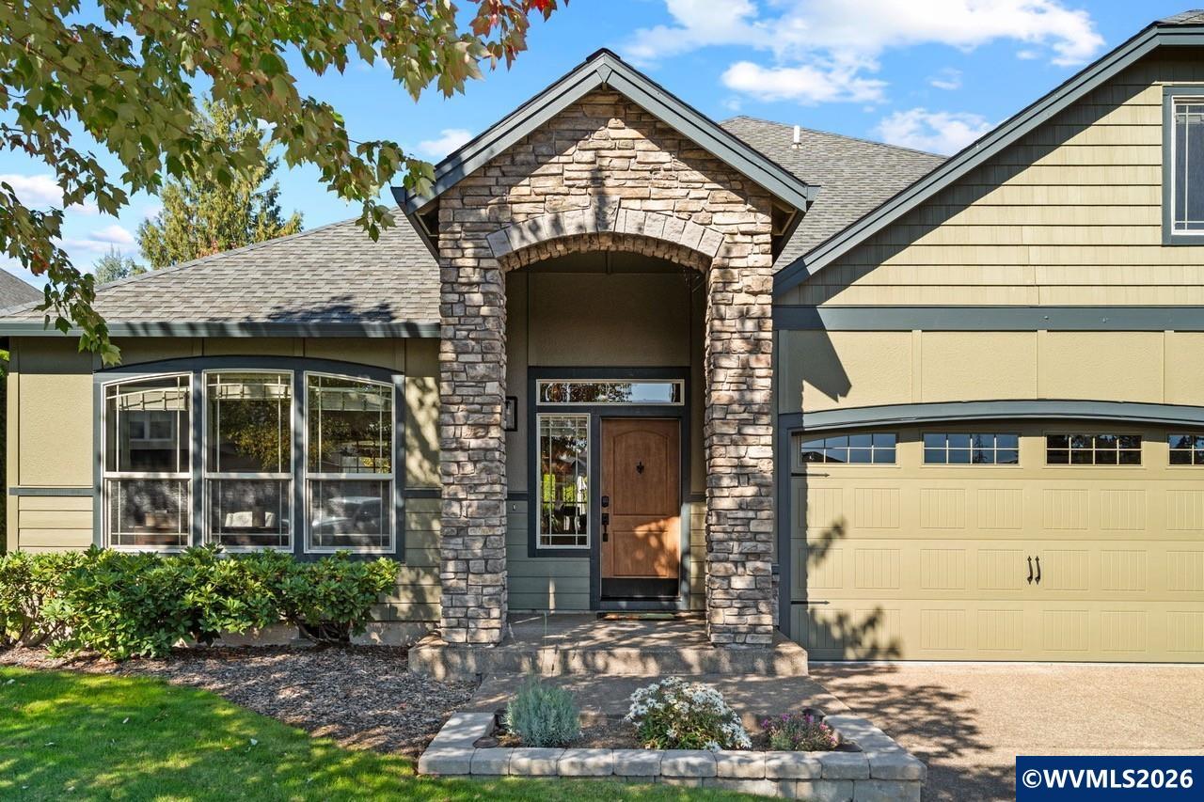
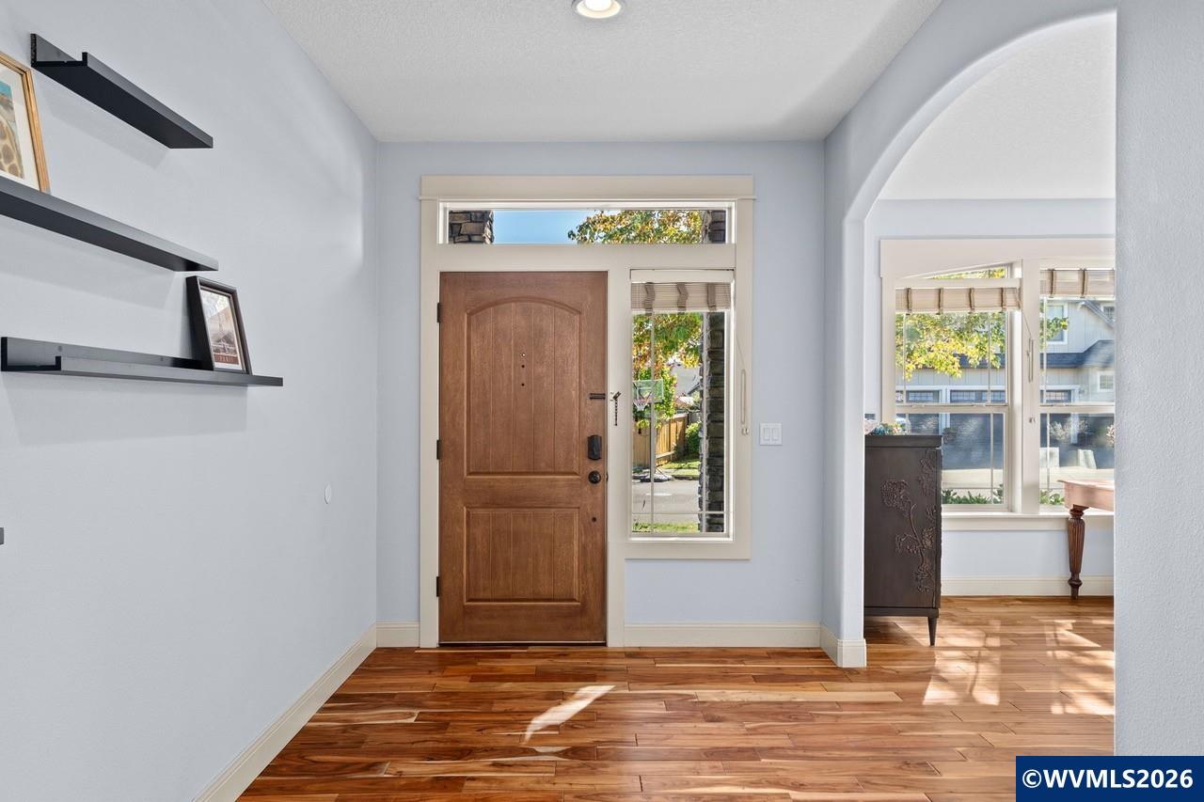
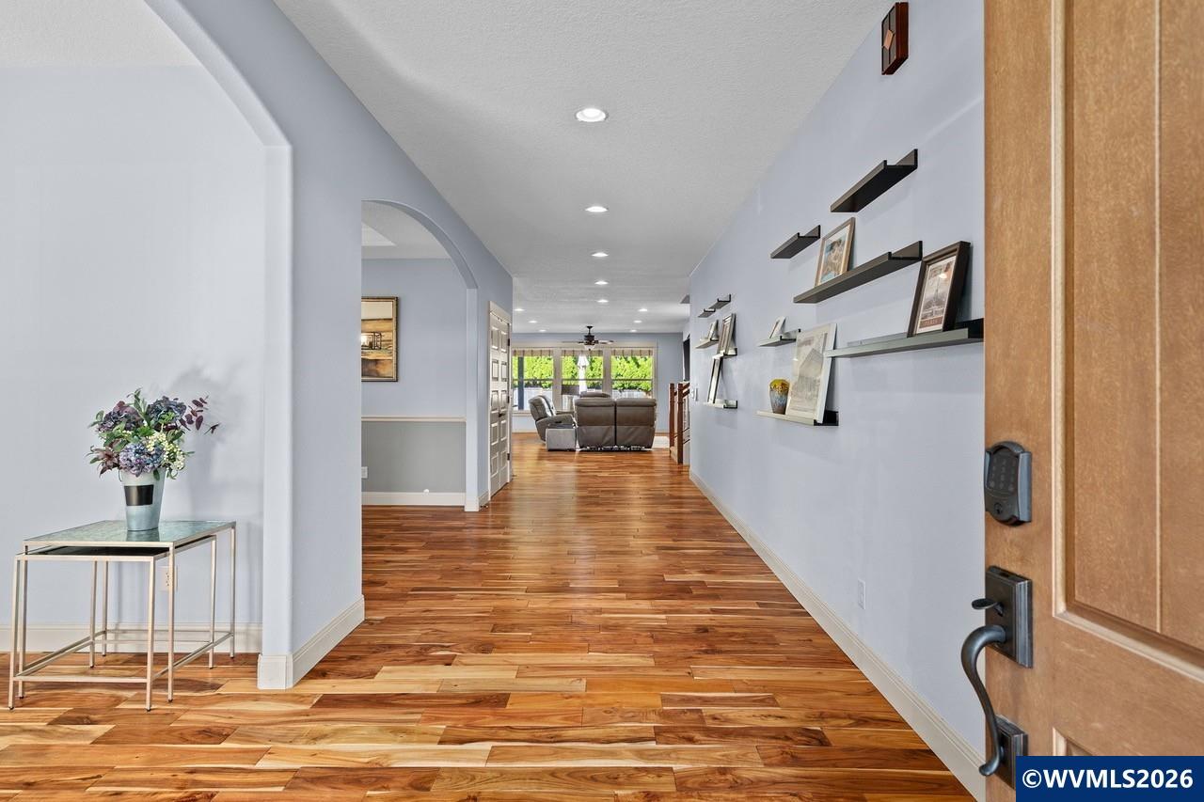
Welcome home to this wonderful NE Canby home with 3264 square feet with 3 bedrooms and 3 bathrooms. The wide hallway is flanked on the left by the den/office and dining room and leads you to the great room with spacious kitchen with granite countertops, gas cooktop, double ovens, butlers pantry, breakfast nook and laundry room. The living area with fireplace makes for a cozy spot on colder days. The primary suite amenities include a walk-in closet with built-ins, a soaker tub, large tile shower and double sinks. The second bedroom and hall bath round out the main floor. Upstairs your will find a large family room, third bedroom and full bathroom. Outside you will find a covered patio for entertaining with natural gas barbecue and garden shed. The three car garage has a car lift. For those times when the power goes out, the whole house generator will step in to keep your house lit and warm.

Save
Ask
Tour
Hide
Share
Listing Snapshot
Price 
$875,000
Days On Site 
39 Days
Bedrooms 
3
Inside Area (SqFt) 
3,264 sqft
Total Baths 
3
Full Baths 
3
Partial Baths 
N/A
Lot Size 
0.22 Acres
Year Built 
2012
MLS Number 
846557
Status 
Active
Property Tax 
$8,992
HOA/Condo/Coop Fees 
$32.08 monthly
Sq Ft Source 
N/A
Friends & Family
Recent Activity
a week agoListing updated with changes from the MLS
a month agoStatus changed to Active
a month agoPrice changed to $875,000
a month agoListing first seen on site
General Features
Acres 
0.22
Attached Garage 
Yes
Cross Street 
Ponderosa
Garage 
Yes
Garage Spaces 
3
Number Of Stories 
2
Parking 
Attached
Property Sub Type 
Single Family Residence
Style 
2 Story
Water Source 
Public
Zoning 
residential
Interior Features
Appliances 
DishwasherDisposalWater HeaterGas Water Heater
Fireplace Features 
GasLiving Room
Flooring 
CarpetTileWood
Heating 
Heat PumpNatural Gas
Interior 
Master DownstairsHigh Speed Internet
Bedroom 1 
Dimensions - 11 x 14Level - Main
Bedroom 2 
Dimensions - 15 x 14Level - Upper
Bonus Room 
Dimensions - 13 x 14Level - Main
Dining Room 
Dimensions - 11 x 14Level - Main
Family Room 
Dimensions - 14 x 14Level - Upper
Kitchen 
Dimensions - 14 x 13Level - Main
Living Room 
Dimensions - 17 x 28Level - Main
Master Bedroom 
Dimensions - 15 x 16Level - Main
Save
Ask
Tour
Hide
Share
Exterior Features
Fencing 
Fenced
Lot Features 
Landscaped
Patio And Porch 
Covered
Roof 
Composition
Community Features
Association Fee 
$385.0
Association Fee Frequency 
Annually
Financing Terms Available 
CashFHAConventionalVA LoanUSDA Loan
Schools
School District
Unknown
Elementary School
Knight
Middle School
Baker Prairie
High School
Canby
Listing courtesy of DAVID RIENER of RE/MAX EQUITY GROUP [email protected] Agent: 971-263-3735


Based on information from Willamette Valley Multiple Listing Service, which neither guarantees nor is in any way responsible for its accuracy. All data is provided ‘AS IS’ and with all faults. Data maintained by Willamette Valley Multiple Listing Service may not reflect all real estate activity in the market. Copyright 2026, Willamette Valley MLS.
Last checked: 2026-11-16 12:10 AM UTC

Neighborhood & Commute
Source: Walkscore
Disclosure: Community information and market data powered by Constellation Data Labs. Information is deemed reliable but not guaranteed.
Save
Ask
Tour
Hide
Share

Got Any Questions? Get In Touch

    Skip to content