
Save
Ask
Tour
Hide
$449,900
New Listing
83 SW Emerald PlSublimity, OR 97385
For Sale|Single Family Residence|Active
3
Beds
2
Total Baths
1
Full Bath
1
Partial Bath
1,236
SqFt
$364
/SqFt
1982
Built
Subdivision:
Sayre Add 02
County:
Marion
Listing courtesy of RHONDA MARSHALL of KNIPE REALTY ERA POWERED [email protected]
503-551-0081,
Call Now: 503-308-9050
Is this the listing for you? We can help make it yours.
503-308-9050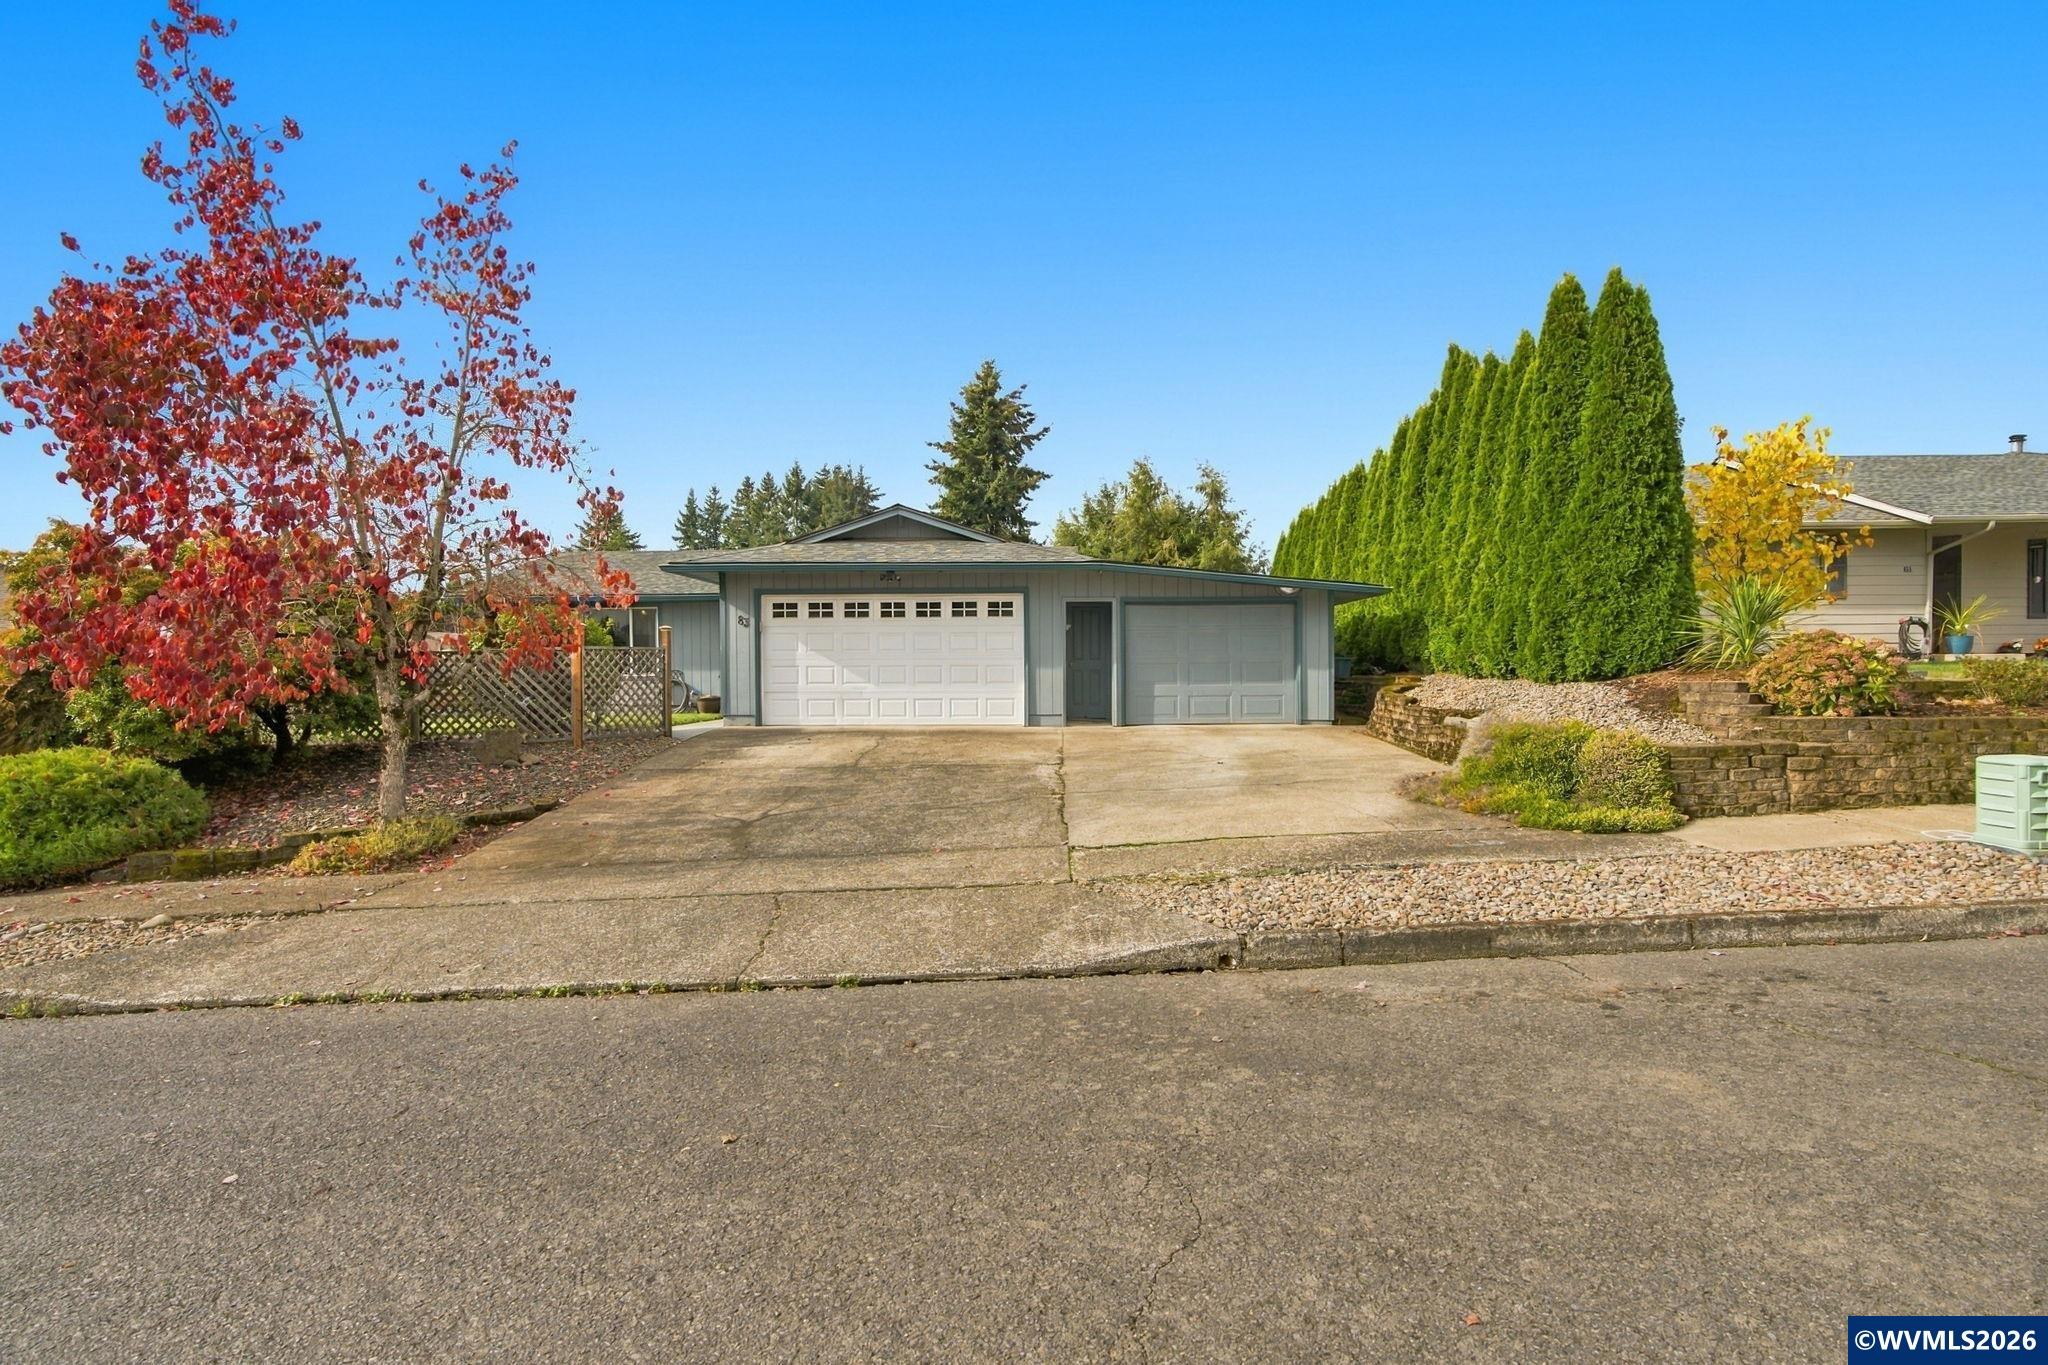
Save
Ask
Tour
Hide
Mortgage Calculator
Monthly Payment (Est.)
Enter an interest rate to see your estimated monthly payment.Calculator powered by Showcase IDX, a Constellation1 Company. Copyright ©2026 Information is deemed reliable but not guaranteed.
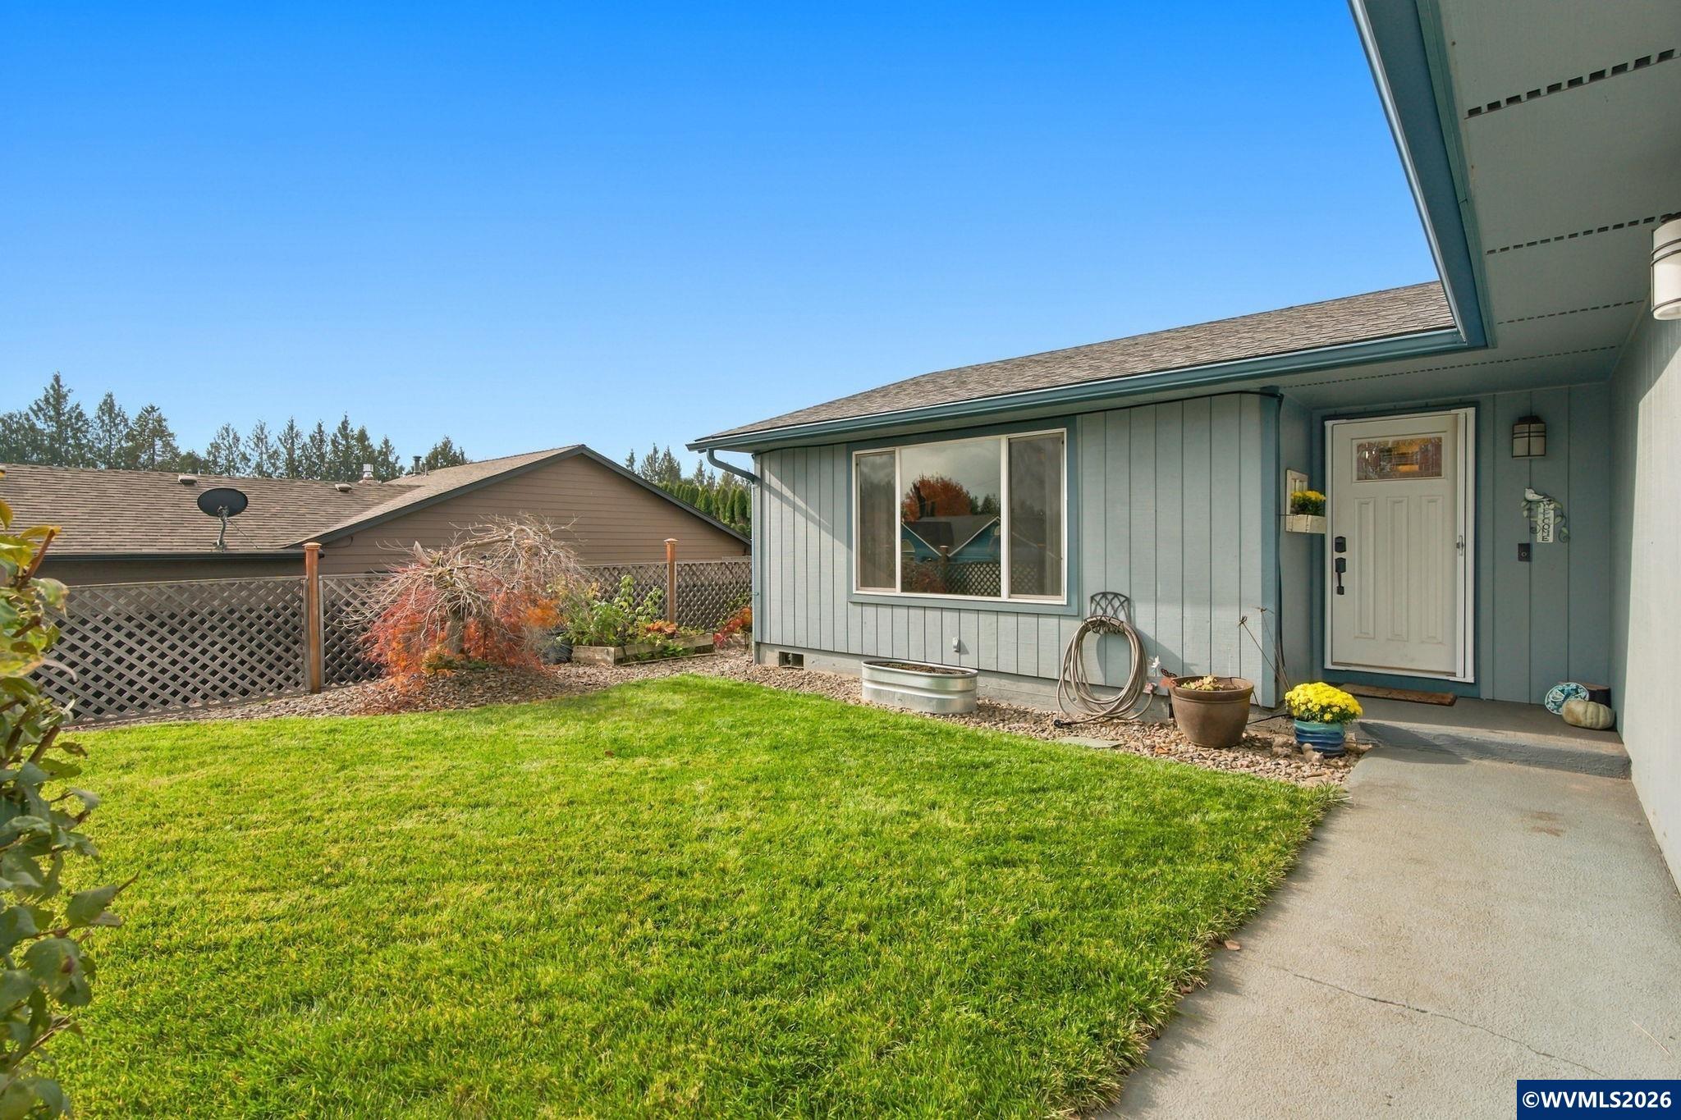
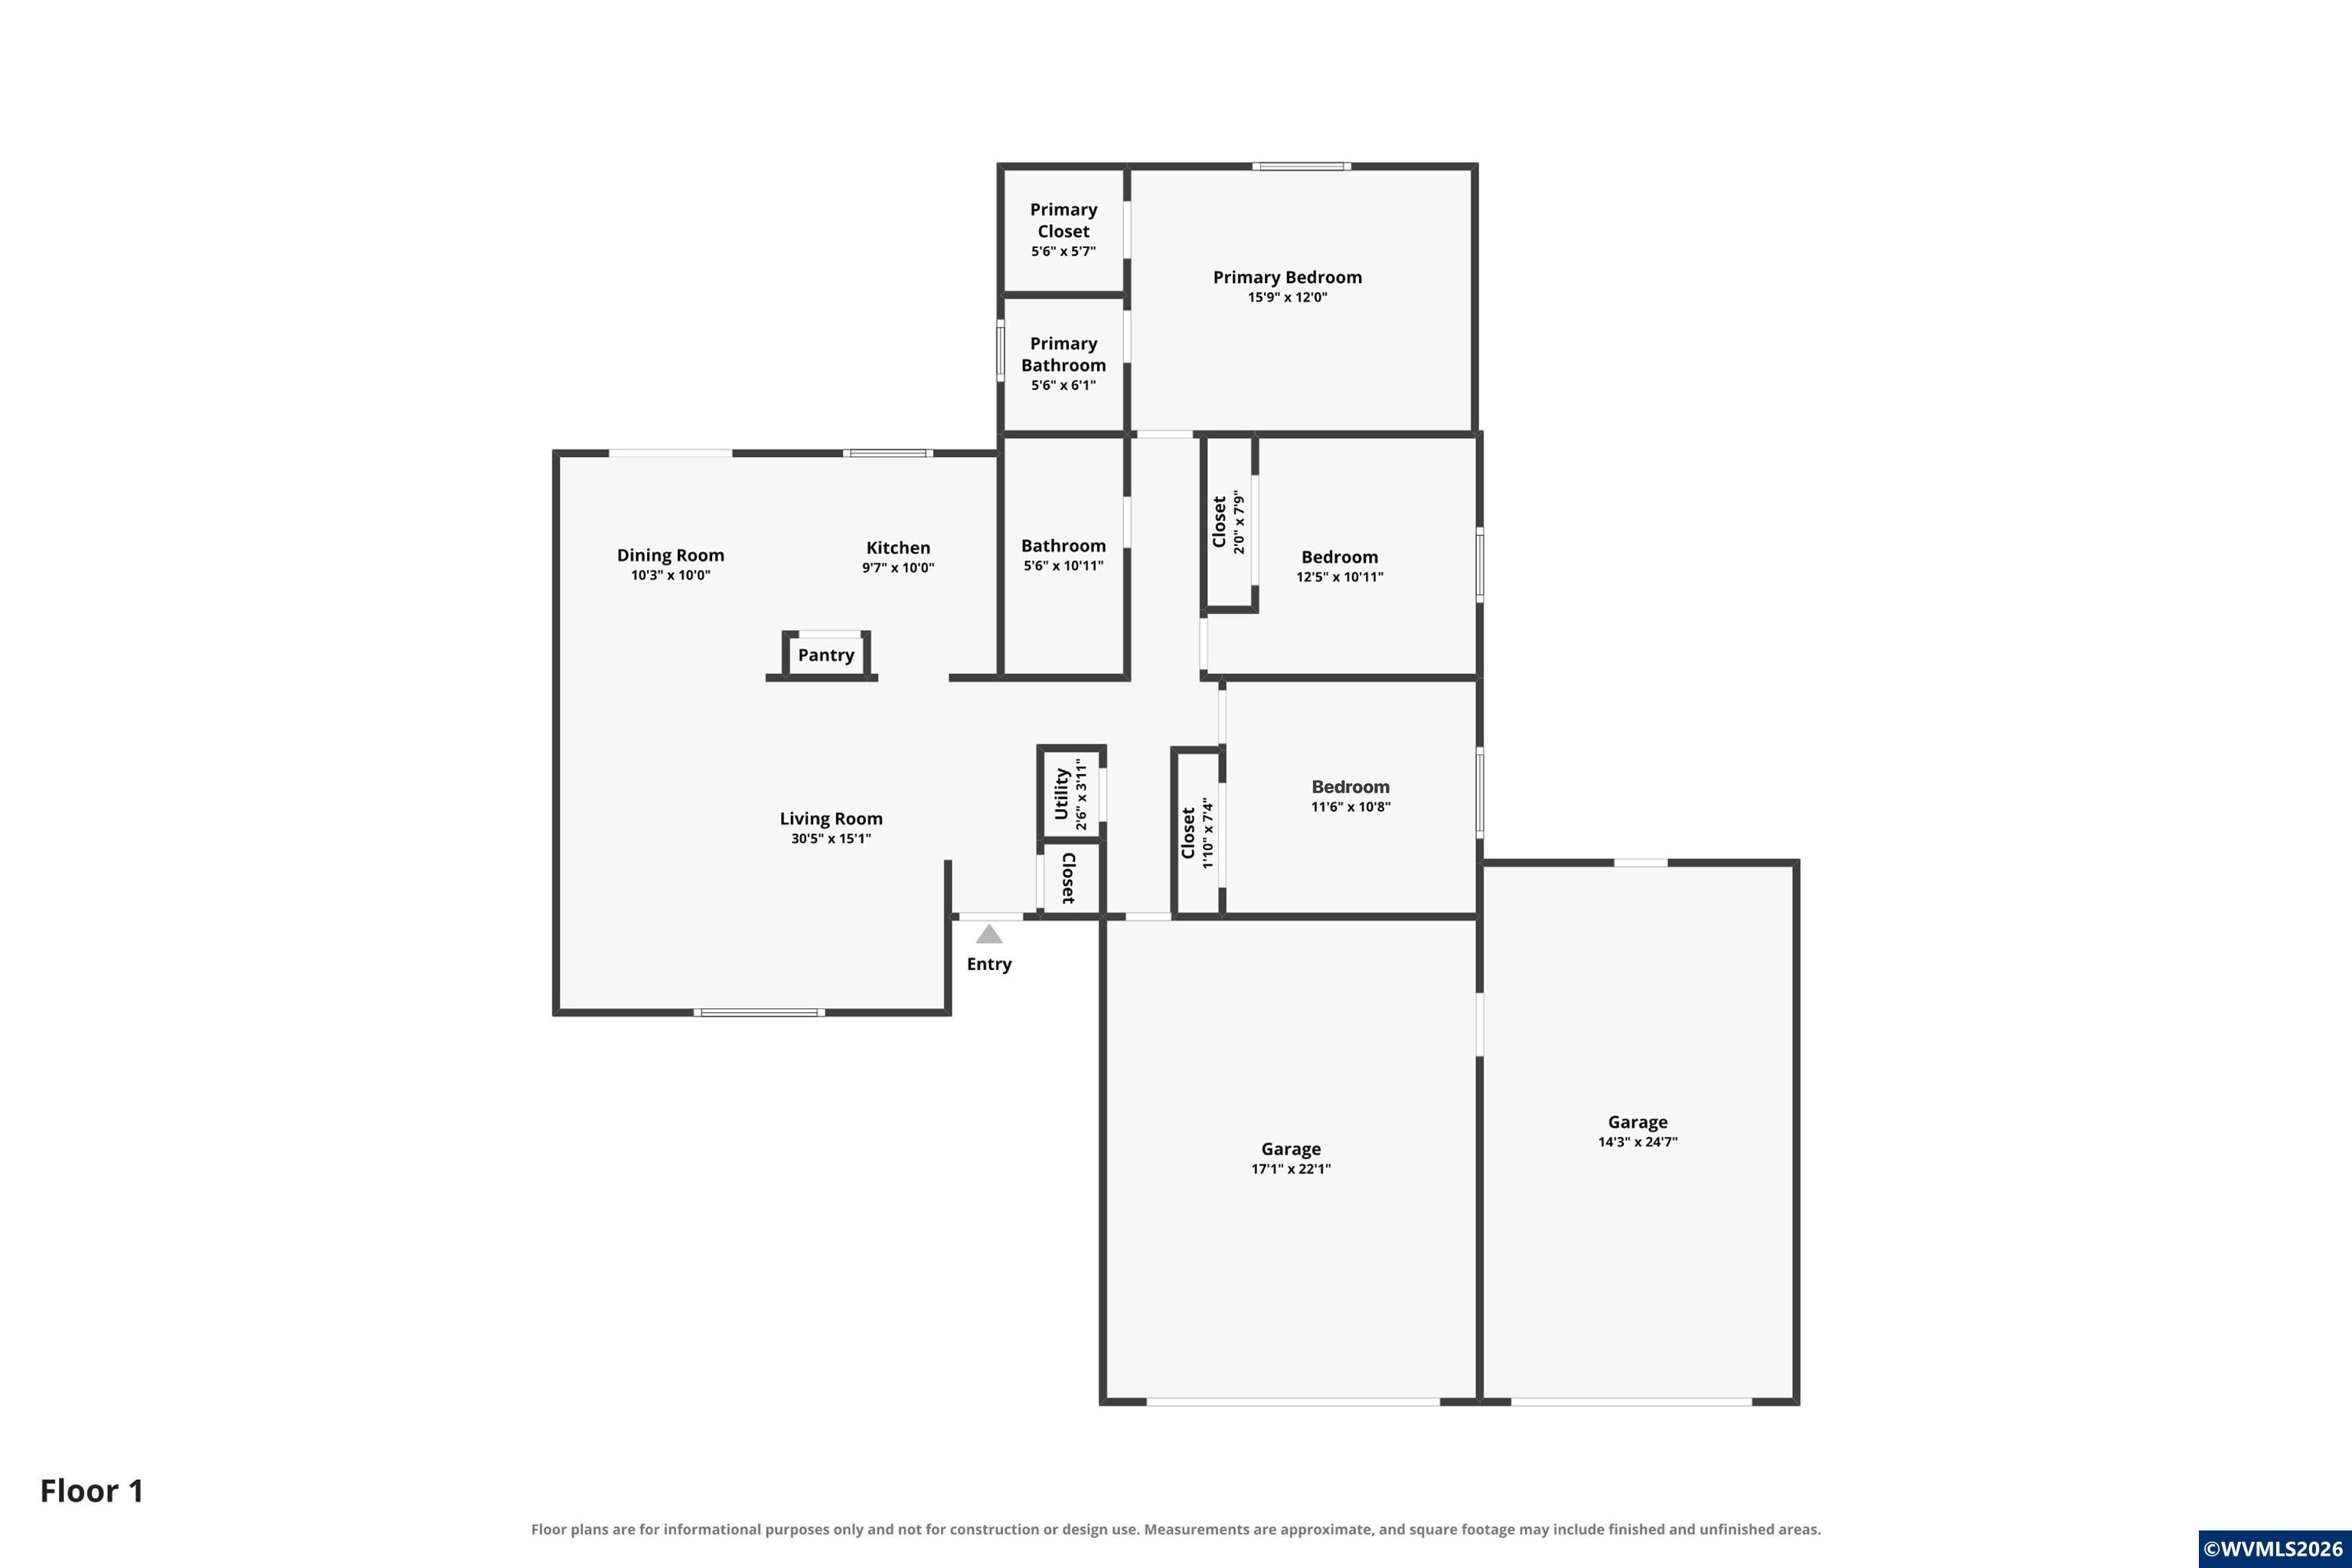
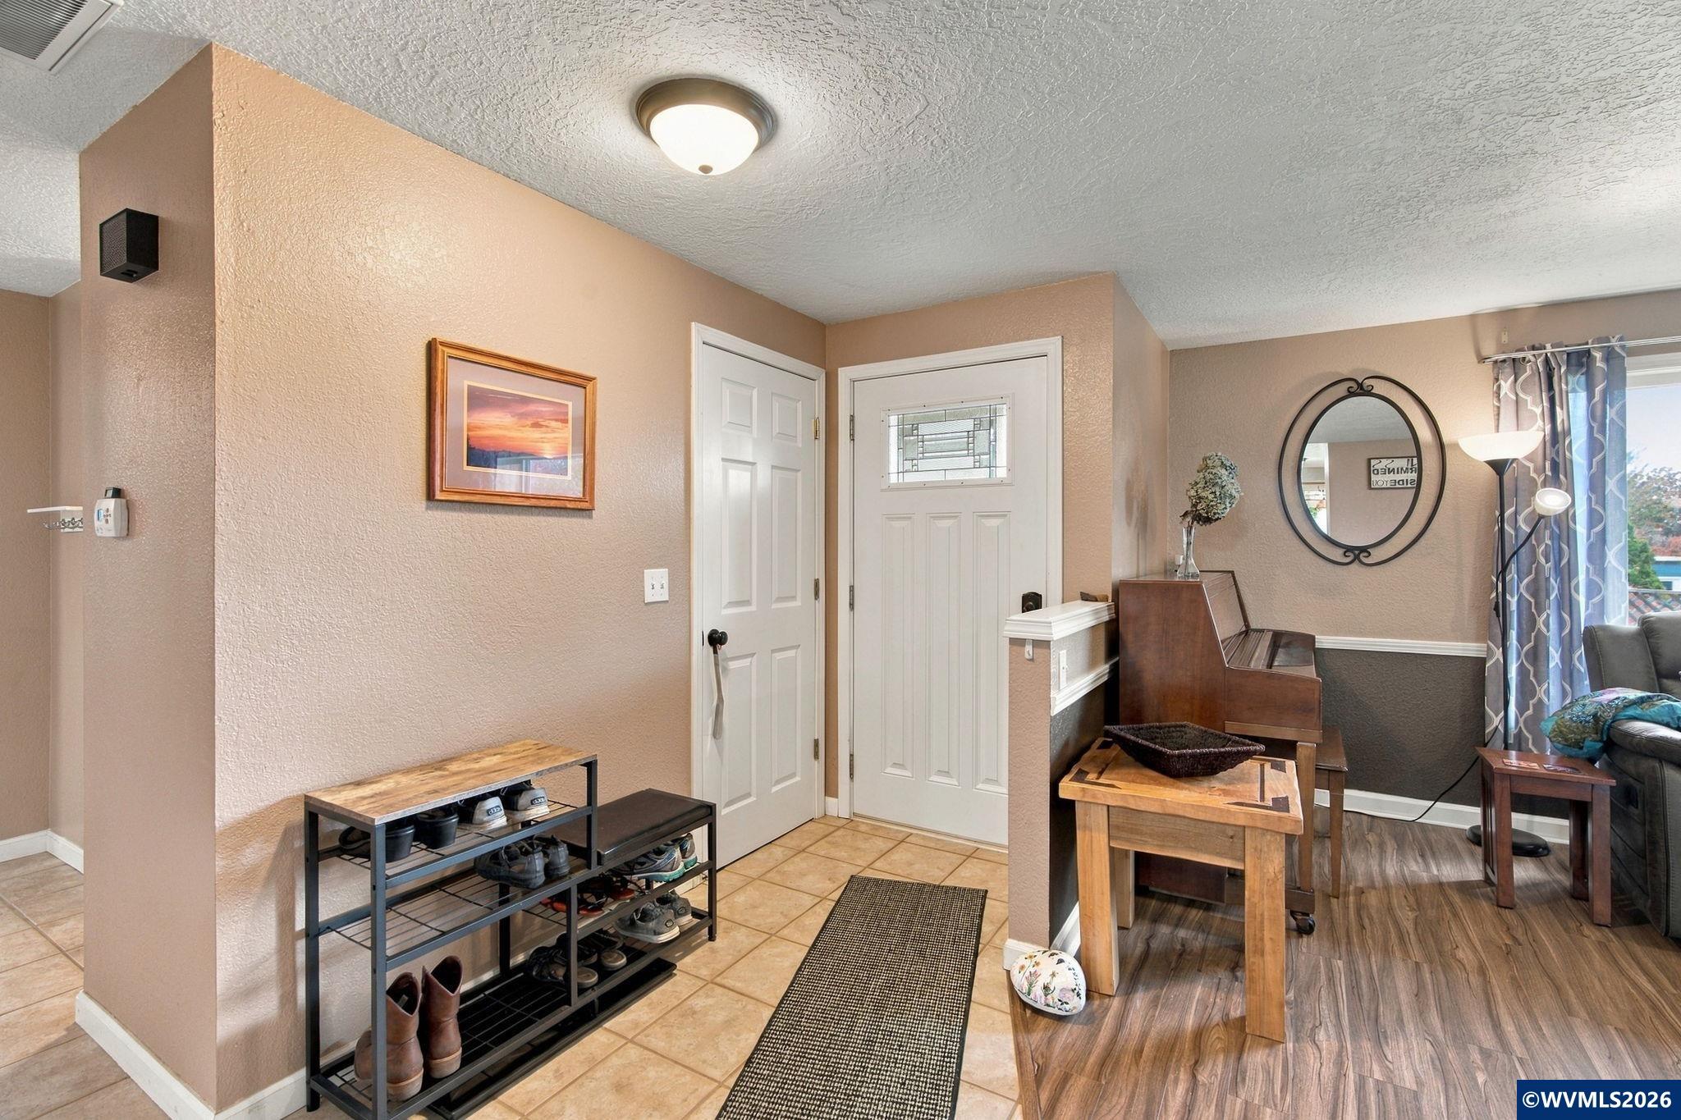
Enjoy the fresh, updated feel throughout. 3 bedrms perfectly situated on a quiet cul-de-sac! Nestled on a generous ¼-acre lot. The addl garage provides fantastic space for vehicles, storage, hobbies, or a workshop. Spacious covered patio off the dining rm great for entertaining. Water filter system. Roof/gutters 2019. Vinyl windows. Furnace approx. 2013. Range & frig 2024. Tons of storage in garage. UGS. Garden. Shed 10x10. The desirable cul-de-sac location & spacious lot make it a great place to call home!
Save
Ask
Tour
Hide
Listing Snapshot
Price
$449,900
Days On Site
0 Days
Bedrooms
3
Inside Area (SqFt)
1,236 sqft
Total Baths
2
Full Baths
1
Partial Baths
1
Lot Size
0.24 Acres
Year Built
1982
MLS Number
847396
Status
Active
Property Tax
$2,694
HOA/Condo/Coop Fees
N/A
Sq Ft Source
N/A
Friends & Family
Recent Activity
| 2 hours ago | Listing updated with changes from the MLS | |
| 21 hours ago | Listing first seen on site |
General Features
Acres
0.24
Attached Garage
Yes
Cross Street
9th
Garage
Yes
Garage Spaces
2
Number Of Stories
1
Parking
Attached
Property Sub Type
Single Family Residence
Sewer
Public Sewer
Style
1 Story
Water Source
Public
Zoning
Sublimity R-1
Interior Features
Appliances
DishwasherElectric RangeMicrowaveDisposalWater HeaterElectric Water Heater
Cooling
Central Air
Flooring
CarpetLaminateTile
Heating
Forced AirNatural Gas
Interior
Master DownstairsSmart HomeHigh Speed Internet
Bedroom 1
Dimensions - 12.5x10Level - Main
Bedroom 2
Dimensions - 11.4x10Level - Main
Dining Room
Dimensions - 10x10Level - Main
Kitchen
Dimensions - 11.2x8Level - Main
Living Room
Dimensions - 15x17.3Level - Main
Master Bedroom
Dimensions - 15.6x12Level - Main
Utility Room
Level - Main
Save
Ask
Tour
Hide
Exterior Features
Construction Details
Wood Siding
Fencing
Fenced
Lot Features
Cul-De-SacLandscaped
Other Structures
Shed(s)
Patio And Porch
Covered
Roof
Composition
Community Features
Financing Terms Available
CashFHAConventionalVA Loan
Schools
School District
Unknown
Elementary School
Sublimity
Middle School
Sublimity
High School
Stayton
Listing courtesy of RHONDA MARSHALL of KNIPE REALTY ERA POWERED [email protected]
503-551-0081

Based on information from Willamette Valley Multiple Listing Service, which neither guarantees nor is in any way responsible for its accuracy. All data is provided ‘AS IS’ and with all faults. Data maintained by Willamette Valley Multiple Listing Service may not reflect all real estate activity in the market. Copyright 2026, Willamette Valley MLS.
Last checked: 2026-11-17 06:47 PM UTC
Based on information from Willamette Valley Multiple Listing Service, which neither guarantees nor is in any way responsible for its accuracy. All data is provided ‘AS IS’ and with all faults. Data maintained by Willamette Valley Multiple Listing Service may not reflect all real estate activity in the market. Copyright 2026, Willamette Valley MLS.
Last checked: 2026-11-17 06:47 PM UTC
Neighborhood & Commute
Source: Walkscore
Disclosure: Community information and market data powered by Constellation Data Labs. Information is deemed reliable but not guaranteed.
Save
Ask
Tour
Hide
